Charm abounds in this Craftsman-inspired home. Upon entering, you are greeted by a beautiful formal living room with wood burning fireplace and adjacent spacious dining room and 2nd living space. The kitchen features stainless steel appliances, subway tile and marble countertops. Upstairs are two bedrooms and a shared bathroom. The downstairs primary bedroom and bathroom includes a large soaking tub, dual vanities and large separate shower. Design details include wide wood trim, wood floors, decorative and recessed lighting and more. Enjoy quiet evenings on the oversized front porch or step into the backyard where entertaining is a breeze with multiple covered sitting areas including an large patio and separate pergola. Bonus quarters with 288 square feet can be used as an office or home gym. Within walking distance to Greenville Avenue and Knox-Henderson shops and restaurants and zoned to Geneva Heights Elementary, you don't want to miss this special home!
Sold
Price Unknown
5341 Willis Ave, Dallas, TX 75206
3beds
1,886sqft
Single Family Residence
Built in 1950
7,797 Square Feet Lot
$959,900 Zestimate®
$--/sqft
$4,494 Estimated rent
Home value
$959,900
$893,000 - $1.03M
$4,494/mo
Zestimate® history
Owner options
List your home for rent
$4,494/mo
Rent Zestimate®
Find your next renter with Zillow Rental Manager. Plus, with online applications, you can quickly screen prospective tenants – for free.
$4,494/mo
Rent Zestimate®
Refinance and save
Refinancing to a lower rate could help reduce your monthly payments and save thousands over the life of the loan.
Explore your selling options
Work with a Zillow partner agent
Leverage their expertise and Zillow's premium Showcase listings to get your home seen by more buyers.
Get startedList with your own agent
Get your home in front of millions of buyers by listing it on Zillow.
Learn how to do itSell it yourself
Take full control of how buyers see your home on Zillow by listing For Sale by Owner (FSBO).
List your homeWhat's special
Zillow last checked:
Listing updated:
Listed by:
Skylar Champion 0648883 214-302-5780,
Allie Beth Allman & Associates 214-302-5780
Bought with:
Shelly Tillery
Allie Beth Allman & Assoc.
Source: NTREIS,MLS#: 20623311
Facts & features
Interior
Bedrooms & bathrooms
- Bedrooms: 3
- Bathrooms: 2
- Full bathrooms: 2
Primary bedroom
- Features: Walk-In Closet(s)
- Level: First
- Dimensions: 16 x 14
Bedroom
- Level: Second
- Dimensions: 10 x 12
Bedroom
- Level: Second
- Dimensions: 10 x 12
Den
- Level: First
- Dimensions: 13 x 8
Dining room
- Level: First
- Dimensions: 13 x 23
Kitchen
- Features: Built-in Features, Stone Counters
- Level: First
- Dimensions: 16 x 20
Living room
- Features: Fireplace
- Level: First
- Dimensions: 14 x 23
Heating
- Central, Natural Gas
Cooling
- Central Air, Ceiling Fan(s), Electric
Appliances
- Included: Some Gas Appliances, Dishwasher, Electric Oven, Gas Cooktop, Disposal, Microwave, Plumbed For Gas
- Laundry: Washer Hookup, Electric Dryer Hookup, Laundry in Utility Room
Features
- Decorative/Designer Lighting Fixtures, High Speed Internet, Cable TV, Walk-In Closet(s)
- Flooring: Simulated Wood, Tile
- Windows: Window Coverings
- Has basement: No
- Number of fireplaces: 1
- Fireplace features: Living Room, Wood Burning
Interior area
- Total interior livable area: 1,886 sqft
Property
Parking
- Total spaces: 1
- Parking features: Carport, Driveway
- Carport spaces: 1
- Has uncovered spaces: Yes
Features
- Levels: Two
- Stories: 2
- Patio & porch: Covered, Deck
- Exterior features: Deck, Lighting, Rain Gutters
- Pool features: None
- Fencing: Wood
Lot
- Size: 7,797 Square Feet
- Dimensions: 50 x 156
- Features: Interior Lot, Landscaped, Subdivision, Sprinkler System, Few Trees
Details
- Parcel number: 00000187225000000
Construction
Type & style
- Home type: SingleFamily
- Architectural style: Craftsman,Detached,Historic/Antique
- Property subtype: Single Family Residence
Materials
- Foundation: Pillar/Post/Pier
- Roof: Composition
Condition
- Year built: 1950
Utilities & green energy
- Sewer: Public Sewer
- Water: Public
- Utilities for property: Electricity Connected, Natural Gas Available, Sewer Available, Separate Meters, Water Available, Cable Available
Community & HOA
Community
- Features: Curbs, Sidewalks
- Security: Smoke Detector(s), Security Lights
- Subdivision: Vickery Place
HOA
- Has HOA: No
Location
- Region: Dallas
Financial & listing details
- Tax assessed value: $815,370
- Annual tax amount: $17,612
- Date on market: 5/31/2024
- Cumulative days on market: 6 days
- Listing terms: Cash,Conventional,Other
- Electric utility on property: Yes
Price history
| Date | Event | Price |
|---|---|---|
| 7/9/2024 | Sold | -- |
Source: NTREIS #20623311 Report a problem | ||
| 6/24/2024 | Pending sale | $985,000$522/sqft |
Source: NTREIS #20623311 Report a problem | ||
| 6/7/2024 | Contingent | $985,000$522/sqft |
Source: NTREIS #20623311 Report a problem | ||
| 5/31/2024 | Listed for sale | $985,000+181.4%$522/sqft |
Source: NTREIS #20623311 Report a problem | ||
| 1/26/2016 | Sold | -- |
Source: Agent Provided Report a problem | ||
| 12/31/2015 | Pending sale | $350,000$186/sqft |
Source: Chris Arnold Premier Realty #13279026 Report a problem | ||
| 12/23/2015 | Listed for sale | $350,000$186/sqft |
Source: Chris Arnold Premier Realty #13279026 Report a problem | ||
| 12/17/2015 | Pending sale | $350,000$186/sqft |
Source: Chris Arnold Premier Realty #13279026 Report a problem | ||
| 12/14/2015 | Price change | $350,000-6.7%$186/sqft |
Source: Chris Arnold Premier Realty #13279026 Report a problem | ||
| 12/12/2015 | Listed for sale | $375,000$199/sqft |
Source: Chris Arnold Premier Realty #13279026 Report a problem | ||
| 11/28/2015 | Pending sale | $375,000$199/sqft |
Source: Chris Arnold Premier Realty #13279026 Report a problem | ||
| 11/20/2015 | Price change | $375,000-6%$199/sqft |
Source: Chris Arnold Premier Realty #13279026 Report a problem | ||
| 9/26/2015 | Price change | $399,000-2.7%$212/sqft |
Source: CENTURY 21 Alicia Trevino Realtors #13235500 Report a problem | ||
| 9/10/2015 | Listed for sale | $410,000$217/sqft |
Source: Century 21 Alicia Trevino, Rea #13235500 Report a problem | ||
Public tax history
| Year | Property taxes | Tax assessment |
|---|---|---|
| 2025 | $13,944 +16.1% | $815,370 +6.2% |
| 2024 | $12,009 +8% | $767,630 +0% |
| 2023 | $11,120 -4.4% | $767,470 +28.3% |
| 2022 | $11,636 +3.4% | $597,990 +15.5% |
| 2021 | $11,258 +7.7% | $517,640 +1.3% |
| 2020 | $10,456 +9.5% | $511,040 |
| 2019 | $9,549 +6% | $511,040 |
| 2018 | $9,011 +15.7% | $511,040 +45.1% |
| 2017 | $7,792 -18.6% | $352,160 |
| 2016 | $9,576 +270% | $352,160 +35.1% |
| 2015 | $2,588 | $260,740 |
| 2014 | $2,588 | $260,740 |
| 2013 | -- | -- |
| 2012 | -- | -- |
| 2011 | -- | -- |
| 2010 | -- | -- |
| 2009 | -- | -- |
| 2008 | -- | -- |
| 2007 | -- | -- |
| 2005 | -- | -- |
| 2004 | -- | -- |
| 2003 | -- | -- |
| 2002 | -- | -- |
| 2001 | -- | -- |
Find assessor info on the county website
Neighborhood: Vickery Place
Nearby homes
- $1,661,0004 bd6 ba3.8k sqft5339 Willis Ave, Dallas, TX 75206Off Market

- $1,697,6004 bd4 ba4k sqft5347 Willis Ave, Dallas, TX 75206Off Market

- $1,333,9003 bd3 ba3.2k sqft5335 Willis Ave, Dallas, TX 75206Off Market
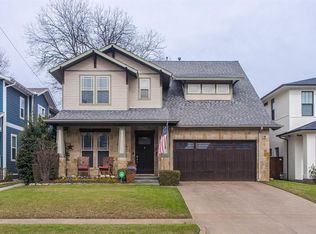
- $1,530,2004 bd4 ba4k sqft5349 Willis Ave, Dallas, TX 75206Off Market
- $710,4002 bd1 ba1.7k sqft5356 Willis Ave, Dallas, TX 75206Off Market
- $--4 bd4 ba3.1k sqft5331 Willis Ave, Dallas, TX 75206Sold
- $1,007,6003 bd2 ba1.9k sqft5355 Willis Ave, Dallas, TX 75206Off Market
- $724,9003 bd1 ba1.5k sqft5342 Miller Ave, Dallas, TX 75206Off Market
Nearby schools
GreatSchools rating
- 7/10Geneva Heights ElementaryGrades: PK-5Distance: 0.7 mi
- 6/10J L Long Middle SchoolGrades: 6-8Distance: 1.9 mi
- 5/10Woodrow Wilson High SchoolGrades: 9-12Distance: 1.9 mi
Schools provided by the listing agent
- Elementary: Geneva Heights
- Middle: Long
- High: Woodrow Wilson
- District: Dallas ISD
Source: NTREIS. This data may not be complete. We recommend contacting the local school district to confirm school assignments for this home.
Get a cash offer in 3 minutes
Find out how much your home could sell for in as little as 3 minutes with a no-obligation cash offer.
Estimated market value
$959,900
Get a cash offer in 3 minutes
Find out how much your home could sell for in as little as 3 minutes with a no-obligation cash offer.
Estimated market value
$959,900
- Texas
- Dallas County
- Dallas
- 75206
- Vickery Place
- 5341 Willis Ave
