Nestled on a wooded lot in a quiet subdivision, this ranch home offers an amazing, light-filled, open and flowing floor plan, combined with tasteful, refined decor throughout. The gracious foyer sets the stage for a home that has been thoughtfully designed and carefully maintained, where quality craftsmanship and a clear sense of intention are felt in every space. The great room opens naturally to the kitchen, creating an inviting center of the home, while an abundance of windows brings the private, park-like setting inside. The kitchen, well-appointed and beautifully integrated into the main living areas, offers both function and ease for everyday living and entertaining. The flowing floor plan boasts generous, comfortable rooms and a natural connection from one space to the next. Both main and second floor laundry areas reflect a home designed for convenience and the way it is truly lived. Upstairs, four well-proportioned bedrooms include a spacious primary suite, while the finished lower level provides additional room to gather, host, and relax, along with excellent storage. With its thoughtful layout, enduring quality, and a quiet sense of care throughout, this home offers a refined and comfortable way of living in a beautifully private setting.
Closed
$580,000
53411 Rose Place Dr, Granger, IN 46530
5beds
3,337sqft
Single Family Residence
Built in 2019
1.21 Acres Lot
$582,600 Zestimate®
$--/sqft
$3,930 Estimated rent
Home value
$582,600
$536,000 - $629,000
$3,930/mo
Zestimate® history
Owner options
List your home for rent
$3,930/mo
Rent Zestimate®
Find your next renter with Zillow Rental Manager. Plus, with online applications, you can quickly screen prospective tenants – for free.
$3,930/mo
Rent Zestimate®
Refinance and save
$2,897/mo
Est. payment
Refinancing to a lower rate could help reduce your monthly payments and save thousands over the life of the loan.
$2,897/mo
Est. payment
Explore your selling options
Work with a Zillow partner agent
Leverage their expertise and Zillow's premium Showcase listings to get your home seen by more buyers.
Get startedList with your own agent
Get your home in front of millions of buyers by listing it on Zillow.
Learn how to do itSell it yourself
Take full control of how buyers see your home on Zillow by listing For Sale by Owner (FSBO).
List your homeWhat's special
Zillow last checked:
Listing updated:
Listed by:
Dru W Cash 574-255-5858,
RE/MAX 100
Bought with:
Denise Graham, RB15000379
Keller Williams Realty Group
Source: IRMLS,MLS#: 202615637
Facts & features
Interior
Bedrooms & bathrooms
- Bedrooms: 5
- Bathrooms: 4
- Full bathrooms: 3
- 1/2 bathrooms: 1
Bedroom 1
- Level: Upper
Bedroom 2
- Level: Upper
Heating
- Natural Gas, Forced Air
Cooling
- Central Air
Appliances
- Included: Disposal, Washer/Dryer Stacked, Gas Range
- Laundry: Main Level
Features
- 1st Bdrm En Suite, Breakfast Bar, Sound System, Ceiling-9+, Cathedral Ceiling(s), Vaulted Ceiling(s), Central Vacuum, Walk-In Closet(s), Stone Counters, Crown Molding, Eat-in Kitchen, Entrance Foyer, Kitchen Island, Great Room
- Basement: Daylight,Full,Partially Finished,Concrete
- Attic: Storage
- Has fireplace: No
Interior area
- Total structure area: 3,579
- Total interior livable area: 3,337 sqft
- Finished area above ground: 2,386
- Finished area below ground: 951
Property
Parking
- Total spaces: 2
- Parking features: Attached, Garage Door Opener
- Attached garage spaces: 2
Features
- Levels: Two
- Stories: 2
- Patio & porch: Deck
- Exterior features: Irrigation System
Lot
- Size: 1.21 Acres
- Dimensions: 101x175x360x97x265x205
- Features: Many Trees, Few Trees, Rolling Slope, 0-2.9999, City/Town/Suburb
Details
- Parcel number: 710528251056.000011
Construction
Type & style
- Home type: SingleFamily
- Property subtype: Single Family Residence
Materials
- Vinyl Siding, Masonry
- Roof: Asphalt
Condition
- New construction: No
- Year built: 2019
Utilities & green energy
- Sewer: Septic Tank
- Water: Well
- Utilities for property: Cable Available
Community & HOA
Community
- Subdivision: None
Location
- Region: Granger
Financial & listing details
- Tax assessed value: $567,300
- Annual tax amount: $4,763
- Date on market: 4/30/2026
- Listing terms: Cash,Conventional
Price history
| Date | Event | Price |
|---|---|---|
| 6/16/2026 | Sold | $580,000-2.5% |
Source:  IRMLS #202615637 Report a problem IRMLS #202615637 Report a problem | ||
| 4/30/2026 | Listed for sale | $594,900 |
Source: IRMLS #202615637 Report a problem | ||
Public tax history
| Year | Property taxes | Tax assessment |
|---|---|---|
| 2025 | $4,279 +10.7% | $567,300 +24.1% |
| 2024 | $3,865 -5.7% | $457,200 +3.6% |
| 2023 | $4,100 -0.2% | $441,200 +5.9% |
| 2022 | $4,109 +45% | $416,600 +1.4% |
| 2021 | $2,834 +50515.7% | $410,900 +42.2% |
| 2020 | $6 | $288,900 +23975% |
| 2019 | -- | $1,200 |
Find assessor info on the county website
Neighborhood: 46530
Nearby homes
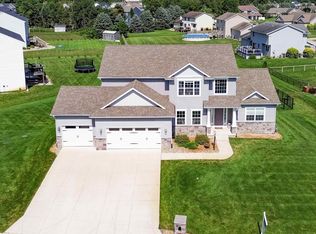
- $564,9005 bd4 ba3.3k sqft53400 Rose Place Dr, Granger, IN 46530Sold
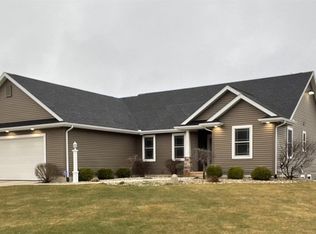
- $479,1004 bd4 ba3.3k sqft53420 Rose Place Dr, Granger, IN 46530Off Market
- $506,3003 bd0 ba2.1k sqft53397 Rose Place Dr, Granger, IN 46530Off Market
- $552,6004 bd3 ba2.6k sqft10330 Elston Dr, Granger, IN 46530Off Market
- $438,6001.35 Acres53431 Rose Place Dr, Granger, IN 46530Off Market
- $505,1004 bd2 ba2.8k sqft53451 Rose Place Dr, Granger, IN 46530Off Market
- $403,6003 bd2 ba1.7k sqft53446 Rose Place Dr, Granger, IN 46530Off Market
- $485,4004 bd2 ba2.4k sqft10322 Peotone Dr, Granger, IN 46530Off Market
Nearby schools
GreatSchools rating
- 9/10Horizon Elementary SchoolGrades: PK-5Distance: 1.1 mi
- 10/10Discovery Middle SchoolGrades: 6-8Distance: 1.1 mi
- 10/10Penn High SchoolGrades: 9-12Distance: 3.3 mi
Schools provided by the listing agent
- Elementary: Horizon
- Middle: Discovery
- High: Penn
- District: Penn-Harris-Madison School Corp.
Source: IRMLS. This data may not be complete. We recommend contacting the local school district to confirm school assignments for this home.


Get pre-qualified for a loan
At Zillow Home Loans, we can pre-qualify you in as little as 5 minutes with no impact to your credit score.An equal housing lender. NMLS #10287.
Sell for more on Zillow
Get a Zillow Showcase℠ listing at no additional cost and you could sell for .
$582,600
2% more
+$11,652
With Zillow Showcase(estimated)
$594,252
- Indiana
- Saint Joseph County
- Granger
- 46530
- 53411 Rose Place Dr
Nearby cities
Nearby neighborhoods
Nearby zip codes
Other Granger Topics
