Welcome to 5342 Anthony Avenue, a charming and inviting home nestled in the heart of west Garden Grove. This 4-bedroom, 2-bathroom gem spans 1,718 square feet and sits on a generous 6,000 square foot lot. Step inside and you’ll instantly feel right at home in the spacious living area; featuring a lovely brick fireplace along a shiplap accent wall, this cozy space creates the perfect focal point to gather with loved ones. The kitchen boasts added square footage and was remodeled to include a center island and breakfast bar, the ideal place to enjoy your morning coffee. Luxury vinyl plank flooring and recessed lighting flow seamlessly throughout the home, enhancing its inviting feel by making it both stylish and comfy. The primary bedroom was expanded to include a walk-in closet for all your storage needs, while the remaining three bedrooms offer ample space and flexibility for your lifestyle. Both bathrooms are well-appointed, designed with both comfort and functionality in mind. Stay refreshed year round with central air conditioning, and appreciate the finer details like crown molding and dual pane windows, with plantation shutters that add a touch of elegance to every room. The backyard space provides ample room for relaxation and entertaining, with a generously-sized patio that’s perfect for outdoor dining or grilling. Lovingly cared for and thoughtfully remodeled over time by the original owner, this home is the perfect blend of comfort and style, offering a delightful combination of indoor and outdoor living spaces. Don’t miss the opportunity to make this lovely home your own. Schedule a showing today and experience the warmth of 5342 Anthony Avenue for yourself!
Sold for $1,212,000
Listed by: Compass • Ericka McAbee • Contact: 714-904-7282
Bought with: Beach Equities
Tax assessed value
$1,212,000
5342 Anthony Ave, Garden Grove, CA 92845
4beds
1,718sqft
Single Family Residence
Built in 1965
6,000 Square Feet Lot
$1,328,300 Zestimate®
$705/sqft
$4,231 Estimated rent
Home value
$1,328,300
$1.26M - $1.41M
$4,231/mo
Zestimate® history
Owner options
List your home for rent
$4,231/mo
Rent Zestimate®
Find your next renter with Zillow Rental Manager. Plus, with online applications, you can quickly screen prospective tenants – for free.
$4,231/mo
Rent Zestimate®
Refinance and save
$7,613/mo
Est. payment
Refinancing to a lower rate could help reduce your monthly payments and save thousands over the life of the loan.
$7,613/mo
Est. payment
Explore your selling options
Work with a Zillow partner agent
Leverage their expertise and Zillow's premium Showcase listings to get your home seen by more buyers.
Get startedList with your own agent
Get your home in front of millions of buyers by listing it on Zillow.
Learn how to do itSell it yourself
Take full control of how buyers see your home on Zillow by listing For Sale by Owner (FSBO).
List your homeWhat's special
Zillow last checked:
Listing updated:
Listed by:
Ericka McAbee DRE #02008240 714-904-7282,
Compass
Bought with:
Paige Charnick, DRE #01755588
Beach Equities
Source: CRMLS,MLS#: OC24187770 Originating MLS: California Regional MLS
Originating MLS: California Regional MLSFacts & features
Interior
Bedrooms & bathrooms
- Bedrooms: 4
- Bathrooms: 2
- Full bathrooms: 2
- Main level bathrooms: 2
- Main level bedrooms: 4
Rooms
- Room types: Bedroom, Kitchen, Living Room, Office, Other
Bedroom
- Features: Bedroom on Main Level
Bedroom
- Features: All Bedrooms Down
Bathroom
- Features: Bathroom Exhaust Fan, Bathtub, Full Bath on Main Level, Separate Shower, Tub Shower, Upgraded, Walk-In Shower
Kitchen
- Features: Built-in Trash/Recycling, Kitchen Island, Pots & Pan Drawers, Quartz Counters, Remodeled, Updated Kitchen
Other
- Features: Walk-In Closet(s)
Heating
- Central
Cooling
- Central Air
Appliances
- Included: Built-In Range, Dishwasher, Freezer, Disposal, Gas Range, Ice Maker, Microwave, Refrigerator, Range Hood, Self Cleaning Oven, Water To Refrigerator, Water Heater
- Laundry: Washer Hookup, Gas Dryer Hookup, Inside, In Kitchen
Features
- Breakfast Bar, Breakfast Area, Ceiling Fan(s), Crown Molding, Eat-in Kitchen, Quartz Counters, Recessed Lighting, All Bedrooms Down, Bedroom on Main Level, Walk-In Closet(s)
- Flooring: Tile, Vinyl
- Doors: Sliding Doors
- Windows: Bay Window(s), Double Pane Windows, Plantation Shutters, Screens
- Has fireplace: Yes
- Fireplace features: Gas, Living Room, Raised Hearth
- Common walls with other units/homes: No Common Walls
Interior area
- Total interior livable area: 1,718 sqft
Property
Parking
- Total spaces: 4
- Parking features: Door-Multi, Driveway, Garage, Paved, Garage Faces Side
- Attached garage spaces: 2
- Uncovered spaces: 2
Accessibility
- Accessibility features: No Stairs
Features
- Levels: One
- Stories: 1
- Entry location: Ground Level with 1 step
- Patio & porch: Brick, Concrete, Covered, Front Porch, Patio, Stone
- Pool features: None
- Spa features: None
- Fencing: Block,Good Condition
- Has view: Yes
- View description: Neighborhood
Lot
- Size: 6,000 Square Feet
- Features: 0-1 Unit/Acre, Back Yard, Front Yard, Sprinklers In Rear, Sprinklers In Front, Landscaped, Near Park, Sprinklers Timer, Sprinkler System, Yard
Details
- Parcel number: 21702304
- Special conditions: Standard,Trust
Construction
Type & style
- Home type: SingleFamily
- Architectural style: Traditional
- Property subtype: Single Family Residence
Materials
- Brick, Drywall, Stucco
- Roof: Shingle
Condition
- Additions/Alterations,Updated/Remodeled
- New construction: No
- Year built: 1965
Utilities & green energy
- Sewer: Public Sewer
- Water: Public
- Utilities for property: Electricity Available, Natural Gas Available, Sewer Available, Water Available
Community & HOA
Community
- Features: Curbs, Storm Drain(s), Street Lights, Sidewalks, Park
- Security: Carbon Monoxide Detector(s), Smoke Detector(s)
- Subdivision: Garden Park (Garp)
Location
- Region: Garden Grove
Financial & listing details
- Price per square foot: $705/sqft
- Tax assessed value: $1,212,000
- Annual tax amount: $15,143
- Date on market: 9/18/2024
- Cumulative days on market: 7 days
- Listing terms: Cash,Conventional,FHA,Submit
- Inclusions: Refrigerator, dishwasher, microwave
- Road surface type: Paved
Price history
| Date | Event | Price |
|---|---|---|
| 10/24/2024 | Sold | $1,212,000+1.1%$705/sqft |
Source:  CRMLS #OC24187770 Report a problem CRMLS #OC24187770 Report a problem | ||
| 10/20/2024 | Pending sale | $1,199,000$698/sqft |
Source: CRMLS #OC24187770 Report a problem | ||
| 9/25/2024 | Contingent | $1,199,000$698/sqft |
Source: CRMLS #OC24187770 Report a problem | ||
| 9/18/2024 | Listed for sale | $1,199,000$698/sqft |
Source: CRMLS #OC24187770 Report a problem | ||
Public tax history
| Year | Property taxes | Tax assessment |
|---|---|---|
| 2025 | $15,143 +764.3% | $1,212,000 +1246.4% |
| 2024 | $1,752 +2.7% | $90,017 +2% |
| 2023 | $1,707 +3% | $88,252 +2% |
| 2022 | $1,656 +1.3% | $86,522 +2% |
| 2021 | $1,634 +1.3% | $84,826 +1% |
| 2020 | $1,614 | $83,957 +2% |
| 2019 | $1,614 +4% | $82,311 +2% |
| 2018 | $1,552 +4% | $80,698 +2% |
| 2017 | $1,493 | $79,116 +2% |
| 2016 | $1,493 +3.9% | $77,565 +1.5% |
| 2015 | $1,437 +3.9% | $76,400 +2% |
| 2014 | $1,383 | $74,904 +0.5% |
| 2013 | -- | $74,566 +2% |
| 2012 | -- | $73,104 +2% |
| 2011 | -- | $71,671 +0.8% |
| 2010 | -- | $71,136 -0.2% |
| 2009 | -- | $71,306 +2% |
| 2008 | -- | $69,908 +2% |
| 2007 | -- | $68,538 +2% |
| 2006 | -- | $67,195 +2% |
| 2005 | -- | $65,878 +2% |
| 2004 | -- | $64,587 +1.9% |
| 2003 | -- | $63,404 +2% |
| 2002 | -- | $62,161 +2% |
| 2001 | $854 +1.6% | $60,943 +2% |
| 2000 | $840 | $59,749 |
Find assessor info on the county website
Neighborhood: 92845
Nearby homes
- $1,277,9005 bd2 ba1.9k sqft5332 Anthony Ave, Garden Grove, CA 92845Off Market
- $1,252,7004 bd1 ba1.7k sqft5352 Anthony Ave, Garden Grove, CA 92845Off Market
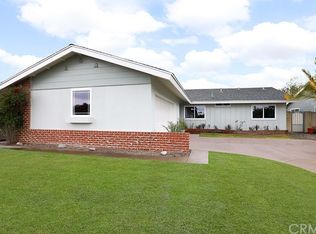
- $1,173,5005 bd2 ba1.9k sqft5341 Christal Ave, Garden Grove, CA 92845Off Market
- $1,200,0004 bd2 ba1.4k sqft5331 Christal Ave, Garden Grove, CA 92845Sold
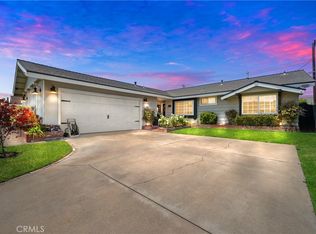
- $1,058,3003 bd2 ba1.3k sqft5351 Christal Ave, Garden Grove, CA 92845Off Market
- $1,040,4004 bd2 ba1.4k sqft5322 Anthony Ave, Garden Grove, CA 92845Off Market
- $1,204,5003 bd3 ba1.6k sqft5362 Anthony Ave, Garden Grove, CA 92845Off Market
- $1,095,6004 bd2 ba1.4k sqft5321 Christal Ave, Garden Grove, CA 92845Off Market
Nearby schools
GreatSchools rating
- 10/10Loyal Barker Elementary SchoolGrades: K-6Distance: 1.1 mi
- 10/10Hilton D. Bell Intermediate SchoolGrades: 7-8Distance: 1.1 mi
- 9/10Pacifica High SchoolGrades: 9-12Distance: 1.6 mi
Schools provided by the listing agent
- Elementary: Barker
- Middle: Bell Intermediate
- High: Pacifica
Source: CRMLS. This data may not be complete. We recommend contacting the local school district to confirm school assignments for this home.
Get a cash offer in 3 minutes
Find out how much your home could sell for in as little as 3 minutes with a no-obligation cash offer.
Estimated market value
$1,328,300
Get a cash offer in 3 minutes
Find out how much your home could sell for in as little as 3 minutes with a no-obligation cash offer.
Estimated market value
$1,328,300
- California
- Orange County
- Garden Grove
- 92845
- 5342 Anthony Ave
Nearby cities
Nearby zip codes
Other Garden Grove Topics
