Updates:
Kitchen: Stove hookup is gas or electric. Microwave 2023. Ceramic tile 2022. Range & Fridge 2022. Garbage disposal 2026. Backsplash 2022. Lighting 2024. Hardware 2025. Overhead Entryway light 2023. Master Closet chandelier 2024.
Textured engineered hardwood flooring in living room, dining area, & sunroom 2018. Ceiling Fan in Sunroom 2023. All baths new sinks, faucets, plumbing August 2026. Laminate tile in all baths 2024. All bath mirrors trimmed August 2026. Carpet in beds, closets, stairs August 2026. All trimwork painted August 2026. Windows 3 new in August 2026. HVAC regularly maintained. Roof replaced estimated 2011 by Association. New Garage Door Opener October 2026.
Ready to simplify without sacrificing space? Tucked along the interior greenspace, this 3 bed home offers privacy, loads of natural light, incredible amounts of storage, flexible living spaces & community pool/rec center. Located just 5 minutes from New Albany, spend more time enjoying life & less time maintaining a home!
Open-concept great room features vaulted ceilings, engineered hardwood floors, recessed lighting, ceiling fan & gas fireplace. The kitchen offers more than enough cabinetry, black appliances, ceramic tile floors, decorative backsplash, tray ceiling & breakfast bar. Dining area can be extended as needed.
The 1st-floor owner's suite boasts cathedral ceilings, fan, huge walk-in closet, private bath w/double vanity and updated plumbing and fixtures.
Cozy 3-season sunroom overlooking the peaceful greenspace is the perfect flex room with walls of windows, ceiling fan & hardwood floors. Close the door for added privacy.
The 2nd floor offers incredible flexibility as a guest space with private bath or can be closed off for a 2nd owner's suite.
Every closet is oversized, but storage can also be found in the fully drywalled garage & floored garage attic storage.
Be in your new home by the holidays!
For sale
Price cut: $500 (11/14)
$349,400
5342 Branscom Blvd, Westerville, OH 43081
3beds
1,696sqft
Condominium
Built in 2001
-- sqft lot
$-- Zestimate®
$206/sqft
$399/mo HOA
What's special
Gas fireplaceFloored garage attic storageCeiling fanCeiling fan in sunroomFlexible living spacesIncredible amounts of storageVaulted ceilings
- 95 days
- 716
- 25
Zillow last checked:
Listing updated:
Listed by:
Heather Dunn 614-560-9106,
Berkshire Hathaway HS Pro Rlty
Source: Columbus and Central Ohio Regional MLS ,MLS#: 226030921
Facts & features
Interior
Bedrooms & bathrooms
- Bedrooms: 3
- Bathrooms: 3
- Full bathrooms: 3
- Main level bedrooms: 2
Heating
- Forced Air
Cooling
- Central Air
Appliances
- Included: Dishwasher, Electric Range, Gas Water Heater, Microwave, Refrigerator
- Laundry: Electric Dryer Hookup
Features
- Flooring: Wood, Laminate, Carpet, Ceramic/Porcelain
- Number of fireplaces: 1
- Fireplace features: One, Gas Log
- Common walls with other units/homes: End Unit,2+ Common Walls
Interior area
- Total structure area: 1,696
- Total interior livable area: 1,696 sqft
Property
Parking
- Total spaces: 2
- Parking features: Garage Door Opener, Attached
- Garage spaces: 2
Features
- Levels: Two
- Patio & porch: Porch
- Has private pool: Yes
Lot
- Size: 1,742 Square Feet
Details
- Parcel number: 010258144
- Special conditions: Standard
Construction
Type & style
- Home type: Condo
- Property subtype: Condominium
Materials
- Foundation: Slab
Condition
- New construction: No
- Year built: 2001
Utilities & green energy
- Sewer: Public Sewer
- Water: Public
Community & HOA
Community
- Subdivision: Ravines at Rocky Fork
HOA
- Has HOA: Yes
- Amenities included: Clubhouse, Fitness Center, Pool
- Services included: Maintenance Grounds, Insurance, Sewer, Trash, Water, Snow Removal
- HOA fee: $399 monthly
Location
- Region: Westerville
Financial & listing details
- Price per square foot: $206/sqft
- Tax assessed value: $288,700
- Annual tax amount: $4,549
- Date on market: 8/21/2026
- Listing terms: Conventional
Estimated market value
Not available
Estimated sales range
Not available
Not available
Price history
| Date | Event | Price |
|---|---|---|
| 11/14/2026 | Price change | $349,400-0.1%$206/sqft |
Source:  Columbus and Central Ohio Regional MLS #226030921 Report a problem | ||
| 10/1/2026 | Price change | $349,900-1.4%$206/sqft |
Source: Columbus and Central Ohio Regional MLS #226030921 Report a problem | ||
| 9/11/2026 | Price change | $354,900-2.3%$209/sqft |
Source: Columbus and Central Ohio Regional MLS #226030921 Report a problem | ||
| 9/9/2026 | Price change | $363,400-0.4%$214/sqft |
Source: Columbus and Central Ohio Regional MLS #226030921 Report a problem | ||
| 8/30/2026 | Price change | $364,900-1.4%$215/sqft |
Source: Columbus and Central Ohio Regional MLS #226030921 Report a problem | ||
| 8/21/2026 | Listed for sale | $369,900+138.8%$218/sqft |
Source: Columbus and Central Ohio Regional MLS #226030921 Report a problem | ||
| 10/9/2001 | Sold | $154,900$91/sqft |
Source: Public Record Report a problem | ||
Public tax history
| Year | Property taxes | Tax assessment |
|---|---|---|
| 2025 | $4,549 +0.3% | $101,050 |
| 2024 | $4,535 +1.3% | $101,050 |
| 2023 | $4,477 +16.8% | $101,050 +36.7% |
| 2022 | $3,834 -0.2% | $73,930 |
| 2021 | $3,841 -0.1% | $73,930 |
| 2020 | $3,846 +15.8% | $73,930 +35.1% |
| 2019 | $3,321 +0.2% | $54,740 |
| 2018 | $3,314 | $54,740 |
| 2017 | $3,314 +19.9% | $54,740 +8.5% |
| 2016 | $2,764 +10.2% | $50,470 |
| 2015 | $2,509 | $50,470 |
| 2014 | $2,509 +114.7% | $50,470 +5% |
| 2013 | $1,169 -48.9% | $48,055 |
| 2011 | $2,287 -16% | $48,055 -17% |
| 2010 | $2,722 +6.4% | $57,925 |
| 2008 | $2,558 +18.7% | $57,925 |
| 2007 | $2,155 -14.8% | -- |
| 2006 | $2,529 +4.2% | -- |
| 2005 | $2,427 -8.3% | -- |
| 2004 | $2,647 +20.1% | -- |
| 2003 | $2,203 +0.4% | -- |
| 2002 | $2,195 | -- |
Find assessor info on the county website
Monthly payment
Est. payment
Payment breakdown
Explore the cost of this home by adjusting the details. Changes won't be saved.Climate risks
Neighborhood: West Albany
- $333,1003 bd3 ba1.6k sqft5355 Branscom Blvd, Westerville, OH 43081Off Market

- $334,2003 bd3 ba1.7k sqft5357 Branscom Blvd, Westerville, OH 43081Off Market
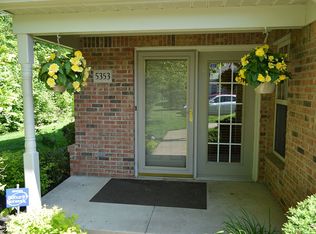
- $328,2003 bd3 ba1.6k sqft5353 Branscom Blvd, Westerville, OH 43081Off Market
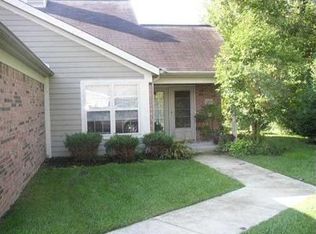
- $311,1003 bd3 ba576 sqft5359 Branscom Blvd, Westerville, OH 43081Off Market
Similar homes
- $344,9003 bd3 ba1.7k sqft5328 Knotting Woods Dr, Westerville, OH 43081For Sale
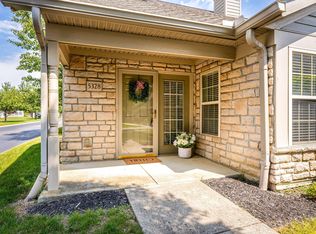
 MLS ID #226033180, Lori S Hodak, Cutler Real Estate. Columbus and Central Ohio Regional MLS
- $257,5002 bd2 ba1.4k sqft6096 Sowerby Ln, Westerville, OH 43081For Sale
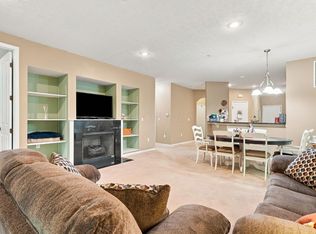 MLS ID #226035017, Priscilla F Johnson, KW Classic Properties Realty. Columbus and Central Ohio Regional MLS
- $369,9003 bd2 ba2.1k sqft6678 Henschen Cir, Westerville, OH 43082For Sale
 MLS ID #226030192, Stephen A Springer, Keller Williams Greater Cols. Columbus and Central Ohio Regional MLS
- $379,9002 bd3 ba1.2k sqft5968 Ruihley Way, Westerville, OH 43081For Sale
 MLS ID #226029898, Penny J Smith, NextHome Experience. Columbus and Central Ohio Regional MLS
- $339,5003 bd3 ba1.7k sqft4654 Collingville Way #21, Columbus, OH 43230For SaleMLS ID #226034604, Jeff Ramm, Coldwell Banker Realty. Columbus and Central Ohio Regional MLS
- $324,0003 bd2 ba1.6k sqft594 Buckthorn Way, Columbus, OH 43230For SaleMLS ID #226041899, Jane Kessler-Lennox, New Albany Realty, LTD. Columbus and Central Ohio Regional MLS
- $284,9003 bd3 ba2k sqft4964 Wintersong Ln #8, Westerville, OH 43081For SaleMLS ID #226041874, Sandy L Raines, The Raines Group, Inc.. Columbus and Central Ohio Regional MLS
- $279,0003 bd3 ba1.8k sqft4880 Clearfork Ln #2, Westerville, OH 43081For SaleMLS ID #226036136, Craig Buehler, Coldwell Banker Realty. Columbus and Central Ohio Regional MLS
- $385,0002 bd2 ba1.6k sqft6224 Stonewalk Ln, New Albany, OH 43054For SaleMLS ID #226042085, Ann Goetz-Sullivan, Keller Williams Greater Cols. Columbus and Central Ohio Regional MLS
- $295,0002 bd2 ba1.2k sqft6837 Ridge Rock Dr, New Albany, OH 43054For SaleMLS ID #226039896, Erin Ogden Oxender, Keller Williams Capital Ptnrs. Columbus and Central Ohio Regional MLS
- $389,9002 bd2 ba1.5k sqft4157 Windsor Bridge Pl #2, New Albany, OH 43054For SaleMLS ID #226041222, Brenda E Carsey, RE/MAX Revealty. Columbus and Central Ohio Regional MLS
- $384,9002 bd2 ba1.6k sqft4173 Cobbler Rd #9, New Albany, OH 43054For SaleMLS ID #226037498, Tammy R Elliott, RE/MAX ONE. Columbus and Central Ohio Regional MLS
- $450,0003 bd3 ba1.8k sqft1257 Flagstone Sq, Westerville, OH 43081For SaleMLS ID #226041273, William Christopher Harr, RE/MAX ONE. Columbus and Central Ohio Regional MLS
- $242,0002 bd2 ba1.1k sqft5350 Pond View Dr, Westerville, OH 43081For SaleMLS ID #226033310, Ashley M Holbrook, e-Merge Real Estate. Columbus and Central Ohio Regional MLS
- $234,5002 bd3 ba1.5k sqft5095 Chuckleberry Ln, Westerville, OH 43081For SaleMLS ID #226024951, Heidi M Bennett, Howard Hanna Real Estate Svcs. Columbus and Central Ohio Regional MLS
- $315,0003 bd3 ba1.6k sqft6656 Eastland Ct #6656, Columbus, OH 43085For SaleMLS ID #226033972, Karin Waterschoot-Perez, Plum Tree Realty. Columbus and Central Ohio Regional MLS
- $224,0002 bd3 ba1.2k sqft509 Foxtrail Cir E, Westerville, OH 43081For SaleMLS ID #226041981, Laurie D Luft, RE/MAX Revealty. Columbus and Central Ohio Regional MLS
- $264,9003 bd3 ba1.5k sqft643 Grove Cir #2702, Columbus, OH 43230For SaleMLS ID #226041940, Masha Meyta, AIM Realty Advisors. Columbus and Central Ohio Regional MLS
- $499,9003 bd3 ba2.2k sqft5427 Tathwell Dr #48, New Albany, OH 43054For SaleMLS ID #226037774, Justin Young, NextHome Experience. Columbus and Central Ohio Regional MLS
- $354,7002 bd2 ba1.4k sqft4795 Turning Leaf Pl, Powell, OH 43065For SaleMLS ID #226041147, Tracy Chambers, Keller Williams Consultants. Columbus and Central Ohio Regional MLS
