Skip main navigation
Sold
Street View
  • $515,000

    5342 Central Ave, Indianapolis, IN 46220

    3beds
    2,232sqft
    Residential, Single Family Residence
    Built in 1925
    8,276.4 Square Feet Lot
    $520,300 Zestimate®
    $231/sqft
    $2,693 Estimated rent

    Home value

    $520,300

    $479,000 - $567,000

    $2,693/mo

    Zestimate® history
    Loading
    Loading...

    Owner options

    List your home for rent

    $2,693/mo

    Rent Zestimate®

    Find your next renter with Zillow Rental Manager. Plus, with online applications, you can quickly screen prospective tenants – for free.

    Learn more

    $2,693/mo

    Rent Zestimate®

    Refinance and save

    $3,262/mo

    Est. payment

    Refinancing to a lower rate could help reduce your monthly payments and save thousands over the life of the loan.

    See today's rates

    $3,262/mo

    Est. payment

    Explore your selling options

    Work with a Zillow partner agent

    Leverage their expertise and Zillow's premium Showcase listings to get your home seen by more buyers.

    Get started

    List with your own agent

    Get your home in front of millions of buyers by listing it on Zillow.

    Learn how to do it

    Sell it yourself

    Take full control of how buyers see your home on Zillow by listing For Sale by Owner (FSBO).

    List your home

    What's special

    Decorative fireplaceOversized deckFenced lotCozy screened-in porchGenerously sized bedroomsFormal dining roomCheerful breakfast nook
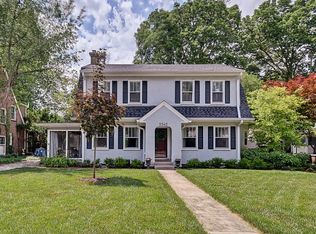
    Timeless charm meets modern comfort in the heart of Meridian Kessler! This classic home is nestled on a beautifully landscaped, fenced lot! A brand-new front door opens to an inviting foyer with elegant inlaid hardwood floors and a wide, traditional staircase-featuring newly replaced stair treads for a fresh, polished look. Charming archways lead you into the formal living and dining rooms. The spacious living room is filled with natural light from abundant windows and features a decorative fireplace. Glass doors lead to a cozy screened-in porch-perfect for enjoying quiet mornings or evening breezes. In the formal dining room, you'll find classic crown molding, a sparkling crystal chandelier, and seamless flow into the updated kitchen and cheerful breakfast nook. Upstairs, discover 3 generously sized bedrooms, all with gleaming hardwood floors and ceiling fans. The remodeled full bathroom is a showstopper, boasting a double vanity, custom tile tub surround, stylish wallpaper, and high-end fixtures. The lower level offers a large laundry area with utility sink, tons of storage space, and potential for future expansion. Step outside to your backyard oasis-completely fenced and landscaped for privacy and play. Entertain or unwind on the oversized deck, or take advantage of the detached 2-car garage and private driveway. All of this just blocks from some of the city's best dining, shops, parks and trails!

    Zillow last checked:

    Listing updated:

    Listing Provided by:

    Chanda Johnson 317-513-1101,

    Maywright Property Co.

    Bought with:

    Emily Stewart

    F.C. Tucker Company

    Source: MIBOR as distributed by MLS GRID,MLS#: 22041421MLS Logo

    Facts & features

    Interior

    Bedrooms & bathrooms
    • Bedrooms: 3
    • Bathrooms: 2
    • Full bathrooms: 1
    • 1/2 bathrooms: 1
    • Main level bathrooms: 1
    Primary bedroom
    • Features: Hardwood
    • Level: Upper
    • Area: 165 Square Feet
    • Dimensions: 15x11
    Bedroom 2
    • Features: Hardwood
    • Level: Upper
    • Area: 135 Square Feet
    • Dimensions: 15x09
    Bedroom 3
    • Features: Hardwood
    • Level: Upper
    • Area: 156 Square Feet
    • Dimensions: 13x12
    Breakfast room
    • Features: Tile-Ceramic
    • Level: Main
    • Area: 49 Square Feet
    • Dimensions: 07x07
    Dining room
    • Features: Hardwood
    • Level: Main
    • Area: 132 Square Feet
    • Dimensions: 12x11
    Foyer
    • Features: Hardwood
    • Level: Main
    • Area: 44 Square Feet
    • Dimensions: 11x04
    Kitchen
    • Features: Tile-Ceramic
    • Level: Main
    • Area: 99 Square Feet
    • Dimensions: 11x09
    Living room
    • Features: Hardwood
    • Level: Main
    • Area: 264 Square Feet
    • Dimensions: 22x12
    Heating
    • Forced Air, Natural Gas
    Appliances
    • Included: Dishwasher, Dryer, Disposal, MicroHood, Convection Oven, Gas Oven, Refrigerator, Washer, Water Heater
    • Laundry: In Basement, Sink
    Features
    • Attic Access, High Ceilings, Entrance Foyer, Ceiling Fan(s), Hardwood Floors, Smart Thermostat
    • Flooring: Hardwood
    • Windows: Wood Frames
    • Basement: Unfinished,Daylight
    • Attic: Access Only
    • Number of fireplaces: 1
    • Fireplace features: Living Room, Non Functional
    Interior area
    • Total structure area: 2,232
    • Total interior livable area: 2,232 sqft
    • Finished area below ground: 0

    Property

    Parking
    • Total spaces: 2
    • Parking features: Detached
    • Garage spaces: 2
    • Details: Garage Parking Other(Garage Door Opener, Keyless Entry)
    Features
    • Levels: Two
    • Stories: 2
    • Patio & porch: Deck, Screened
    • Fencing: Fenced,Fence Full Rear,Split Rail
    • Has view: Yes
    • View description: Neighborhood
    Lot
    • Size: 8,276 sqft
    • Features: Sidewalks, Street Lights, Mature Trees, Trees-Small (Under 20 Ft)
    Details
    • Parcel number: 490612226196000801
    • Special conditions: None
    • Other equipment: Radon System
    • Horse amenities: None

    Construction

    Type & style
    • Home type: SingleFamily
    • Architectural style: Dutch Colonial,Traditional
    • Property subtype: Residential, Single Family Residence
    Materials
    • Stucco
    • Foundation: Block
    Condition
    • Updated/Remodeled
    • New construction: No
    • Year built: 1925

    Utilities & green energy

    • Water: Municipal/City
    • Utilities for property: Electricity Connected, Sewer Connected, Water Connected

    Community & neighborhood

    Location
    • Region: Indianapolis
    • Subdivision: Ambleside

    HOA & financial

    HOA
    • Has HOA: Yes
    • HOA fee: $50 annually

    Price history

    DateEventPrice
    6/25/2025Sold$515,000+3.2%$231/sqft
    Source: MIBOR as distributed by MLS GRID #22041421 Report a problem
    6/1/2025Pending sale$499,000$224/sqft
    Source: MIBOR as distributed by MLS GRID #22041421 Report a problem
    5/28/2025Listed for sale$499,000+58.4%$224/sqft
    Source: MIBOR as distributed by MLS GRID #22041421 Report a problem
    9/6/2018Sold$315,000$141/sqft
    Source: Public Record Report a problem
    7/12/2018Pending sale$315,000$141/sqft
    Source: Keller Williams Indy #21571099 Report a problem
    6/19/2018Listed for sale$315,000$141/sqft
    Source: Keller Williams Indy #21571099 Report a problem
    6/8/2018Pending sale$315,000$141/sqft
    Source: Keller Williams Indianapolis Metro North #21571099 Report a problem
    6/3/2018Listed for sale$315,000-1.5%$141/sqft
    Source: Keller Williams Indy #21571099 Report a problem
    9/17/2016Listing removed$319,900$143/sqft
    Source: Keller Williams - Indianapolis/Carmel #21432557 Report a problem
    8/30/2016Price change$319,900-1.6%$143/sqft
    Source: Keller Williams - Indianapolis/Carmel #21432557 Report a problem
    8/19/2016Price change$325,000-1.5%$146/sqft
    Source: Keller Williams - Indianapolis/Carmel #21432557 Report a problem
    7/29/2016Listed for sale$329,900+47.9%$148/sqft
    Source: Keller Williams - Indianapolis/Carmel #21432557 Report a problem
    5/10/2007Sold$223,000$100/sqft
    Source: Agent Provided Report a problem

    Public tax history

    YearProperty taxesTax assessment
    2025$4,696 +4.9%$448,800 +15.1%
    2024$4,477 -4.3%$389,900 +4%
    2023$4,678 +14%$374,800 -3.5%
    2022$4,102 +3.1%$388,300 +10.9%
    2021$3,980 -3.6%$350,200 +3.4%
    2020$4,128 +26.4%$338,700 -1.5%
    2019$3,265 +12%$343,800 +26.7%
    2018$2,916 +4.3%$271,400 +0.3%
    2017$2,796 -0.5%$270,700 +3.6%
    2016$2,811 -1.2%$261,400 -0.5%
    2014$2,844 -5.7%$262,800 -0.8%
    2013$3,017 $264,800 -1.4%
    2012$3,017 $268,500 +20.4%
    2011-- $223,000 -14.9%
    2010$2,723 +9.4%$261,900 +11.6%
    2009$2,490 $234,700 -6.5%
    2007-- $250,900 +2%
    2006-- $246,000 +48.2%
    2005-- $166,000
    2004-- $166,000 -2.2%
    2003-- $169,700 +256.5%
    2002-- $47,600 +200.1%
    2001-- $15,860
    2000-- $15,860

    Find assessor info on the county website

    Neighborhood: Meridian Kessler

    Nearby schools

    GreatSchools rating
    Get a cash offer in 3 minutes
    Find out how much your home could sell for in as little as 3 minutes with a no-obligation cash offer.
    Estimated market value
    $520,300
    Get a cash offer in 3 minutes
    Find out how much your home could sell for in as little as 3 minutes with a no-obligation cash offer.
    Estimated market value
    $520,300