Skip main navigation
Active
  • Price cut: $5K (6/25)
    $409,900

    5342 Clingan Trails Blvd, Struthers, OH 44471

    3beds
    2,712sqft
    : 
    Loading
    Get pre-qualified
    Single Family Residence
    Built in 2006
    0.38 Acres Lot
    $-- Zestimate®
    $151/sqft
    $50/mo HOA

    What's special

    Storage shedSurrounded by naturePeaceful wooded viewsOpen foyerQuiet cul-de-sacOversized two car garageBeautiful gas fireplace
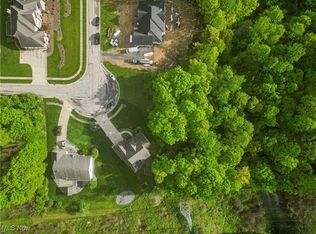
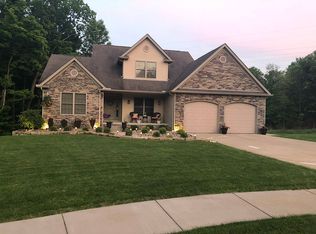
    Located at the back of a quiet cul-de-sac and surrounded by nature, this home feels like a country escape but is close to the many amenities Boardman has to offer! Enter into the open foyer and spacious, vaulted living room with a beautiful gas fireplace and a lovely view of the back yard. You can also enjoy the peaceful, wooded views from the sunny eat in kitchen, back patios, or covered back porch. The kitchen has high ceilings with ample cabinet and counter space and a sliding door leading to the private patio area. The dishwasher, refrigerator, sink, and faucet were replaced within the last year. A reverse osmosis water filtration system was installed in 2025. First floor laundry with utility sink and updated faucet, a convenient half bath with a new toilet in 2025, and a formal dining room or office space round out the living area. The primary suite features a large bedroom with more nature views, a walk in closet, and a 4 piece en-suite bathroom with jetted soaking tub, separate shower, and dual vanities. The other two ample sized bedrooms have large closets and share a well appointed hall bathroom. The walk out basement has sliding doors to an additional patio area and features high ceilings and another half bath. This generous space offers endless possibilities for additional recreation, storage, a home gym, a workshop, or whatever else you can imagine! The basement has been fully waterproofed by the prior owners. This home has been lovingly maintained and thoughtfully updated. Other noteworthy features of this home include a recently serviced whole house generator, the oversized two car garage, low maintenance decorative stone flower beds, mature flowering bushes and trees, and storage shed. The furnace, air conditioning, and air purification system are roughly 6 years old. The roof is new in March of 2025.
    68 days
    |
    661
    |
    20
    |

    Zillow last checked:

    Listing updated:

    Listed by:

    William P Rose 234-401-9433 darlene@oakesrealestate.com,

    Oakes Real Estate Co.

    Source: MLS Now,MLS#: 5205870MLS LogoOriginating MLS: Stark Trumbull Area REALTORS

    Loading...

      Facts & features

      Interior

      Bedrooms & bathrooms
      • Bedrooms: 3
      • Bathrooms: 4
      • Full bathrooms: 2
      • 1/2 bathrooms: 2
      • Main level bathrooms: 3
      • Main level bedrooms: 3
      Primary bedroom
      • Description: Spacious and lots of sun making it bright, luxurious master bath, and large walk-in closet,Flooring: Carpet
      • Features: Window Treatments
      • Level: First
      • Dimensions: 15 x 13
      Bedroom
      • Description: Flooring: Carpet
      • Features: Window Treatments
      • Level: First
      • Dimensions: 13 x 13
      Bedroom
      • Description: Flooring: Carpet
      • Features: Window Treatments
      • Level: First
      • Dimensions: 12 x 12
      Dining room
      • Description: ceiling fan, open to great room,Flooring: Carpet
      • Features: Window Treatments
      • Level: First
      • Dimensions: 13 x 11
      Eat in kitchen
      • Description: bayed wall area with sliding glass doors and flanked by windows in dinette area, garbage disposal, island, new 2025) dishwasher, new (2025) refrigerator, range, microwave, pantry with pullouts, new sink and faucet (2025),Flooring: Ceramic Tile
      • Level: First
      • Dimensions: 15 x 20
      Great room
      • Description: recessed lighting, wood mantel with tiled face and raised hearth, fireplace flanked by windows,Flooring: Carpet
      • Features: Fireplace, Vaulted Ceiling(s), Window Treatments
      • Level: First
      • Dimensions: 17 x 15
      Laundry
      • Description: shelves, sink with new faucet, washer and dryer,Flooring: Ceramic Tile
      • Level: First
      • Dimensions: 7 x 8
      Recreation
      • Description: partially finished, walk-out to concrete patio, 12 course block,Flooring: Concrete,Painted/Stained
      • Level: Lower
      • Dimensions: 28 x 20
      Workshop
      • Description: workshop, sump pump, drop ceiling with lights, toilet and sink in basement,Flooring: Concrete,Painted/Stained
      • Level: Lower
      • Dimensions: 12 x 20
      Heating
      • Forced Air, Fireplace(s), Gas
      Cooling
      • Central Air, Ceiling Fan(s)
      Appliances
      • Included: Dryer, Dishwasher, Disposal, Microwave, Range, Refrigerator, Washer
      • Laundry: Washer Hookup, Electric Dryer Hookup, Main Level, Laundry Room, Laundry Tub, Sink
      Features
      • Ceiling Fan(s), Double Vanity, Entrance Foyer, Eat-in Kitchen, High Ceilings, High Speed Internet, Kitchen Island, Open Floorplan, Pantry, Recessed Lighting, Storage, Vaulted Ceiling(s), Wired for Data, Walk-In Closet(s), Jetted Tub
      • Windows: Double Pane Windows, Screens, Window Treatments
      • Basement: Full,Interior Entry,Partially Finished,Storage Space,Walk-Out Access,Sump Pump
      • Number of fireplaces: 1
      • Fireplace features: Glass Doors, Great Room, Gas
      Interior area
      • Total structure area: 2,712
      • Total interior livable area: 2,712 sqft
      • Finished area above ground: 1,912
      • Finished area below ground: 800
      Video & virtual tour

      Property

      Parking
      • Total spaces: 2
      • Parking features: Additional Parking, Attached, Concrete, Drain, Driveway, Electricity, Garage Faces Front, Garage, Garage Door Opener, Inside Entrance, Private, Water Available
      • Attached garage spaces: 2
      Accessibility
      • Accessibility features: Standby Generator
      Features
      • Levels: One
      • Stories: 1
      • Patio & porch: Rear Porch, Covered, Deck, Patio, Porch
      • Exterior features: Lighting, Private Yard, Storage
      • Has view: Yes
      • View description: Trees/Woods
      Lot
      • Size: 0.38 Acres
      • Dimensions: 104 x 161
      • Features: Back Yard, Cul-De-Sac, Dead End, Front Yard, Gentle Sloping
      Details
      • Additional structures: Outbuilding, Storage
      • Parcel number: 390110032.000
      • Other equipment: Generator

      Construction

      Type & style
      • Home type: SingleFamily
      • Architectural style: Ranch
      • Property subtype: Single Family Residence
      Materials
      • Stone, Vinyl Siding
      • Foundation: Block
      • Roof: Asphalt,Fiberglass
      Condition
      • Year built: 2006

      Utilities & green energy

      • Sewer: Public Sewer
      • Water: Public
      Green energy
      • Energy efficient items: HVAC, Insulation, Roof

      Community & HOA

      Community
      • Features: Sidewalks
      • Security: Security System, Smoke Detector(s)
      • Subdivision: Clingan Trails 1
      HOA
      • Has HOA: Yes
      • Services included: Other
      • HOA fee: $600 annually
      • HOA name: Clingan Trails
      Location
      • Region: Struthers

      Financial & listing details

      • Price per square foot: $151/sqft
      • Tax assessed value: $291,700
      • Annual tax amount: $4,350
      • Date on market: 5/1/2026
      • Cumulative days on market: 69 days
      • Listing terms: Cash,Conventional,FHA

        Estimated market value

        Not available

        Estimated sales range

        Not available

        Not available

        Price history

        DateEventPrice
        6/25/2026Price change$409,900-1.2%$151/sqft
        Source: MLS Now #5205870 Report a problem
        6/4/2026Price change$414,900-1.2%$153/sqft
        Source: MLS Now #5205870 Report a problem
        5/1/2026Listed for sale$419,900+8.8%$155/sqft
        Source: MLS Now #5205870 Report a problem
        3/10/2025Sold$386,000-5.6%$142/sqft
        Source: MLS Now #5083703 Report a problem
        1/21/2025Pending sale$409,000$151/sqft
        Source: MLS Now #5083703 Report a problem
        11/25/2024Price change$409,000-2.6%$151/sqft
        Source: MLS Now #5083703 Report a problem
        11/8/2024Listed for sale$419,900+75%$155/sqft
        Source: MLS Now #5083703 Report a problem
        2/29/2008Sold$240,000$88/sqft
        Source: Public Record Report a problem

        Public tax history

        YearProperty taxesTax assessment
        2025$4,350 -3.1%$102,100
        2024$4,488 +2.9%$102,100
        2023$4,363 -14.8%$102,100 +15.4%
        2022$5,124 +5.9%$88,470
        2021$4,837 -0.4%$88,470
        2020$4,857 -5.4%$88,470 +5%
        2019$5,135 +0.9%$84,230
        2018$5,089 +6.2%$84,230
        2017$4,790 +20%$84,230 +18.1%
        2016$3,992 +2.3%$71,300
        2015$3,900 -0.3%$71,300
        2014$3,913 +1.5%$71,300
        2013$3,856 -1.9%$71,300
        2012$3,929 -3.3%$71,300 -3.3%
        2011$4,061 +23%$73,710 +15.8%
        2010$3,302 +0.4%$63,670
        2009$3,289 +1.4%$63,670
        2008$3,243 +466.5%$63,670 +468.5%
        2007$573 $11,200
        2006-- --

        Find assessor info on the county website

        Monthly payment

        Est. payment

        Payment breakdown

        Explore the cost of this home by adjusting the details. Changes won't be saved.
        All calculations are estimates and provided by Zillow, Inc. for informational purposes only. Actual amounts may vary.
        HOA fees may include property taxes on listings classified as Co-Ops. Contact the listing agent and/or owner for fee details.
        Mortgage interest rates are dependent on a number of factors, including credit score, down payment, and repayment length. Interest rate data provided by Zillow Group Marketplace, Inc. as of 1/1/1970 from various mortgage lenders with which we have lead or other similar arrangements; the Estimated Payment is an average of those rates.
        See how much you could borrow to make a competitive offer.

        Climate risks

        Neighborhood: 44471

        Getting around

        2 / 100
        Car-Dependent
        11 / 100
        Somewhat Bikeable

        Nearby schools

        GreatSchools rating
        Schools provided by the listing agent
        • District: Struthers CSD - 5011

        Source: MLS Now. This data may not be complete. We recommend contacting the local school district to confirm school assignments for this home.

        A local agent can set up tours, give advice and negotiate with sellers.

        A local lender can help you make sure your offer is ready when you are.

        Browse local experts

        Similar homes

        Skip to the end of the carouselSkip to the beginning of the carousel