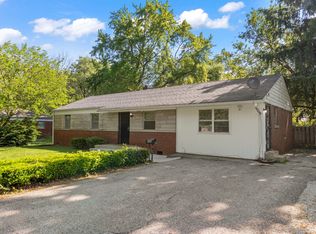
Welcome to 5342 Culver Street in Indianapolis. This brick ranch offers 3 bedrooms, 1.5 bathrooms, and 1,109 square feet of living space. The functional floor plan provides comfortable everyday living, while the unfinished basement offers additional storage and potential for future use. Outside, you'll find a fully fenced backyard with a privacy fence, creating a great space for pets, entertaining, or enjoying the outdoors. Whether you're a first-time homebuyer looking to build equity or an investor seeking your next opportunity, this property offers plenty of potential.
Active
Price cut: $9.1K (6/17)
$149,900
5342 Culver St, Indianapolis, IN 46226
3beds
2,209sqft
Residential, Single Family Residence
Built in 1957
0.25 Acres Lot
$-- Zestimate®
$68/sqft
$-- HOA
What's special
- 89 days
- 522
- 41
Zillow last checked:
Listing updated:
Listed by:
Connor Jones 317-654-2593,
Mark Dietel Realty, LLC
Source: MIBOR as distributed by MLS GRID,MLS#: 22106048
Facts & features
Interior
Bedrooms & bathrooms
- Bedrooms: 3
- Bathrooms: 2
- Full bathrooms: 1
- 1/2 bathrooms: 1
- Main level bathrooms: 2
- Main level bedrooms: 3
Bedroom 2
- Level: Main
- Area: 90 Square Feet
- Dimensions: 9x10
Bedroom 3
- Level: Main
- Area: 110 Square Feet
- Dimensions: 10x11
Other
- Level: Main
- Area: 120 Square Feet
- Dimensions: 10x12
Dining room
- Level: Main
- Area: 81 Square Feet
- Dimensions: 9x9
Kitchen
- Level: Main
- Area: 132 Square Feet
- Dimensions: 12x11
Living room
- Level: Main
- Area: 208 Square Feet
- Dimensions: 16x13
Heating
- Natural Gas
Cooling
- Central Air
Appliances
- Included: Gas Cooktop, Dryer, Refrigerator, Washer
- Laundry: Connections All
Features
- Ceiling Fan(s)
- Basement: Unfinished
Interior area
- Total structure area: 2,209
- Total interior livable area: 2,209 sqft
- Finished area below ground: 0
Video & virtual tour
Property
Parking
- Total spaces: 1
- Parking features: Attached, Asphalt
- Attached garage spaces: 1
Accessibility
- Accessibility features: Accessible Approach with Ramp, Accessible Entrance
Features
- Levels: One
- Stories: 1
- Fencing: Fenced,Privacy
Lot
- Size: 0.25 Acres
Details
- Parcel number: 490715116036000401
- Horse amenities: None
Construction
Type & style
- Home type: SingleFamily
- Architectural style: Ranch
- Property subtype: Residential, Single Family Residence
Materials
- Brick, Vinyl Siding
- Foundation: Concrete Perimeter
Condition
- Fixer
- New construction: No
- Year built: 1957
Utilities & green energy
- Electric: 100 Amp Service
- Sewer: Septic Tank
- Water: Public
- Utilities for property: Electricity Connected, Water Connected
Community & HOA
Community
- Subdivision: Glicks Hermans Liebermans
HOA
- Has HOA: No
Location
- Region: Indianapolis
Financial & listing details
- Price per square foot: $68/sqft
- Tax assessed value: $149,200
- Annual tax amount: $3,134
- Date on market: 6/11/2026
- Cumulative days on market: 62 days
- Electric utility on property: Yes
Estimated market value
Not available
Estimated sales range
Not available
Not available
Price history
| Date | Event | Price |
|---|---|---|
| 8/25/2026 | Listed for sale | $149,900$68/sqft |
Source:  MIBOR as distributed by MLS GRID #22106048 Report a problem MIBOR as distributed by MLS GRID #22106048 Report a problem | ||
| 7/28/2026 | Pending sale | $149,900$68/sqft |
Source: MIBOR as distributed by MLS GRID #22106048 Report a problem | ||
| 6/17/2026 | Price change | $149,900-5.7%$68/sqft |
Source: MIBOR as distributed by MLS GRID #22106048 Report a problem | ||
| 6/11/2026 | Listed for sale | $159,000$72/sqft |
Source: MIBOR as distributed by MLS GRID #22106048 Report a problem | ||
Public tax history
| Year | Property taxes | Tax assessment |
|---|---|---|
| 2025 | $3,134 +9.5% | $149,200 +7.3% |
| 2024 | $2,863 +7% | $139,100 +7.3% |
| 2023 | $2,676 +62.3% | $129,600 +5.8% |
| 2022 | $1,648 +15.1% | $122,500 +45.1% |
| 2021 | $1,433 +4.4% | $84,400 +9.5% |
| 2020 | $1,372 +10.8% | $77,100 +3.9% |
| 2019 | $1,238 -35.3% | $74,200 +8.5% |
| 2018 | $1,913 +47.8% | $68,400 +9.1% |
| 2017 | $1,295 +54.7% | $62,700 +8.9% |
| 2016 | $837 +738.2% | $57,600 -18.9% |
| 2014 | $100 +144.5% | $71,000 -22.7% |
| 2013 | $41 | $91,900 +2.1% |
| 2012 | $41 | $90,000 -2.4% |
| 2011 | -- | $92,200 -11.3% |
| 2010 | $304 +323.1% | $103,900 +12.7% |
| 2009 | $72 | $92,200 |
| 2007 | -- | $92,200 +1.4% |
| 2006 | -- | $90,900 +26.1% |
| 2005 | -- | $72,100 |
| 2004 | -- | $72,100 |
| 2003 | -- | $72,100 +119.1% |
| 2002 | -- | $32,900 +199.9% |
| 2001 | -- | $10,970 |
| 2000 | -- | $10,970 |
Find assessor info on the county website
Monthly payment
Est. payment
Payment breakdown
Explore the cost of this home by adjusting the details. Changes won't be saved.Climate risks
Neighborhood: Devington

Similar homes
- $159,9005 bd2 ba1.5k sqft4439 Campbell Ave, Indianapolis, IN 46226Active
 MLS ID #22120887, Samuel Nieves-Montanez, Trelora Realty. MIBOR as distributed by MLS GRID
 - $159,9004 bd2 ba1.9k sqft4029 Barnor Dr, Indianapolis, IN 46226Active
 MLS ID #22105415, Samuel Nieves-Montanez, Trelora Realty. MIBOR as distributed by MLS GRID
 - $134,9003 bd1 ba1.3k sqft5884 E 42nd St, Indianapolis, IN 46226Active
 MLS ID #22104724, Samuel Nieves-Montanez, Trelora Realty. MIBOR as distributed by MLS GRID
 - $179,9004 bd2 ba1.7k sqft4315 N Whittier Pl, Indianapolis, IN 46226Active
 MLS ID #22102187, Matthew Ford, Indiana Ford Realty LLC. MIBOR as distributed by MLS GRID
