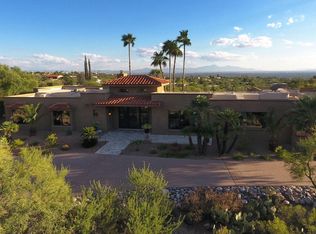
For the First Time Ever Offered for Sale- The Ballmer Estate in prestigious Skyline Country Club Estates! Born in Europe, refined in California, and shaped by a life well lived across some of the world's most extraordinary locations, the original owner of this residence possessed an intuitive sense of design and a vision far ahead of her time. On one of Skyline's premier hilltop parcels, she created her dream home—now known as The Ballmer Estate—and entrusted architect Bill Gansline to bring it to life. The result is a masterwork of refined, understated luxury designed for effortless entertaining and casual daily life. Positioned on a rare elevated hill-top lot, the home delivers commanding views in every direction—dramatic Catalina Mountain vistas from the front and sweeping, twinkling city lights from the rear captured through expansive walls of glass. The main level features a flawless, highly functional floorplan. Upon entering, white-washed beamed ceilings, rich wood floors, and floor-to-ceiling picture windows establish an immediate sense of calm and refined elegance. A custom wall of built-ins and a gas fireplace anchor the living room, while French doors open onto the grand covered terrace. Adjacent you will find an exceptional dining room with coffered ceilings and panoramic city and garden views. The gourmet kitchen is bright, spacious, and genuinely inspiring, even for those who rarely cook, offering abundant storage, a large center island with gas cooktop, double ovens, Sub-Zero refrigerator/freezer, a walk-in pantry, extensive prep space, and a breakfast nook framed by floor-to-ceiling windows and a private patio for morning coffee with the towering Catalina Mountains above. A warm, inviting family room adjoins the kitchen, complete with a gas fireplace, custom millwork, oak floors, and an ideal workspace for the at home professional or just paying the bills. The primary suite is a private sanctuary with city-light views, its own patio, dual walk-in closets, and a spa-like bathroom with steam shower and soaking tub. On the lower level, guests will feel truly spoiled. Two generously sized bedrooms share a Jack-and-Jill bath and enjoy a private patio with striking mountain views and their own separate entrance. A large bonus room currently used as a wine cellar and storage could serve as a man cave, studio, mother-in-law suite or a large safe room.
Outdoor living is exceptional in every way. All main rooms in the house open to the expansive covered terrace overlooking the twinkling city lights below and the sparkling pool and spa area. Off the kitchen is a covered grill area for the few days a year you might get wet grilling outside here. Mature landscaping, peaceful fountains, and unmatched views complete a setting that feels both timeless and magical and instantly transports you to Santa Barbara or the Amalfi coast. The oversized workshop and adjacent storage room off the garage present a straightforward opportunity to create an attached guest casita with private entrance and side parking-easily converting this into a 4-bedroom, 4-bathroom home without disrupting the existing floorplan. Perfect as a primary residence or a low-maintenance lock-and-leave retreat, the home benefits from Skyline Country Club's 24/7 manned gate and active patrol, providing added peace of mind. Lovingly maintained by its original owner until the age of 98, this residence stands as a rare fusion of European design & class, California casual elegance, and desert Southwest architecture & influence decades ahead of its time and only improving with age.
Sold for $1,480,000
$1,480,000
5342 E Gleneagles Dr, Tucson, AZ 85718
3beds
4,344sqft
Single Family Residence
Built in 1991
1.25 Acres Lot
$1,469,500 Zestimate®
$341/sqft
$5,858 Estimated rent
Home value
$1,469,500
$1.35M - $1.60M
$5,858/mo
Zestimate® history
Owner options
List your home for rent
$5,858/mo
Rent Zestimate®
Find your next renter with Zillow Rental Manager. Plus, with online applications, you can quickly screen prospective tenants – for free.
$5,858/mo
Rent Zestimate®
Refinance and save
$9,153/mo
Est. payment
Refinancing to a lower rate could help reduce your monthly payments and save thousands over the life of the loan.
$9,153/mo
Est. payment
Explore your selling options
Work with a Zillow partner agent
Leverage their expertise and Zillow's premium Showcase listings to get your home seen by more buyers.
Get startedList with your own agent
Get your home in front of millions of buyers by listing it on Zillow.
Learn how to do itSell it yourself
Take full control of how buyers see your home on Zillow by listing For Sale by Owner (FSBO).
List your homeWhat's special
Double ovensWhite-washed beamed ceilingsPeaceful fountainsWalk-in pantryExtensive prep spaceFloor-to-ceiling picture windowsExpansive walls of glass
Zillow last checked:
Listing updated:
Listed by:
Bryan Durkin 520-240-3491,
Russ Lyon Sotheby's International Realty
Bought with:
Marina L Mayhew, SA632495000
Long Realty
Source: MLS of Southern Arizona,MLS#: 22531612
Facts & features
Interior
Bedrooms & bathrooms
- Bedrooms: 3
- Bathrooms: 3
- Full bathrooms: 2
- 1/2 bathrooms: 1
Heating
- Forced Air, Natural Gas, Zoned
Cooling
- Zoned, Central Air, Ceiling Fan(s), Humidity Control
Appliances
- Included: Exhaust Fan, Dishwasher, Disposal, Refrigerator, Freezer, Desk, Electric Oven, Gas Cooktop, Microwave, Water Softener
- Laundry: Sink, Laundry Room, Washer, Dryer
Features
- Kitchen Island, Wet Bar, Cathedral Ceiling(s), Beamed Ceilings, Entrance Foyer, Vaulted Ceiling(s), Walk-In Closet(s), High Ceilings
- Flooring: Carpet, Wood
- Windows: Skylight(s), Bay Window(s), Double Pane Windows, Plantation Shutters, Insulated Windows
- Number of fireplaces: 2
- Fireplace features: Gas, Wood Burning, Family Room, Living Room
Interior area
- Total structure area: 4,344
- Total interior livable area: 4,344 sqft
Property
Parking
- Total spaces: 2
- Parking features: Garage Door Opener, Storage, Workshop in Garage
- Attached garage spaces: 2
Accessibility
- Accessibility features: None
Features
- Levels: Two
- Stories: 2
- Patio & porch: Covered, Paver, Patio
- Exterior features: Fountain
- Pool features: Heated
- Spa features: Conventional
- Fencing: Wrought Iron,Stucco Finish,Masonry
- Has view: Yes
- View description: Mountain(s), City, Sunset, Panoramic, Sunrise
Lot
- Size: 1.25 Acres
- Dimensions: 171 X 308 X 173 X 332
- Features: Decorative Gravel, Sprinklers In Front, Previously Developed, Subdivided, North/South Exposure, Elevated Lot
Details
- Additional structures: Workshop
- Parcel number: 109032470
- Zoning: Pima County - CR1
- Other equipment: Intercom
Construction
Type & style
- Home type: SingleFamily
- Architectural style: Contemporary,Mediterranean,Santa Barbara
- Property subtype: Single Family Residence
Materials
- Frame - Stucco, Masonry Stucco
- Roof: Tile,Built-Up - Reflect
Condition
- Year built: 1991
Utilities & green energy
- Sewer: Sewer Connected
- Water: Public
- Utilities for property: Phone Connected
Community & HOA
Community
- Features: Gated, Athletic Facilities, Paved Street
- Security: Security System Owned, Smoke Detector(s), Security Lights, Security Gate
- Subdivision: Skyline Country Club Estates (190-232)
HOA
- Has HOA: Yes
- Amenities included: Clubhouse, Pool, Recreation Room, Security, Tennis Court(s), Pickleball
- Services included: Common Area Maint, Gated Community, Street Maint
- HOA fee: $283 monthly
Location
- Region: Tucson
Financial & listing details
- Price per square foot: $341/sqft
- Tax assessed value: $1,024,975
- Annual tax amount: $9,216
- Date on market: 12/12/2025
- Cumulative days on market: 17 days
- Listing terms: VA Loan,Conventional,Cash,Submit
- Road surface type: Paved
Price history
| Date | Event | Price |
|---|---|---|
| 2/6/2026 | Sold | $1,480,000-1.3%$341/sqft |
Source:  MLS of Southern Arizona #22531612 Report a problem MLS of Southern Arizona #22531612 Report a problem | ||
| 1/19/2026 | Pending sale | $1,500,000$345/sqft |
Source: MLS of Southern Arizona #22531612 Report a problem | ||
| 12/30/2025 | Contingent | $1,500,000$345/sqft |
Source: MLS of Southern Arizona #22531612 Report a problem | ||
| 12/12/2025 | Listed for sale | $1,500,000$345/sqft |
Source: MLS of Southern Arizona #22531612 Report a problem | ||
Public tax history
| Year | Property taxes | Tax assessment |
|---|---|---|
| 2026 | $9,216 +4.9% | $102,498 -0.6% |
| 2025 | $8,788 +3.4% | $103,125 -0.7% |
| 2024 | $8,502 +4.4% | $103,885 +23.3% |
| 2023 | $8,142 -7.1% | $84,234 +12.2% |
| 2022 | $8,764 -2.6% | $75,091 -1.2% |
| 2021 | $9,001 +8% | $75,994 -0.7% |
| 2020 | $8,338 | $76,517 +3.2% |
| 2019 | $8,338 +0.9% | $74,149 +15.4% |
| 2018 | $8,262 +0.3% | $64,249 |
| 2017 | $8,239 +3.9% | $64,249 +5% |
| 2016 | $7,929 +17.9% | $61,189 -0.5% |
| 2015 | $6,727 | $61,527 |
| 2014 | -- | -- |
| 2013 | -- | $663,019 |
| 2012 | -- | -- |
| 2011 | -- | -- |
| 2010 | -- | -- |
| 2009 | -- | -- |
| 2007 | -- | -- |
| 2006 | -- | -- |
| 2005 | -- | -- |
| 2004 | -- | -- |
| 2003 | -- | -- |
| 2002 | -- | -- |
| 2001 | $6,890 +5.9% | -- |
| 2000 | $6,504 | -- |
Find assessor info on the county website
Neighborhood: Catalina Foothills
Nearby homes
- $1,736,3005 bd4 ba3.8k sqft5322 E Gleneagles Dr, Tucson, AZ 85718Off Market
- $1,278,800-- bd4 ba4.1k sqft5362 E Gleneagles Dr, Tucson, AZ 85718Off Market
- $1,050,0004 bd4 ba3.2k sqft5366 E Gleneagles Dr, Tucson, AZ 85718Sold

- $941,900-- bd2 ba3k sqft5345 E Gleneagles Dr, Tucson, AZ 85718Off Market
- $1,306,6003 bd5 ba4.2k sqft5312 E Gleneagles Dr, Tucson, AZ 85718Off Market
- $1,211,7004 bd4 ba3.1k sqft6360 N Camino Arco, Tucson, AZ 85718Off Market
- $680,0002 bd2 ba2.2k sqft5325 E Gleneagles Dr, Tucson, AZ 85718Sold
- $1,310,300-- bd3 ba3.3k sqft5373 E Gleneagles Dr, Tucson, AZ 85718Off Market
Nearby schools
GreatSchools rating
- 10/10Sunrise Drive Elementary SchoolGrades: K-5Distance: 0.9 mi
- 9/10Orange Grove Middle SchoolGrades: 6-8Distance: 3.8 mi
- 9/10Catalina Foothills High SchoolGrades: 9-12Distance: 1.8 mi
Schools provided by the listing agent
- Elementary: Sunrise Drive
- Middle: Esperero Canyon
- High: Catalina Fthls
Source: MLS of Southern Arizona. This data may not be complete. We recommend contacting the local school district to confirm school assignments for this home.
Get a cash offer in 3 minutes
Find out how much your home could sell for in as little as 3 minutes with a no-obligation cash offer.
Estimated market value
$1,469,500
Get a cash offer in 3 minutes
Find out how much your home could sell for in as little as 3 minutes with a no-obligation cash offer.
Estimated market value
$1,469,500
- Arizona
- Pima County
- Tucson
- 85718
- Catalina Foothills
- 5342 E Gleneagles Dr
Nearby cities
Nearby neighborhoods
Nearby zip codes
Other Tucson Topics
