You don’t want to miss this beautifully renovated 1.5-story on a half-acre, wooded lot in North Overland Park, for under $300,000! Must see to appreciate the charm, character and functionality of this gorgeous home. The old sunroom was converted into a comfortable and cozy sitting room/office with new thermal windows and sliding doors that beautifully frame the views of your private wooded lot in the front and back. The third bedroom has the whole upstairs to itself, allowing for both a bedroom and sitting room. The original hardwood floors were just refinished on both levels, the interior and exterior were both completely repainted, the roof is only 2 years old, and the AC is less than four. The backyard was just regraded and new retaining walls added to improve drainage and accessibility to the huge backyard and patio area. There’s nothing to do but move in and make this wonderful home and lot your own. Great location near the Mission shops on Johnson Drive and easy highway access anywhere in the metro. Hurry, this one won't last long!
Coming soon 09/11
$285,000
5342 Foster St, Overland Park, KS 66202
3beds
1,281sqft
Single Family Residence
Built in 1949
0.46 Acres Lot
$-- Zestimate®
$222/sqft
$-- HOA
What's special
- --
- on Zillow
- 1,306
- views
- 139
- saves
Zillow last checked:
Listing updated:
Listed by:
Rick Binkley 913-575-7168,
Compass Realty Group
Source: Heartland MLS as distributed by MLS GRID,MLS#: 2640742
Facts & features
Interior
Bedrooms & bathrooms
- Bedrooms: 3
- Bathrooms: 1
- Full bathrooms: 1
Bedroom 1
- Level: First
Bedroom 2
- Level: First
Bedroom 3
- Level: Second
Bathroom 1
- Level: First
Breakfast room
- Level: First
Family room
- Level: First
Kitchen
- Level: First
Sitting room
- Features: Carpet
- Level: First
Heating
- Forced Air
Cooling
- Electric, Window Unit(s)
Features
- Basement: Full,Stone/Rock,Sump Pump
- Has fireplace: No
Interior area
- Total structure area: 1,281
- Total interior livable area: 1,281 sqft
- Finished area above ground: 1,281
- Finished area below ground: 0
Video & virtual tour
Property
Parking
- Total spaces: 1
- Parking features: Attached, Garage Door Opener, Garage Faces Front
- Attached garage spaces: 1
Lot
- Size: 0.46 Acres
- Features: Adjoin Greenspace, Many Trees, Wooded
Details
- Parcel number: NP150000000014B
Construction
Type & style
- Home type: SingleFamily
- Architectural style: Traditional
- Property subtype: Single Family Residence
Materials
- Board & Batten Siding, Brick/Mortar, Vinyl Siding
- Roof: Composition
Condition
- Year built: 1949
Utilities & green energy
- Sewer: Public Sewer
- Water: Public
Community & HOA
Community
- Subdivision: CUNNINGHAM HIGHLANDS
HOA
- Has HOA: No
Location
- Region: Overland Park
Financial & listing details
- Price per square foot: $222/sqft
- Tax assessed value: $291,100
- Annual tax amount: $3,180
- Date on market: 9/5/2026
- Listing terms: Cash,Conventional,FHA,VA Loan
- Ownership: Private
Estimated market value
Not available
Estimated sales range
Not available
Not available
Price history
| Date | Event | Price |
|---|---|---|
| 11/16/2022 | Sold | -- |
Source:  Heartland MLS as distributed by MLS GRID #2407373 Report a problem Heartland MLS as distributed by MLS GRID #2407373 Report a problem | ||
| 10/16/2022 | Pending sale | $199,500$156/sqft |
Source: Heartland MLS as distributed by MLS GRID #2407373 Report a problem | ||
| 10/13/2022 | Price change | $199,500-4.8%$156/sqft |
Source: Heartland MLS as distributed by MLS GRID #2407373 Report a problem | ||
| 10/7/2022 | Listed for sale | $209,500$164/sqft |
Source: Heartland MLS as distributed by MLS GRID #2407373 Report a problem | ||
Public tax history
| Year | Property taxes | Tax assessment |
|---|---|---|
| 2025 | $3,180 +4% | $33,476 +4.6% |
| 2024 | $3,058 +8.6% | $32,016 +10.7% |
| 2023 | $2,817 +9.4% | $28,934 +8.6% |
| 2022 | $2,574 | $26,646 +13.1% |
| 2021 | -- | $23,563 +14.1% |
| 2020 | $2,101 | $20,643 +6.2% |
| 2019 | -- | $19,435 +6.7% |
| 2018 | -- | $18,216 +18.9% |
| 2017 | $1,586 +4.7% | $15,319 +6.4% |
| 2016 | $1,515 +4.6% | $14,399 +2.3% |
| 2015 | $1,449 +1.5% | $14,077 -0.3% |
| 2013 | $1,428 -7.3% | $14,123 -5% |
| 2012 | $1,540 +1% | $14,870 -5.6% |
| 2010 | $1,525 -2.6% | $15,756 -4.4% |
| 2009 | $1,566 -8% | $16,480 -2.7% |
| 2008 | $1,702 +4.4% | $16,940 +3% |
| 2007 | $1,630 +12.1% | $16,446 +3.6% |
| 2006 | $1,454 | $15,882 +2.6% |
| 2005 | -- | $15,479 |
Find assessor info on the county website
Monthly payment
Est. payment
Payment breakdown
Explore the cost of this home by adjusting the details. Changes won't be saved.Climate risks
Neighborhood: Cunningham Heights
Nearby schools
Schools provided by the listing agent
- Elementary: Crestview
- Middle: Hocker Grove
- High: SM North
Source: Heartland MLS as distributed by MLS GRID. This data may not be complete. We recommend contacting the local school district to confirm school assignments for this home.
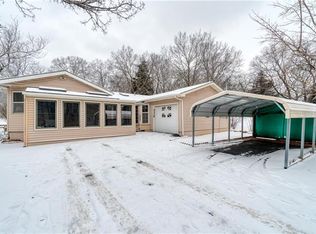


Similar homes
- $315,0003 bd2 ba1.3k sqft9211 W 76th Ter, Overland Park, KS 66204For Sale
 MLS ID #2640703, Steve J Smith, Keller Williams Realty Partners Inc.. Heartland MLS as distributed by MLS GRID
 - $249,9994 bd2 ba1.5k sqft3108 S 47th St, Kansas City, KS 66106For Sale
 MLS ID #2640964, Piper Yunger, ReeceNichols - Lees Summit. Heartland MLS as distributed by MLS GRID
 - $310,0003 bd2 ba1.4k sqft5640 Long Ave, Shawnee, KS 66216For Sale
 MLS ID #2640971, Tyler Logan, Horner Realty KC LLC. Heartland MLS as distributed by MLS GRID
 - $279,0002 bd1 ba1.6k sqft5314 Linden St, Roeland Park, KS 66205For Sale
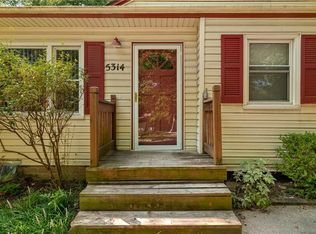 MLS ID #2641201, Robbie Smart, Weichert, Realtors Welch & Co.. Heartland MLS as distributed by MLS GRID
