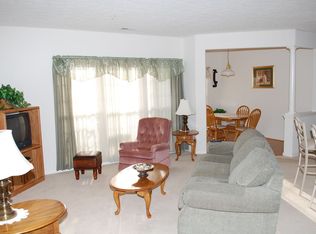
Spacious garden level condo located in the White Marsh's Devonshire community is move in ready! Natural light will welcome you into your large open concept living room with gas fireplace, dining room and kitchen with gas cooking and pantry. Relax in your sunroom or walk out to your private patio. Master bedroom suite with 2 closets and large master bathroom with soaking tub! Second bedroom, on opposite side of condo, with dual entry full bathroom and large closet. New carpet throughout. Front foyer features large walk in storage closet. Building features secure entry with intercom system. Close to commuter routes, shopping and restaurants.
Sold for $259,900
$259,900
5342 Glenthorne Ct #5342, Baltimore, MD 21237
2beds
1,331sqft
Condo
Built in 2002
-- sqft lot
$271,500 Zestimate®
$195/sqft
$2,284 Estimated rent
Home value
$271,500
$258,000 - $285,000
$2,284/mo
Zestimate® history
Owner options
List your home for rent
$2,284/mo
Rent Zestimate®
Find your next renter with Zillow Rental Manager. Plus, with online applications, you can quickly screen prospective tenants – for free.
$2,284/mo
Rent Zestimate®
Refinance and save
$1,817/mo
Est. payment
Refinancing to a lower rate could help reduce your monthly payments and save thousands over the life of the loan.
$1,817/mo
Est. payment
Explore your selling options
Work with a Zillow partner agent
Leverage their expertise and Zillow's premium Showcase listings to get your home seen by more buyers.
Get startedList with your own agent
Get your home in front of millions of buyers by listing it on Zillow.
Learn how to do itSell it yourself
Take full control of how buyers see your home on Zillow by listing For Sale by Owner (FSBO).
List your homeWhat's special
Facts & features
Interior
Bedrooms & bathrooms
- Bedrooms: 2
- Bathrooms: 2
- Full bathrooms: 2
Heating
- Forced air
Cooling
- Central
Appliances
- Included: Dishwasher, Dryer, Garbage disposal
Features
- Ceiling Fan(s), Window Treatments, Pantry, Walk-In Closet(s), Dining Area, Carpet, Open Floorplan, Entry Level Bedroom, Master Bath(s), Combination Dining/Living, Breakfast Area
- Basement: Partially finished
- Has fireplace: Yes
Interior area
- Total interior livable area: 1,331 sqft
- Finished area below ground: 0
Property
Parking
- Total spaces: 1
Accessibility
- Accessibility features: Level Entry - Main
Features
- Exterior features: Brick
Lot
- Size: 1,331 sqft
Details
- Parcel number: 142400001672
- Special conditions: Standard
- Other equipment: Intercom
Construction
Type & style
- Home type: Condo
- Architectural style: Ranch/Rambler
Condition
- Year built: 2002
Community & neighborhood
Location
- Region: Baltimore
HOA & financial
HOA
- Has HOA: Yes
- HOA fee: $199 monthly
Other
Other facts
- Heating: Forced Air
- Appliances: Dishwasher, Refrigerator, Disposal, Built-in Microwave, Water Heater, Washer, Dryer - Gas, Bar Fridge, Oven/Range - Gas
- FireplaceYN: true
- InteriorFeatures: Ceiling Fan(s), Window Treatments, Pantry, Walk-In Closet(s), Dining Area, Carpet, Open Floorplan, Entry Level Bedroom, Master Bath(s), Combination Dining/Living, Breakfast Area
- HeatingYN: true
- CoolingYN: true
- ConstructionMaterials: Brick
- StoriesTotal: 1
- NumberOfUnitsInCommunity: 1
- SpecialListingConditions: Standard
- Cooling: Central Air, Ceiling Fan(s)
- OtherEquipment: Intercom
- ParkingFeatures: Paved, Parking Lot
- BelowGradeFinishedArea: 0
- AccessibilityFeatures: Level Entry - Main
- ArchitecturalStyle: Ranch/Rambler
- StructureType: Unit/Flat/Apartment
- MlsStatus: Active
Price history
| Date | Event | Price |
|---|---|---|
| 9/15/2023 | Sold | $259,900+39.4%$195/sqft |
Source: Public Record Report a problem | ||
| 5/13/2020 | Sold | $186,500-4.4%$140/sqft |
Source: Public Record Report a problem | ||
| 3/31/2020 | Pending sale | $195,000$147/sqft |
Source: Keller Williams Realty Centre #MDBC489950 Report a problem | ||
| 3/27/2020 | Listed for sale | $195,000+33.1%$147/sqft |
Source: Keller Williams Realty Centre #MDBC489950 Report a problem | ||
| 10/7/2002 | Sold | $146,550-70.9%$110/sqft |
Source: Public Record Report a problem | ||
| 2/1/2002 | Sold | $504,000$379/sqft |
Source: Public Record Report a problem | ||
Public tax history
| Year | Property taxes | Tax assessment |
|---|---|---|
| 2025 | $3,705 +56.5% | $212,667 +8.9% |
| 2024 | $2,367 +9.7% | $195,333 +9.7% |
| 2023 | $2,157 +1.5% | $178,000 |
| 2022 | $2,125 +1.5% | $178,000 +3.1% |
| 2021 | $2,093 +1.6% | $172,667 +1.6% |
| 2020 | $2,060 +2.2% | $170,000 |
| 2019 | $2,016 +2.3% | $170,000 +4.5% |
| 2018 | $1,972 +2.3% | $162,667 +2.3% |
| 2017 | $1,927 -23% | $159,000 +1.9% |
| 2016 | $2,502 | $156,000 +2% |
| 2015 | $2,502 | $153,000 +2% |
| 2014 | $2,502 | $150,000 |
| 2013 | -- | $150,000 |
| 2012 | -- | $150,000 -25.7% |
| 2011 | -- | $202,000 |
| 2010 | -- | $202,000 |
| 2009 | -- | $202,000 -12.2% |
| 2008 | -- | $230,000 +16.6% |
| 2007 | -- | $197,332 +19.8% |
| 2006 | -- | $164,666 +24.7% |
| 2005 | -- | $132,000 +6.5% |
| 2004 | -- | $124,000 +6.9% |
| 2003 | -- | $116,000 |
Find assessor info on the county website
Neighborhood: 21237
Nearby schools
GreatSchools rating
- 6/10Vincent Farm Elementary SchoolGrades: PK-5Distance: 2.8 mi
- NANottingham Middle SchoolGrades: 6-8Distance: 0.5 mi
- 2/10Overlea High & Academy Of FinanceGrades: 9-12Distance: 2.7 mi
Schools provided by the listing agent
- Elementary: VINCENT FARM
- Middle: GOLDEN RING
- High: OVERLEA HIGH & ACADEMY OF FINANCE
- District: BALTIMORE COUNTY PUBLIC SCHOOLS
Source: The MLS. This data may not be complete. We recommend contacting the local school district to confirm school assignments for this home.
Get a cash offer in 3 minutes
Find out how much your home could sell for in as little as 3 minutes with a no-obligation cash offer.
Estimated market value
$271,500
Get a cash offer in 3 minutes
Find out how much your home could sell for in as little as 3 minutes with a no-obligation cash offer.
Estimated market value
$271,500
- Maryland
- Baltimore County
- Rossville
- 21237
- 5342 Glenthorne Ct Unit 5342
Nearby cities
Nearby zip codes
Other Rossville Topics
