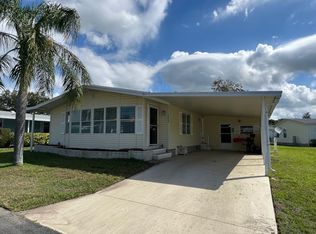
You've seen the rest now see the BEST! This home is sure to check off all the boxes for the discerning buyers! This 1994 model has 2 big bedrooms, 2 big bathrooms, almost 1500 sq' (1249 under air), a fully enclosed Florida room, bonus mini-guest suite, large storage shed and outdoor paver patio... what more could you want? Furnished? You're in luck! This home comes fully updated and is also TURN-KEY! See true pride in ownership with this beauty the minute you drive up. The sellers have beautifully maintained the exterior with happy colors and flower beds the envy of any green thumb. Step inside the side entrance and immediately you'll see why this home is the smart choice. With neutral paint colors over textured drywall, gleaming laminate flooring, vaulted ceilings and large open floorpan... there's no place like home! The sellers have spent the last several years making this home the special place it is today! New double pane windows, new paint, new flooring, updated kitchen and bathrooms, HVAC in 2018, plumbing in 2017 and roof in 2015. Too many updates to list! The large living room is perfect for family gatherings or just watching tv. Vaulted ceilings and large windows flood the space with natural light and comes tastefully decorated. Enjoy morning coffee in the attached Florida room with new ceramic tile flooring, new acrylic windows and there's even an electric fireplace for those rare cold morning. This room leads directly out to the front lawn. The main portion of the home is an open concept with big living, attached dining room with breakfast bar and wall of built in storage cabinets and bench window seat. Family dinner and game night will surely be a success! You'll need a gourmet kitchen to feed all those new friends and guest who'll be wanted to visit and this home doesn't disappoint! Newer kitchen remodel with gorgeous Espresso cabinets, Venetian Gold granite surfaces, Stainless appliances and upgraded fixtures and faucets. Seller is leaving all the essentials such as dinner and cookware for the new owner. Just down the wide center hallway is the utility room which is nice enough to be used as a small office with its built-ins and granite counter. Next is the guest bath with updated tub/shower enclosure, new toilet and vanity with storage and linen closet. The skylight makes this room nice and bright. Directly across the hall is the mini guest suite which currently has a king size bed, large closet with mirrored doors and an attached sitting room complete with pull out sofa and built-ins for storage. This room is air conditioned and will be a perfect getaway for the grandkids. Saved the best for last and that would be the large master suite across the rear of the home. Tasteful decor, vaulted ceiling and big closet with mirrored doors this room is perfect for unwinding after a day at the pool or beach. Enjoy getting dressed in the en-suite bath with newer step in shower, large granite top vanity, toilet and linen storage. If you're not already calling me to see this home maybe the attached, updated storage shed with laundry (washer and dryer included) will help seal the deal! Perfect space to store those beach toys, golf clubs and tools! Did you say BBQ? Get ready for weekend gatherings on the large attached paver patio complete with covered pergola and patio furniture! THIS HOME NEEDS NOTHING BUT YOU! Call today for a private tour before it's gone! THIS HOME IS ON LEASED LAND WITH AN APPROXIMATE MONTHLY LOT RENTAL FEE OF $1450 FOR THE NEW OWNER. SEE ADDITIONAL INFORMATION BELOW. Camelot East Village is a gated community which offers resort style amenities, large heated pool and spa, outdoor sports courts, outdoor BBQ and kitchen, exercise facility, technology center, game rooms and monthly activities to suit your needs. Monthly lot rent of approximately $1450 includes water, sewer, weekly trash and recycling pick up as well as lawn care, trimming and blowing. All listing information is deemed reliable but not gu
This property is off market, which means it's not currently listed for sale or rent on Zillow. This may be different from what's available on other websites or public sources.