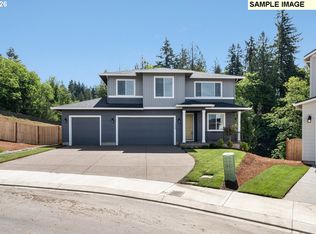
Located in the highly desired CAMAS SCHOOL DISTRICT with access to the community pool and clubhouse. The 2928 plan is one of our largest and most popular floor plans, offering 4 bedrooms and 3 baths, including a main-floor guest suite with full bath and a formal dining room. The open kitchen features 3cm slab quartz countertops, stainless steel farm sink, gas gourmet kitchen package, and Alder cabinetry. The large great room with gas fireplace opens to a spacious covered deck.The upper level includes a generous bonus room, two secondary bedrooms, laundry room, and a luxurious primary suite. The primary bath offers a free-standing soaking tub, dual-sink vanity, tiled walk-in shower, and two walk-in closets. Front and rear yard landscaping, irrigation, and stained fencing are included. Conveniently located by downtown Camas, 192nd shopping, Camas schools, and outdoor recreation. Sample photos. Complete in July!!
Pending
$942,897
5342 N 93rd Ave Lot 276, Camas, WA 98607
4beds
2,928sqft
Residential, Single Family Residence
Built in 2026
-- sqft lot
$-- Zestimate®
$322/sqft
$63/mo HOA
What's special
- 19 days |
- 7 |
- 1 |
Zillow last checked:
Listing updated:
Listed by:
Miranda Eversole 406-475-0359,
SEKISUI HOUSE PNW, INC.,
Kris Vanderpool 564-236-9144,
SEKISUI HOUSE PNW, INC.
Source: RMLS (OR),MLS#: 282989766
Facts & features
Interior
Bedrooms & bathrooms
- Bedrooms: 4
- Bathrooms: 3
- Full bathrooms: 3
- Main level bathrooms: 1
Rooms
- Room types: Bonus Room, Bedroom 4, Laundry, Bedroom 2, Bedroom 3, Dining Room, Family Room, Kitchen, Living Room, Primary Bedroom
Primary bedroom
- Features: Closet Organizer, French Doors, Double Closet, Double Sinks, Quartz, Soaking Tub, Tile Floor, Walkin Closet, Walkin Shower, Wallto Wall Carpet
- Level: Upper
- Area: 252
- Dimensions: 18 x 14
Bedroom 2
- Features: Closet, Wallto Wall Carpet
- Level: Upper
- Area: 143
- Dimensions: 11 x 13
Bedroom 3
- Features: Walkin Closet, Wallto Wall Carpet
- Level: Upper
- Area: 143
- Dimensions: 11 x 13
Bedroom 4
- Features: Closet, Wallto Wall Carpet
- Level: Main
- Area: 132
- Dimensions: 11 x 12
Dining room
- Features: Formal, High Ceilings, Laminate Flooring
- Level: Main
- Area: 110
- Dimensions: 11 x 10
Kitchen
- Features: Dishwasher, Disposal, Gourmet Kitchen, Island, Microwave, Pantry, Builtin Oven, High Ceilings, Laminate Flooring, Plumbed For Ice Maker, Quartz
- Level: Main
- Area: 210
- Width: 15
Living room
- Features: Fireplace, Great Room, Patio, High Ceilings, Laminate Flooring
- Level: Main
- Area: 272
- Dimensions: 17 x 16
Heating
- ENERGY STAR Qualified Equipment, Heat Pump, Fireplace(s)
Cooling
- Central Air, Heat Pump
Appliances
- Included: Built In Oven, Cooktop, Dishwasher, Disposal, ENERGY STAR Qualified Appliances, Free-Standing Refrigerator, Gas Appliances, Microwave, Plumbed For Ice Maker, Stainless Steel Appliance(s), Washer/Dryer, ENERGY STAR Qualified Water Heater
- Laundry: Laundry Room
Features
- Ceiling Fan(s), High Ceilings, High Speed Internet, Quartz, Soaking Tub, Closet, Sink, Walk-In Closet(s), Formal, Gourmet Kitchen, Kitchen Island, Pantry, Great Room, Closet Organizer, Double Closet, Double Vanity, Walkin Shower, Tile
- Flooring: Laminate, Tile, Wall to Wall Carpet
- Doors: French Doors
- Windows: Triple Pane Windows, Vinyl Frames
- Basement: Crawl Space
- Number of fireplaces: 1
- Fireplace features: Gas
Interior area
- Total structure area: 2,928
- Total interior livable area: 2,928 sqft
Property
Parking
- Total spaces: 3
- Parking features: Driveway, Garage Door Opener, Attached
- Attached garage spaces: 3
- Has uncovered spaces: Yes
Accessibility
- Accessibility features: Garage On Main, Main Floor Bedroom Bath, Natural Lighting, Accessibility
Features
- Levels: Two
- Stories: 2
- Patio & porch: Covered Deck, Porch, Patio
- Exterior features: Yard
- Fencing: Fenced
Lot
- Features: Sloped, Sprinkler, SqFt 7000 to 9999
Details
- Parcel number: New Construction
- Zoning: RLD-10
Construction
Type & style
- Home type: SingleFamily
- Architectural style: Craftsman
- Property subtype: Residential, Single Family Residence
Materials
- Cement Siding, Cultured Stone, Lap Siding
- Foundation: Concrete Perimeter, Pillar/Post/Pier
- Roof: Composition
Condition
- New Construction
- New construction: Yes
- Year built: 2026
Details
- Warranty included: Yes
Utilities & green energy
- Gas: Gas
- Sewer: Public Sewer
- Water: Public
- Utilities for property: Cable Connected
Community & HOA
Community
- Security: Fire Sprinkler System
- Subdivision: The Glades At Green Mountain
HOA
- Has HOA: Yes
- Amenities included: Commons, Management, Meeting Room, Party Room, Pool
- HOA fee: $63 monthly
Location
- Region: Camas
Financial & listing details
- Price per square foot: $322/sqft
- Date on market: 6/23/2026
- Listing terms: Cash,Conventional,FHA,VA Loan
- Road surface type: Paved
Estimated market value
Not available
Estimated sales range
Not available
$4,362/mo
Price history
| Date | Event | Price |
|---|---|---|
| 6/23/2026 | Pending sale | $942,897$322/sqft |
Source:  RMLS (OR) #282989766 Report a problem RMLS (OR) #282989766 Report a problem | ||
Public tax history
Tax history is unavailable.
Monthly payment
Est. payment$--/mo
Payment breakdown
Explore the cost of this home by adjusting the details. Changes won't be saved.All calculations are estimates and provided by Zillow, Inc. for informational purposes only. Actual amounts may vary.
HOA fees may include property taxes on listings classified as Co-Ops. Contact the listing agent and/or owner for fee details.
Mortgage interest rates are dependent on a number of factors, including credit score, down payment, and repayment length. Interest rate data provided by Zillow Group Marketplace, Inc. as of 1/1/1970 from various mortgage lenders with which we have lead or other similar arrangements; the Estimated Payment is an average of those rates.
See how much you could borrow to make a competitive offer.
Climate risks
Neighborhood: 98607
Nearby schools
GreatSchools rating
- 8/10Lacamas Heights Elementary SchoolGrades: K-5Distance: 1.3 mi
- 7/10Liberty Middle SchoolGrades: 6-8Distance: 4.3 mi
- 10/10Camas High SchoolGrades: 9-12Distance: 3.2 mi
Schools provided by the listing agent
- Elementary: Lacamas Lake
- Middle: Liberty
- High: Camas
Source: RMLS (OR). This data may not be complete. We recommend contacting the local school district to confirm school assignments for this home.
- $789,9603 bd2 ba1.8k sqft5372 N 93rd Ave LOT 277, Camas, WA 98607New Construction

- $854,4383 bd2 ba1.8k sqft5856 N 94th Ave LOT 325, Camas, WA 98607Pending
- $874,5335 bd3 ba2.6k sqft5375 N 93rd Ave LOT 280, Camas, WA 98607New Construction
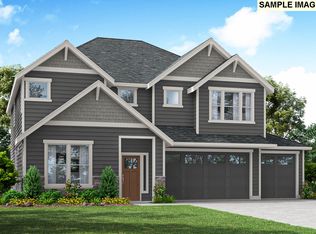
- $964,7204 bd3 ba2.9k sqft5307 N 93rd Ave LOT 282, Camas, WA 98607Pending
- $822,1794 bd4 ba2.4k sqft5304 N 93rd Ave LOT 275, Camas, WA 98607Pending
- $819,1734 bd3 ba2.2k sqft5429 N 93rd Ave LOT 211, Camas, WA 98607Sold
- $784,9603 bd2 ba1.8k sqft5288 N 93rd Ave LOT 274, Camas, WA 98607New Construction
- $819,1737,087 Square Feet5429 N 93rd Ave, Camas, WA 98607Sold
A local agent can set up tours, give advice and negotiate with sellers.
Similar homes
- $925,0004 bd3 ba2.3k sqft5194 N 91st Ave, Camas, WA 98607Active

 MLS ID #170827466, Jacqueline Smith, Keller Williams Realty. RMLS (OR)
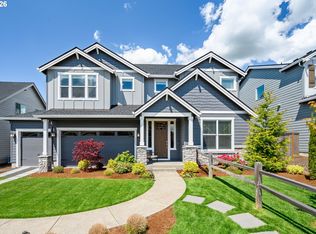
 - $914,9604 bd3 ba2.9k sqft8529 N Hargrave St Lot 33, Camas, WA 98607Active
 RMLS (OR)
 - $589,9004 bd3 ba1.9k sqft8601 N Appleton St, Camas, WA 98607Active
 MLS ID #101628538, Andrea Warren, Knipe Realty ERA Powered. RMLS (OR)
 - $722,0004 bd3 ba2.3k sqft6150 N 86th Ave, Camas, WA 98607Active
 MLS ID #595301311, Taylor Anderson, Windermere Northwest Living. RMLS (OR)
 - $615,0003 bd3 ba2.1k sqft6720 N 89th Loop, Camas, WA 98607ActiveMLS ID #674569963, Deborah Blom, Windermere Northwest Living. RMLS (OR)
- $829,0003 bd2 ba1.8k sqft9629 N Boxwood St, Camas, WA 98607ActiveMLS ID #620989223, Brandon Roberts, Windermere/Crest Realty Co. RMLS (OR)
- $1,190,0004 bd3 ba3.2k sqft1739 NW Hancock Dr, Camas, WA 98607ActiveMLS ID #446496186, Faith Le, MORE Realty, Inc. RMLS (OR)
- $1,049,5006 bd5 ba4.2k sqft5562 N 88th Ave, Camas, WA 98607ActiveRMLS (OR)
- $816,0004 bd3 ba2.4k sqft18704 SE 11th St, Vancouver, WA 98683ActiveMLS ID #709854345, Fiona Fu, Mal & Seitz. RMLS (OR)
- $940,0004 bd4 ba3.2k sqft1055 SE 75th Ct, Vancouver, WA 98664ActiveMLS ID #115846117, Lori Faye Carroll, Realty NW Properties. RMLS (OR)
- $975,0005 bd5 ba2.3k sqft1207 W 20th St, Vancouver, WA 98660ActiveMLS ID #474142555, Brian Djavaherian, Pellego Partners LLC. RMLS (OR)
- $759,0004 bd3 ba2.3k sqft17703 NE 32nd St, Vancouver, WA 98682ActiveMLS ID #603310324, Tahjane Harrison, RE/MAX Equity Group. RMLS (OR)
- $995,0005 bd3 ba2.8k sqft15114 SE Tenderfoot Ln, Happy Valley, OR 97086ActiveMLS ID #615633280, Darby Brillanceau Lewis, Modern Homes Collective. RMLS (OR)
- $772,9953 bd3 ba2.2k sqft3836 NW 64th Ave Unit 4, Camas, WA 98607ActiveMLS ID #780500511, Geovanny Rodriguez, Toll Brothers Real Estate Inc. RMLS (OR)
- $980,0004 bd3 ba2.9k sqft5803 NE 125th Cir, Vancouver, WA 98660ActiveMLS ID #132029827, Daniel Belza, Real Broker LLC. RMLS (OR)
- $674,0005 bd3 ba2.5k sqft10700 NE 109th St, Vancouver, WA 98662ActiveMLS ID #648465362, Maksim Lopatin, Realty One Group Prestige. RMLS (OR)
- $799,0004 bd3 ba2.6k sqft3609 S St, Washougal, WA 98671ActiveMLS ID #243093919, Gregg Bates, Where, Inc. RMLS (OR)
- $919,0005 bd3 ba3k sqft12311 NE 57th Ave, Vancouver, WA 98686ActiveMLS ID #147600559, Maksim Lopatin, Realty One Group Prestige. RMLS (OR)
- $1,195,0004 bd2 ba3.2k sqft4113 NE 132nd Cir, Vancouver, WA 98686ActiveMLS ID #391419933, Amy Asivido, Keller Williams Realty. RMLS (OR)
- $799,0004 bd3 ba2.9k sqft15111 NE 93rd St, Vancouver, WA 98682ActiveMLS ID #462238762, Marin Sinclair, Cascade Hasson Sotheby's International Realty. RMLS (OR)
- Washington
- Clark County
- Camas
- 98607
- 5342 N 93rd Ave Lot 276
Nearby cities
Nearby zip codes
Other Camas Topics
