Skip main navigation
Sold for $750,000
  • $750,000

    5342 N Mallows Cir, Beverly Hills, FL 34465

    5beds
    3,067sqft
    Single Family Residence
    Built in 2006
    1.1 Acres Lot
    $749,700 Zestimate®
    $245/sqft
    $3,227 Estimated rent

    Home value

    $749,700

    $652,000 - $862,000

    $3,227/mo

    Zestimate® history
    Loading
    Loading...

    Owner options

    List your home for rent

    $3,227/mo

    Rent Zestimate®

    Find your next renter with Zillow Rental Manager. Plus, with online applications, you can quickly screen prospective tenants – for free.

    Learn more

    $3,227/mo

    Rent Zestimate®

    Refinance and save

    $4,962/mo

    Est. payment

    Refinancing to a lower rate could help reduce your monthly payments and save thousands over the life of the loan.

    See today's rates

    $4,962/mo

    Est. payment

    Explore your selling options

    Work with a Zillow partner agent

    Leverage their expertise and Zillow's premium Showcase listings to get your home seen by more buyers.

    Get started

    List with your own agent

    Get your home in front of millions of buyers by listing it on Zillow.

    Learn how to do it

    Sell it yourself

    Take full control of how buyers see your home on Zillow by listing For Sale by Owner (FSBO).

    List your home

    What's special

    Swimming poolGas fireplaceLarge lanaiResurfaced poolNew roofGas stoveNew porch
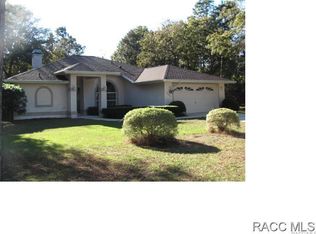
    Welcome Home! Come occupy this Beautiful 5 Bedroom, 4 Bathroom, 1 Story house with All the "Bells and Whistles," located in Pine Ridge Estates. Lots of storage with attached 2 car garage and an air-conditioned detached matching garage/workshop. Solar Panels, Full house Gas Generator and Skylights allow for Energy Efficiency. This property has a Sprinkler System facilitating it 1 Acre Yard/Garden. New Additions include New Porch and Lanai Ceiling (tongue and groove boards), New Roof, New Water Heater, Newly Painted Exterior, Resurfaced Pool and Freshly Painted Cement surrounding the pool. As you enter the Decorative Foyer, there is a Dining Room and a Living Room with a Gas Fireplace and Sliding Glass Door access to the Lanai area. The Open Kitchen and Great Room concept provides unlimited entertainment opportunities! The Kitchen is equipped with Gas Stove, Double Oven and lots of Cabinet Space. The Great Room, as seen from the Kitchen, is Spacious with direct access to the Lanai. There are 5 Bedrooms of which 3 can be easily converted to a Study, Office or Library. The Master Bedroom is Immense with 2 Large Walk-In Closets and access to the Lanai. The Master Bathroom has a Garden Jacuzzi Tub and a Walk-In Shower. One other Bedroom has its own Full Bathroom and Large Walk-In Closet which is convenient for guests. The Kitchen leads to a Large Walk-In Pantry, Cabinet and Desk Area and Industrial Sized Washer/Dryer, Refrigerator that will convey with the sale of the house. Ceiling Fans and Vaulted Ceilings are through-out the house. 3 rooms allow easy access to the Large Lanai, Swimming Pool, Full Bathroom and Outside Shower. Plenty of Space for Lounging, Grilling and Entertaining! Need we say More? It is a Must See! Request Visit Today!

    Zillow last checked:

    Listing updated:

    Listed by:

    Greg Sullivan 800-296-9637,

    BY OWNER.COM 800-296-9637

    Source: Stellar MLS,MLS#: TB8368788MLS LogoOriginating MLS: Suncoast Tampa

    Facts & features

    Interior

    Bedrooms & bathrooms
    • Bedrooms: 5
    • Bathrooms: 4
    • Full bathrooms: 4
    Rooms
    • Room types: Den/Library/Office, Family Room, Great Room
    Primary bedroom
    • Features: Walk-In Closet(s)
    • Level: First
    • Area: 306 Square Feet
    • Dimensions: 18x17
    Kitchen
    • Level: First
    • Area: 272 Square Feet
    • Dimensions: 16x17
    Living room
    • Level: First
    • Area: 285 Square Feet
    • Dimensions: 19x15
    Heating
    • Electric
    Cooling
    • Central Air
    Appliances
    • Included: Dishwasher, Dryer, Microwave, Range, Refrigerator, Washer
    • Laundry: Inside
    Features
    • Ceiling Fan(s)
    • Flooring: Carpet, Tile
    • Has fireplace: No
    Interior area
    • Total structure area: 3,067
    • Total interior livable area: 3,067 sqft

    Property

    Parking
    • Total spaces: 2
    • Parking features: Garage - Attached
    • Attached garage spaces: 2
    Features
    • Levels: One
    • Stories: 1
    • Patio & porch: Patio
    • Exterior features: Irrigation System
    • Has private pool: Yes
    • Pool features: In Ground
    • Has spa: Yes
    Lot
    • Size: 1.1 Acres
    Details
    • Parcel number: 18E17S320030004600010
    • Zoning: RUR
    • Special conditions: None

    Construction

    Type & style
    • Home type: SingleFamily
    • Property subtype: Single Family Residence
    Materials
    • Other
    • Foundation: Slab
    • Roof: Shingle
    Condition
    • New construction: No
    • Year built: 2006

    Utilities & green energy

    • Sewer: Septic Tank
    • Water: Public
    • Utilities for property: Public

    Community & HOA

    Community
    • Features: Golf
    • Security: Security System
    • Pet fee: $0 monthly
    • Subdivision: PINE RIDGE UNIT 03
    HOA
    • Has HOA: Yes
    • Amenities included: Clubhouse, Golf Course
    • Services included: Maintenance Grounds
    • HOA fee: $8 monthly
    • HOA name: uknown
    Location
    • Region: Beverly Hills

    Financial & listing details

    • Price per square foot: $245/sqft
    • Tax assessed value: $474,662
    • Annual tax amount: $6,381
    • Date on market: 4/1/2025
    • Cumulative days on market: 57 days
    • Listing terms: Cash,Conventional,FHA,VA Loan
    • Ownership: Fee Simple
    • Total actual rent: 0
    • Road surface type: Paved

    Price history

    DateEventPrice
    5/28/2025Sold$750,000+0%$245/sqft
    Source: Stellar MLS #TB8368788 Report a problem
    4/1/2025Listed for sale$749,900+42.8%$245/sqft
    Source: Stellar MLS #TB8368788 Report a problem
    3/30/2021Sold$525,000+23.8%$171/sqft
    Source: Public Record Report a problem
    11/15/2018Sold$424,000-0.2%$138/sqft
    Source: Realtors Association of Citrus County #777698 Report a problem
    10/28/2018Pending sale$424,900$139/sqft
    Source: Tropic Shores Realty LLC / CR #777698 Report a problem
    10/23/2018Listed for sale$424,900+1473.7%$139/sqft
    Source: Tropic Shores Realty LLC / CR #777698 Report a problem
    1/29/2004Sold$27,000$9/sqft
    Source: Public Record Report a problem

    Public tax history

    YearProperty taxesTax assessment
    2025$6,602 +3.5%$474,662 +2.7%
    2024$6,381 +1%$462,334 +3%
    2023$6,315 +6.9%$448,868 +3%
    2022$5,909 +28.5%$435,794 +25.3%
    2021$4,598 +2%$347,731 +1.4%
    2020$4,510 +1.1%$342,930 +2.3%
    2019$4,462 +26.3%$335,220 +24.8%
    2018$3,534 $268,565 +2.1%
    2017$3,534 +0.1%$263,041 +2.1%
    2016$3,529 -1.5%$257,631 +0.7%
    2015$3,581 -1.6%$255,840 +0.8%
    2014$3,640 -1.1%$253,810 +1.2%
    2013$3,679 +1.4%$250,820 -6%
    2012$3,629 -4.9%$266,863 -3.7%
    2011$3,816 -9.9%$277,183 -10.3%
    2010$4,234 +6.2%$309,020 +9.5%
    2009$3,987 -9.4%$282,085 -8.9%
    2008$4,400 -9.9%$309,545 -7.4%
    2007$4,881 +342.6%$334,200 +395.1%
    2006$1,103 +50.7%$67,500 +65.8%
    2005$732 +166.8%$40,700 +178.8%
    2004$274 +21.6%$14,600 +17.7%
    2003$226 +0%$12,400 +1.6%
    2002$226 +17%$12,200 +16.2%
    2000$193 $10,500
    Find assessor info on the county website

    Neighborhood: 34465

    Nearby schools

    GreatSchools rating
    Get a cash offer in 3 minutes
    Find out how much your home could sell for in as little as 3 minutes with a no-obligation cash offer.
    Estimated market value
    $749,700
    Get a cash offer in 3 minutes
    Find out how much your home could sell for in as little as 3 minutes with a no-obligation cash offer.
    Estimated market value
    $749,700