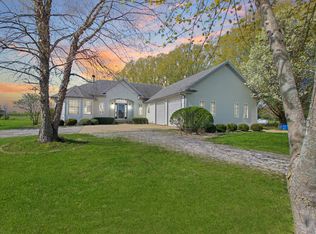
Charming Hobby Farm on 5 Acres. Modern Ranch Living with Endless Possibilities. Welcome to your dream retreat! Built just 6 years ago, this beautifully designed ranch home sits on 5 acres and combines modern comfort with country living. The inviting covered front porch is the perfect spot to enjoy breathtaking sunrises each morning. Inside, you'll find a spacious 3-bedroom, 2-bath split floor plan, thoughtfully designed for both comfort and functionality. Wide hallways and doorways make this home handicap accessible, while the open, sun-filled living room creates a warm and welcoming atmosphere. The kitchen is a true showstopper, featuring custom soft-close cabinetry, quartz countertops, a massive island with prep sink, and all stainless steel appliances. A cozy breakfast nook and large walk-in pantry make this space as practical as it is beautiful. The master suite offers a peaceful retreat with double sinks, a separate tub and shower, and a walk-in closet. The laundry room includes built-in counters and a sink for added convenience. Additional highlights include an oversized 2.5 car attached garage and dining room sliders that open to a back deck, where you'll enjoy gorgeous sunsets and views of your property. The outdoor amenities truly set this property apart, an impressive 30x40 outbuilding with electricity, greenhouse, multiple gardens, fruit trees, and grapevines make this the ideal hobby farm setup. Whether you're seeking self-sustainability, space for hobbies, or simply a quiet country lifestyle, this property offers it all. Absolutely perfect!
Closed
$475,000
5342 N Vincennes Trl, Momence, IL 60954
3beds
1,800sqft
Single Family Residence
Built in 2019
5 Acres Lot
$462,000 Zestimate®
$264/sqft
$2,439 Estimated rent
Home value
$462,000
$425,000 - $499,000
$2,439/mo
Zestimate® history
Owner options
List your home for rent
$2,439/mo
Rent Zestimate®
Find your next renter with Zillow Rental Manager. Plus, with online applications, you can quickly screen prospective tenants – for free.
$2,439/mo
Rent Zestimate®
Refinance and save
$3,490/mo
Est. payment
Refinancing to a lower rate could help reduce your monthly payments and save thousands over the life of the loan.
$3,490/mo
Est. payment
Explore your selling options
Work with a Zillow partner agent
Leverage their expertise and Zillow's premium Showcase listings to get your home seen by more buyers.
Get startedList with your own agent
Get your home in front of millions of buyers by listing it on Zillow.
Learn how to do itSell it yourself
Take full control of how buyers see your home on Zillow by listing For Sale by Owner (FSBO).
List your homeWhat's special
Fruit treesMaster suiteLarge walk-in pantryCovered front porchQuartz countertopsCozy breakfast nookWide hallways and doorways
Zillow last checked:
Listing updated:
Listed by:
Kelly Winterroth 815-929-9381,
McColly Bennett Real Estate
Bought with:
Idilia Gallegos
eXp Realty
Source: MRED as distributed by MLS GRID,MLS#: 12455671
Facts & features
Interior
Bedrooms & bathrooms
- Bedrooms: 3
- Bathrooms: 2
- Full bathrooms: 2
Rooms
- Room types: No additional rooms
Primary bedroom
- Features: Flooring (Vinyl), Bathroom (Full)
- Level: Main
- Area: 196 Square Feet
- Dimensions: 14X14
Bedroom 2
- Features: Flooring (Vinyl)
- Level: Main
- Area: 168 Square Feet
- Dimensions: 14X12
Bedroom 3
- Features: Flooring (Vinyl)
- Level: Main
- Area: 132 Square Feet
- Dimensions: 12X11
Dining room
- Features: Flooring (Vinyl)
- Level: Main
- Area: 150 Square Feet
- Dimensions: 15X10
Kitchen
- Features: Kitchen (Eating Area-Table Space, Island, Pantry-Walk-in), Flooring (Vinyl)
- Level: Main
- Area: 270 Square Feet
- Dimensions: 18X15
Laundry
- Features: Flooring (Vinyl)
- Level: Main
- Area: 64 Square Feet
- Dimensions: 8X8
Living room
- Features: Flooring (Vinyl)
- Level: Main
- Area: 300 Square Feet
- Dimensions: 20X15
Heating
- Natural Gas, Forced Air
Cooling
- Central Air
Appliances
- Included: Range, Microwave, Dishwasher, Refrigerator, Washer, Dryer
- Laundry: Sink
Features
- Basement: Crawl Space
Interior area
- Total structure area: 0
- Total interior livable area: 1,800 sqft
Property
Parking
- Total spaces: 2.5
- Parking features: Concrete, Gravel, Garage Door Opener, Yes, Garage Owned, Attached, Garage
- Attached garage spaces: 2.5
- Has uncovered spaces: Yes
Accessibility
- Accessibility features: Door Width 32 Inches or More, Hall Width 36 Inches or More, Accessible Full Bath, Accessible Hallway(s), Disability Access
Features
- Stories: 1
- Patio & porch: Deck, Porch
Lot
- Size: 5 Acres
Details
- Additional structures: Outbuilding
- Parcel number: 05110530001800
- Zoning: SINGL
- Special conditions: None
- Other equipment: Water-Softener Owned, Generator
Construction
Type & style
- Home type: SingleFamily
- Architectural style: Ranch
- Property subtype: Single Family Residence
Materials
- Vinyl Siding
- Roof: Asphalt
Condition
- New construction: No
- Year built: 2019
Utilities & green energy
- Sewer: Septic Tank
- Water: Well
Community & HOA
HOA
- Services included: None
Location
- Region: Momence
Financial & listing details
- Price per square foot: $264/sqft
- Tax assessed value: $258,660
- Annual tax amount: $5,644
- Date on market: 8/27/2025
- Listing terms: Conventional
- Ownership: Fee Simple
Price history
| Date | Event | Price |
|---|---|---|
| 11/26/2025 | Sold | $475,000$264/sqft |
Source:  MRED as distributed by MLS GRID #12455671 Report a problem MRED as distributed by MLS GRID #12455671 Report a problem | ||
| 10/22/2025 | Contingent | $475,000$264/sqft |
Source: MRED as distributed by MLS GRID #12455671 Report a problem | ||
| 9/10/2025 | Price change | $475,000-2.1%$264/sqft |
Source: MRED as distributed by MLS GRID #12455671 Report a problem | ||
| 8/27/2025 | Listed for sale | $485,000+1112.5%$269/sqft |
Source: MRED as distributed by MLS GRID #12455671 Report a problem | ||
| 12/11/2014 | Sold | $40,000$22/sqft |
Source: Public Record Report a problem | ||
Public tax history
| Year | Property taxes | Tax assessment |
|---|---|---|
| 2024 | $5,644 -0.1% | $86,220 +0.2% |
| 2023 | $5,650 -2.7% | $86,060 +0.2% |
| 2022 | $5,807 -2.1% | $85,915 +0% |
| 2021 | $5,929 -0.9% | $85,879 +1% |
| 2020 | $5,984 +746.8% | $84,997 +827.8% |
| 2019 | $707 +104.6% | $9,161 +1.5% |
| 2018 | $345 | $9,026 +1.4% |
| 2017 | $345 -49.3% | $8,905 +1.3% |
| 2016 | $682 +599.7% | $8,792 +603.9% |
| 2015 | $97 | $1,249 +6.3% |
| 2014 | $97 | $1,175 |
Find assessor info on the county website
Neighborhood: 60954
Nearby homes
- $512,300-- bd-- ba-- sqft5404 N Vincennes Trl, Momence, IL 60954Off Market
- $513,400-- bd-- ba-- sqft5318 N Vincennes Trl, Momence, IL 60954Off Market
- $401,9003 bd2 ba1.7k sqft12364 E 5500n Rd, Momence, IL 60954Off Market
- $819,7006 bd4 ba4.8k sqft12674 E 6 Mile Grove Rd, Momence, IL 60954Off Market
- $449,100-- bd-- ba-- sqftVincennes Trl, Momence, IL 60954Off Market
- $174,700-- bd-- ba-- sqft5074 N Vincennes Trl, Momence, IL 60954Off Market
- $67,635-- bd-- ba-- sqft5009 N Vincennes Trl, Momence, IL 60954Off Market
- $953,600-- bd-- ba-- sqft12674 E Six Mile Grove Rd, Momence, IL 60954Off Market
Nearby schools
GreatSchools rating
- 5/10Momence Jr High SchoolGrades: PK,5-8Distance: 3.1 mi
- 6/10Momence High SchoolGrades: 9-12Distance: 3 mi
- 7/10Je-Neir Elementary SchoolGrades: K-4Distance: 3.2 mi
Schools provided by the listing agent
- District: 1
Source: MRED as distributed by MLS GRID. This data may not be complete. We recommend contacting the local school district to confirm school assignments for this home.


Get pre-qualified for a loan
At Zillow Home Loans, we can pre-qualify you in as little as 5 minutes with no impact to your credit score.An equal housing lender. NMLS #10287.
- Illinois
- Kankakee County
- Momence
- 60954
- 5342 N Vincennes Trl
Nearby cities
Nearby zip codes
Other Momence Topics
