Skip main navigation
Sold
  • $250,000

    5342 Pelham Way, Indianapolis, IN 46216

    3beds
    2,316sqft
    Residential, Single Family Residence
    Built in 2003
    4,356 Square Feet Lot
    $260,100 Zestimate®
    $108/sqft
    $1,769 Estimated rent

    Home value

    $260,100

    $247,000 - $273,000

    $1,769/mo

    Zestimate® history
    Loading
    Loading...

    Owner options

    List your home for rent

    $1,769/mo

    Rent Zestimate®

    Find your next renter with Zillow Rental Manager. Plus, with online applications, you can quickly screen prospective tenants – for free.

    Learn more

    $1,769/mo

    Rent Zestimate®

    Refinance and save

    $1,871/mo

    Est. payment

    Refinancing to a lower rate could help reduce your monthly payments and save thousands over the life of the loan.

    See today's rates

    $1,871/mo

    Est. payment

    Explore your selling options

    Work with a Zillow partner agent

    Leverage their expertise and Zillow's premium Showcase listings to get your home seen by more buyers.

    Get started

    List with your own agent

    Get your home in front of millions of buyers by listing it on Zillow.

    Learn how to do it

    Sell it yourself

    Take full control of how buyers see your home on Zillow by listing For Sale by Owner (FSBO).

    List your home

    What's special

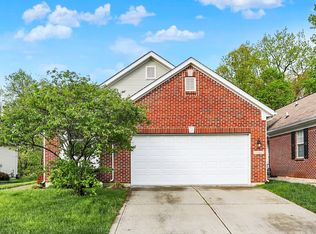
    Welcome home to 5342 Pelham Way, ideally located near the beautiful Fort Harrison State Park. Enjoy easy access to trails, green space, recreation, and all that this unique area has to offer, while still being close to everyday conveniences. Inside, you'll find two separate living spaces, including a finished basement that feels like its own apartment-complete with a second kitchen (added approximately two years ago), full bathroom, third bedroom and newer luxury vinyl plank flooring throughout. This area of the home offers you flexibility for guests, work, recreation, or whatever suits your needs. Recent updates bring real peace of mind, with the roof, AC, furnace, and water heater all replaced within the last 3-5 years. Outside, a new concrete walkway and updated landscaping-both completed in 2026-add fresh curb appeal to this move-in-ready home. Coffee shops, restaurants, pharmacies, the local library, YMCA, parks, and playgrounds are all nearby. Fun events like horseback riding, food trucks, and a local outdoor farmers market, add fun community traditions to the neighborhood. With a convenient location, plenty of flexible living space, and a long list of recent updates, 5342 Pelham Way is ready to welcome you home.

    Zillow last checked:

    Listing updated:

    Listed by:

    Brenda Tinsley Btinsley@highgarden.com,

    Highgarden Real Estate,

    Frank Tinsley 317-250-8592,

    Highgarden Real Estate

    Bought with:

    Mamadou Gueye

    Trueblood Real Estate

    Source: MIBOR as distributed by MLS GRID,MLS#: 22126798MLS Logo

    Facts & features

    Interior

    Bedrooms & bathrooms
    • Bedrooms: 3
    • Bathrooms: 3
    • Full bathrooms: 3
    • Main level bathrooms: 2
    • Main level bedrooms: 2
    Primary bedroom
    • Level: Main
    • Area: 196 Square Feet
    • Dimensions: 14x14
    Bedroom 2
    • Level: Main
    • Area: 120 Square Feet
    • Dimensions: 10x12
    Bedroom 3
    • Level: Basement
    • Area: 225 Square Feet
    • Dimensions: 15x15
    Bonus room
    • Level: Basement
    • Area: 260 Square Feet
    • Dimensions: 13x20
    Breakfast room
    • Level: Main
    • Area: 40 Square Feet
    • Dimensions: 4x10
    Family room
    • Level: Main
    • Area: 300 Square Feet
    • Dimensions: 15x20
    Kitchen
    • Features: Tile-Ceramic
    • Level: Main
    • Area: 110 Square Feet
    • Dimensions: 10x11
    Kitchen
    • Level: Basement
    • Area: 120 Square Feet
    • Dimensions: 8x15
    Heating
    • Forced Air
    Cooling
    • Central Air
    Appliances
    • Included: Electric Cooktop, Dishwasher, Dryer, Disposal, Gas Water Heater, MicroHood, Microwave, Convection Oven, Electric Oven, Refrigerator, Washer, Water Softener Owned
    • Laundry: Laundry Closet
    Features
    • Attic Access, Double Vanity, Cathedral Ceiling(s), Vaulted Ceiling(s), Entrance Foyer, Ceiling Fan(s), In-Law Floorplan, Eat-in Kitchen, Pantry, Smart Thermostat, Walk-In Closet(s)
    • Flooring: In-Law Floorplan
    • Windows: WoodWorkStain/Painted
    • Basement: Ceiling - 9+ feet,Daylight,Finished,Finished Ceiling,Finished Walls,Full,Interior Entry,Storage Space,Walk-Out Access
    • Attic: Access Only
    • Number of fireplaces: 1
    • Fireplace features: Gas Log
    Interior area
    • Total structure area: 2,316
    • Total interior livable area: 2,316 sqft
    • Finished area below ground: 1,053

    Property

    Parking
    • Total spaces: 2
    • Parking features: Attached
    • Attached garage spaces: 2
    • Details: Garage Parking Other(Finished Garage, Garage Door Opener)
    Features
    • Levels: One
    • Stories: 1
    • Patio & porch: Deck, Patio
    • Has view: Yes
    • View description: Trees/Woods
    Lot
    • Size: 4,356 Square Feet
    • Features: Curbs, Sidewalks, Storm Sewer, Street Lights, Suburb, Mature Trees, Wooded
    Details
    • Parcel number: 490807104105000407
    • Special conditions: None
    • Horse amenities: None

    Construction

    Type & style
    • Home type: SingleFamily
    • Architectural style: Traditional
    • Property subtype: Residential, Single Family Residence
    Materials
    • Vinyl With Brick
    • Foundation: Concrete Perimeter, Slab
    Condition
    • Updated/Remodeled
    • New construction: No
    • Year built: 2003

    Utilities & green energy

    • Electric: 200+ Amp Service
    • Water: Public
    • Utilities for property: Sewer Connected, Water Connected

    Community & HOA

    Community
    • Features: Curbs, Park, Playground, Sidewalks, Other
    • Security: Smoke Detector(s)
    • Subdivision: Benjamin Square
    HOA
    • Has HOA: Yes
    • Amenities included: Insurance, Management, Snow Removal
    • Services included: Entrance Common, Insurance, Management, Snow Removal
    • HOA fee: $203 semi-annually
    Location
    • Region: Indianapolis

    Financial & listing details

    • Price per square foot: $108/sqft
    • Tax assessed value: $249,100
    • Annual tax amount: $2,494
    • Date on market: 9/24/2026
    • Cumulative days on market: 7 days

    Price history

    DateEventPrice
    11/7/2026Listing removed$2,225$1/sqft
    Source: Zillow Rentals Report a problem
    11/5/2026Listed for rent$2,225$1/sqft
    Source: Zillow Rentals Report a problem
    11/2/2026Sold$250,000-3.8%$108/sqft
    Source: MIBOR as distributed by MLS GRID #22126798 Report a problem
    9/30/2026Pending sale$260,000$112/sqft
    Source: MIBOR as distributed by MLS GRID #22126798 Report a problem
    9/24/2026Listed for sale$260,000$112/sqft
    Source: MIBOR as distributed by MLS GRID #22126798 Report a problem

    Public tax history

    YearProperty taxesTax assessment
    2025$2,431 -1.8%$249,100 +11.4%
    2024$2,476 +4.2%$223,600 -2.2%
    2023$2,376 +15.7%$228,700 +5.6%
    2022$2,053 +6.7%$216,500 +16.6%
    2021$1,925 +18.8%$185,600 +7.4%
    2020$1,620 +8.2%$172,800 +6.7%
    2019$1,497 +6%$162,000 +8.2%
    2018$1,412 -2.2%$149,700 +6%
    2017$1,443 +7%$141,200 +0.9%
    2016$1,349 +1.6%$140,000 +5.4%
    2014$1,328 -11.4%$132,800 -12.1%
    2013$1,499 $151,000 +0.7%
    2012$1,499 $149,900 +11.9%
    2011-- $134,000
    2010$1,338 +8.3%$134,000 -2.4%
    2009$1,235 $137,300 -5.4%
    2007-- $145,100 +0.8%
    2006-- $144,000 +2.3%
    2005-- $140,700
    2004-- $140,700
    Find assessor info on the county website

    Neighborhood: 46216

    Nearby schools

    GreatSchools rating
    Get a cash offer in 3 minutes
    Find out how much your home could sell for in as little as 3 minutes with a no-obligation cash offer.
    Estimated market value

    $260,100

    Get a cash offer in 3 minutes
    Find out how much your home could sell for in as little as 3 minutes with a no-obligation cash offer.
    Estimated market value

    $260,100