Welcome to this beautifully maintained pool home located within the gated Cypress Head at the Enclave in Oviedo’s highly desirable Aloma Woods community, where spacious living and inviting indoor-outdoor spaces come together seamlessly. Offering 4 bedrooms, 2 bathrooms, and a large upstairs bonus room that can easily function as a 5th bedroom, media room, playroom, or home office, this home provides the flexibility today’s lifestyle demands. Step inside to soaring ceilings, an open and airy floor plan, and stylish updates throughout, including wood-look luxury vinyl plank flooring, neutral finishes, plantation shutters, and an inviting kitchen designed for gathering. Complete with a large island, granite countertops and updated backsplash, the kitchen overlooks the main living areas to create the perfect space for everyday living and entertaining. The split-bedroom layout offers privacy for the spacious primary suite, while the upstairs bonus room adds even more versatility. Outdoors, your private backyard retreat awaits. Enjoy Florida living year-round with a screened saltwater pool and spa featuring a Pebble-Tec finish, an expansive covered lanai, upgraded motorized shades, and a covered outdoor seating area creating the ultimate setting for relaxing or entertaining. The fully fenced backyard adds privacy, while the attractive curb appeal make a lasting first impression. Tucked toward the back of the neighborhood for added privacy and tranquility, this home offers convenient access to SR-417, the Cross Seminole Trail, shopping, dining, and top-rated Seminole County schools. Major updates include the roof (2016), main A/C (2015), upstairs A/C (2021), hybrid water heater, whole house re-plumbed and H2Zero water filtration system (2022). This move-in ready home offers the perfect blend of comfort, functionality, and resort-style outdoor living in one exceptional Oviedo location. Schedule your tour today!
Sold for $640,000
$640,000
5342 Red Leaf Ct, Oviedo, FL 32765
4beds
2,432sqft
Single Family Residence
Built in 2000
8,400 Square Feet Lot
$639,800 Zestimate®
$263/sqft
$3,343 Estimated rent
Home value
$639,800
$589,000 - $691,000
$3,343/mo
Zestimate® history
Owner options
List your home for rent
$3,343/mo
Rent Zestimate®
Find your next renter with Zillow Rental Manager. Plus, with online applications, you can quickly screen prospective tenants – for free.
$3,343/mo
Rent Zestimate®
Refinance and save
$4,282/mo
Est. payment
Refinancing to a lower rate could help reduce your monthly payments and save thousands over the life of the loan.
$4,282/mo
Est. payment
Explore your selling options
Work with a Zillow partner agent
Leverage their expertise and Zillow's premium Showcase listings to get your home seen by more buyers.
Get startedList with your own agent
Get your home in front of millions of buyers by listing it on Zillow.
Learn how to do itSell it yourself
Take full control of how buyers see your home on Zillow by listing For Sale by Owner (FSBO).
List your homeWhat's special
Large islandExpansive covered lanaiSplit-bedroom layoutStylish updates throughoutGranite countertopsUpdated backsplashLarge upstairs bonus room
Zillow last checked:
Listing updated:
Listed by:
Sheri Malin 407-603-5221,
REDFIN CORPORATION 407-708-9747
Bought with:
David Bollet, 3434356
REDFIN CORPORATION
Source: Stellar MLS,MLS#: O6406319 Originating MLS: Orlando Regional
Originating MLS: Orlando Regional
Facts & features
Interior
Bedrooms & bathrooms
- Bedrooms: 4
- Bathrooms: 2
- Full bathrooms: 2
Rooms
- Room types: Dining Room, Utility Room
Primary bedroom
- Features: Ceiling Fan(s), En Suite Bathroom, Walk-In Closet(s)
- Level: First
- Area: 204 Square Feet
- Dimensions: 17x12
Bedroom 2
- Features: Ceiling Fan(s), Built-in Closet
- Level: First
- Area: 130 Square Feet
- Dimensions: 13x10
Bedroom 3
- Features: Ceiling Fan(s), Built-in Closet
- Level: First
- Area: 130 Square Feet
- Dimensions: 13x10
Bedroom 4
- Features: Ceiling Fan(s), Built-in Closet
- Level: First
- Area: 168 Square Feet
- Dimensions: 14x12
Bonus room
- Features: Ceiling Fan(s), Built-in Closet
- Level: Second
- Area: 260 Square Feet
- Dimensions: 13x20
Dining room
- Level: First
- Area: 168 Square Feet
- Dimensions: 14x12
Family room
- Features: Ceiling Fan(s)
- Level: First
- Area: 210 Square Feet
- Dimensions: 15x14
Kitchen
- Level: First
Living room
- Features: Ceiling Fan(s)
- Level: First
- Area: 252 Square Feet
- Dimensions: 18x14
Heating
- Central
Cooling
- Central Air
Appliances
- Included: Dishwasher, Disposal, Dryer, Electric Water Heater, Microwave, Range, Refrigerator, Washer, Water Filtration System
- Laundry: Inside, Laundry Room
Features
- Cathedral Ceiling(s), Ceiling Fan(s), Eating Space In Kitchen, High Ceilings, Kitchen/Family Room Combo, Open Floorplan, Primary Bedroom Main Floor, Split Bedroom, Stone Counters, Walk-In Closet(s)
- Flooring: Engineered Hardwood, Luxury Vinyl
- Doors: Sliding Doors
- Has fireplace: No
Interior area
- Total structure area: 3,137
- Total interior livable area: 2,432 sqft
Property
Parking
- Total spaces: 2
- Parking features: Driveway, Garage Door Opener
- Attached garage spaces: 2
- Has uncovered spaces: Yes
Features
- Levels: Two
- Stories: 2
- Patio & porch: Covered, Patio, Screened
- Exterior features: Irrigation System, Private Mailbox, Sidewalk
- Has private pool: Yes
- Pool features: Child Safety Fence, Gunite, In Ground, Salt Water, Screen Enclosure
- Has spa: Yes
- Spa features: Heated, In Ground
- Fencing: Fenced,Vinyl
- Has view: Yes
- View description: Pool
Lot
- Size: 8,400 Square Feet
- Features: Landscaped, Level, Sidewalk, Unincorporated
- Residential vegetation: Trees/Landscaped
Details
- Parcel number: 2821315PU00000290
- Zoning: R-1
- Special conditions: None
Construction
Type & style
- Home type: SingleFamily
- Architectural style: Traditional
- Property subtype: Single Family Residence
Materials
- Block, Stucco
- Foundation: Slab
- Roof: Shingle
Condition
- New construction: No
- Year built: 2000
Utilities & green energy
- Sewer: Public Sewer
- Water: Public
- Utilities for property: BB/HS Internet Available, Electricity Connected, Public, Sewer Connected, Underground Utilities, Water Connected
Community & HOA
Community
- Features: Deed Restrictions, Gated Community - No Guard
- Pet fee: $0 monthly
- Subdivision: CYPRESS HEAD AT THE ENCLAVE
HOA
- Has HOA: Yes
- HOA fee: $99 monthly
- HOA name: Yvette Baldonado
- HOA phone: 407-359-7202
Location
- Region: Oviedo
Financial & listing details
- Price per square foot: $263/sqft
- Tax assessed value: $535,426
- Annual tax amount: $3,342
- Date on market: 5/14/2026
- Cumulative days on market: 10 days
- Listing terms: Cash,Conventional,FHA,VA Loan
- Ownership: Fee Simple
- Total actual rent: 0
- Electric utility on property: Yes
- Road surface type: Paved
Price history
| Date | Event | Price |
|---|---|---|
| 6/30/2026 | Sold | $640,000$263/sqft |
Source:  Stellar MLS #O6406319 Report a problem Stellar MLS #O6406319 Report a problem | ||
| 5/24/2026 | Pending sale | $640,000$263/sqft |
Source: Stellar MLS #O6406319 Report a problem | ||
| 5/14/2026 | Listed for sale | $640,000+128.6%$263/sqft |
Source: Stellar MLS #O6406319 Report a problem | ||
| 7/2/2010 | Sold | $280,000+46.6%$115/sqft |
Source: Public Record Report a problem | ||
| 12/11/2000 | Sold | $191,000$79/sqft |
Source: Public Record Report a problem | ||
Public tax history
| Year | Property taxes | Tax assessment |
|---|---|---|
| 2025 | $3,342 +19.8% | $258,468 +2.9% |
| 2024 | $2,789 +2.8% | $251,184 +3% |
| 2023 | $2,714 +2.8% | $243,868 +3% |
| 2022 | $2,641 -8.8% | $236,765 +3% |
| 2021 | $2,896 +0.9% | $229,869 +1.4% |
| 2020 | $2,871 +1% | $226,695 +2.3% |
| 2019 | $2,841 | $221,598 +1.9% |
| 2018 | $2,841 +1.1% | $217,466 +2.1% |
| 2017 | $2,811 +0.6% | $212,993 +1.4% |
| 2016 | $2,793 -1.9% | $210,072 +1.4% |
| 2015 | $2,846 | $207,162 +0.8% |
| 2014 | $2,846 +7.4% | $205,518 +1.5% |
| 2013 | $2,649 +4.6% | $202,481 0% |
| 2012 | $2,534 -7.7% | $202,571 -5.5% |
| 2011 | $2,746 +2.7% | $214,271 +3.1% |
| 2010 | $2,672 -17.2% | $207,772 -15% |
| 2009 | $3,229 -2.5% | $244,312 -5.1% |
| 2008 | $3,312 +10.7% | $257,385 +13.1% |
| 2007 | $2,993 -5.8% | $227,632 +2.5% |
| 2006 | $3,176 +1.7% | $222,080 +3% |
| 2005 | $3,123 +24.2% | $215,612 +24.1% |
| 2004 | $2,515 +0.8% | $173,782 +1.9% |
| 2003 | $2,495 -1.5% | $170,542 +0.1% |
| 2002 | $2,533 | $170,365 |
Find assessor info on the county website
Neighborhood: 32765
Nearby homes
- $431,5003 bd2 ba1.6k sqft5346 Red Leaf Ct, Oviedo, FL 32765Off Market
- $520,5003 bd2 ba1.8k sqft5338 Red Leaf Ct, Oviedo, FL 32765Off Market
- $627,2004 bd2 ba2.4k sqft5543 White Heron Pl, Oviedo, FL 32765Off Market
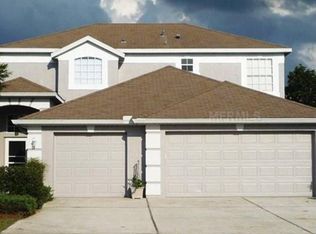
- $465,2004 bd2 ba2k sqft5547 White Heron Pl, Oviedo, FL 32765Off Market
- $497,4003 bd2 ba1.6k sqft5531 White Heron Pl, Oviedo, FL 32765Off Market
- $468,5003 bd2 ba1.8k sqft5350 Red Leaf Ct, Oviedo, FL 32765Off Market
- $508,8003 bd2 ba1.8k sqft5341 Red Leaf Ct, Oviedo, FL 32765Off Market
- $590,2003 bd3 ba2.3k sqft5345 Red Leaf Ct, Oviedo, FL 32765Off Market
Nearby schools
GreatSchools rating
- 9/10Evans Elementary SchoolGrades: PK-5Distance: 1.7 mi
- 8/10Tuskawilla Middle SchoolGrades: 6-8Distance: 2.3 mi
- 7/10Lake Howell High SchoolGrades: 9-12Distance: 2.9 mi
Schools provided by the listing agent
- Elementary: Evans Elementary
- Middle: Tuskawilla Middle
- High: Lake Howell High
Source: Stellar MLS. This data may not be complete. We recommend contacting the local school district to confirm school assignments for this home.
Get a cash offer in 3 minutes
Find out how much your home could sell for in as little as 3 minutes with a no-obligation cash offer.
Estimated market value
$639,800
Get a cash offer in 3 minutes
Find out how much your home could sell for in as little as 3 minutes with a no-obligation cash offer.
Estimated market value
$639,800
- Florida
- Seminole County
- Oviedo
- 32765
- 5342 Red Leaf Ct
Nearby cities
Nearby zip codes
Other Oviedo Topics
