BEAUTIFUL BRICK HOME IN THE HEART OF GARFIELD RIDGE! Welcome home to this charming and spacious 3-bedroom brick residence offering comfortable living and plenty of room to entertain. Step inside to a bright, inviting living room and an eat-in kitchen featuring stainless steel appliances and ample space for everyday dining.***The huge full basement provides exceptional additional living space, featuring an expansive family room with a bar area-perfect for gatherings, entertaining, movie nights, or simply relaxing at home. A large laundry room offers additional convenience and plenty of storage, while an extra room with a generous closet provides excellent flexibility and could potentially be converted into a 4th bedroom with a few modifications, or used as a home office, hobby room, workout space, or additional storage.***Step outside to enjoy the lovely fenced yard and inviting covered patio: an ideal spot for outdoor seating, summer cookouts, morning coffee, and entertaining family and friends. The 2-car garage offers additional cabinetry and storage for added convenience.***Located in the highly desirable area of Garfield Ridge, surrounded by great schools, parks, restaurants, shopping, and neighborhood businesses, with convenient access to I-55 for an easy commute. Enjoy everything this thriving and well-established Chicago neighborhood has to offer.* Walking distance to restaurants, banks, library, urgent care clinic, parks, bakery, ice cream shop etc. DON'T MISS THE OPPORTUNITY TO MAKE THIS WONDERFUL HOME YOUR OWN-SCHEDULE YOUR SHOWING TODAY!
Contingent
Price cut: $25K (9/3)
$349,000
5342 S Melvina Ave, Chicago, IL 60638
3beds
1,011sqft
Single Family Residence
Built in 1954
3,750 Square Feet Lot
$347,700 Zestimate®
$345/sqft
$-- HOA
What's special
Beautiful brick homeLovely fenced yardEat-in kitchenInviting covered patioHuge full basementStainless steel appliances
- 22 days
- 2,570
- 155
Likely to sell faster than
Zillow last checked:
Listing updated:
Listed by:
Angelica Rodriguez (773)458-0191,
Coldwell Banker Realty
Source: MRED as distributed by MLS GRID,MLS#: 12736809
Facts & features
Interior
Bedrooms & bathrooms
- Bedrooms: 3
- Bathrooms: 2
- Full bathrooms: 1
- 1/2 bathrooms: 1
Rooms
- Room types: Storage
Primary bedroom
- Features: Flooring (Hardwood), Window Treatments (Double Pane Windows)
- Level: Main
- Area: 130 Square Feet
- Dimensions: 13X10
Bedroom 2
- Features: Flooring (Hardwood), Window Treatments (Double Pane Windows)
- Level: Main
- Area: 110 Square Feet
- Dimensions: 11X10
Bedroom 3
- Features: Flooring (Hardwood), Window Treatments (Double Pane Windows)
- Level: Main
- Area: 90 Square Feet
- Dimensions: 10X9
Dining room
- Features: Flooring (Vinyl), Window Treatments (Double Pane Windows)
- Level: Main
- Area: 144 Square Feet
- Dimensions: 12X12
Family room
- Features: Flooring (Vinyl), Window Treatments (Garden Window(s))
- Level: Basement
- Area: 550 Square Feet
- Dimensions: 22X25
Kitchen
- Features: Kitchen (Eating Area-Table Space), Flooring (Vinyl), Window Treatments (Bay Window(s))
- Level: Main
- Area: 144 Square Feet
- Dimensions: 12X12
Laundry
- Features: Flooring (Vinyl), Window Treatments (Garden Window(s))
- Level: Basement
- Area: 150 Square Feet
- Dimensions: 10X15
Living room
- Features: Flooring (Hardwood), Window Treatments (Bay Window(s))
- Level: Main
- Area: 260 Square Feet
- Dimensions: 20X13
Storage
- Features: Flooring (Vinyl), Window Treatments (Garden Window(s))
- Level: Basement
- Area: 150 Square Feet
- Dimensions: 15X10
Heating
- Natural Gas, Forced Air
Cooling
- Central Air
Appliances
- Included: Range, Dishwasher, Refrigerator
- Laundry: Gas Dryer Hookup, In Unit, Sink
Features
- Wet Bar, 1st Floor Bedroom, Built-in Features, Dining Combo, Workshop
- Flooring: Hardwood
- Doors: Storm Door(s)
- Windows: Bay Window(s), Double Pane Windows, Insulated Windows, Screens
- Basement: Finished,Rec/Family Area,Full
- Number of fireplaces: 1
Interior area
- Total structure area: 2,022
- Total interior livable area: 1,011 sqft
- Finished area below ground: 1,011
Property
Parking
- Total spaces: 2
- Parking features: Garage Door Opener, Yes, Garage Owned, Detached, Garage
- Garage spaces: 2
- Has uncovered spaces: Yes
Accessibility
- Accessibility features: No Disability Access
Features
- Stories: 1
- Fencing: Fenced,Chain Link
Lot
- Size: 3,750 Square Feet
- Dimensions: 30 X 125
Details
- Parcel number: 19083190570000
- Special conditions: List Broker Must Accompany,Standard
- Other equipment: Ceiling Fan(s)
Construction
Type & style
- Home type: SingleFamily
- Architectural style: Step Ranch
- Property subtype: Single Family Residence
Materials
- Brick
- Foundation: Concrete Perimeter
- Roof: Asphalt
Condition
- New construction: No
- Year built: 1954
Utilities & green energy
- Electric: Circuit Breakers
- Sewer: Public Sewer
- Water: Lake Michigan
Community & HOA
Community
- Features: Park, Pool, Sidewalks, Street Lights, Street Paved
HOA
- Services included: None
Location
- Region: Chicago
Financial & listing details
- Price per square foot: $345/sqft
- Tax assessed value: $270,000
- Annual tax amount: $932
- Date on market: 8/19/2026
- Ownership: Fee Simple
Estimated market value
$347,700
$330,000 - $365,000
$3,149/mo
Price history
| Date | Event | Price |
|---|---|---|
| 9/10/2026 | Contingent | $349,000$345/sqft |
Source:  MRED as distributed by MLS GRID #12736809 Report a problem MRED as distributed by MLS GRID #12736809 Report a problem | ||
| 9/3/2026 | Price change | $349,000-6.7%$345/sqft |
Source: MRED as distributed by MLS GRID #12736809 Report a problem | ||
| 8/27/2026 | Price change | $374,000-4.1%$370/sqft |
Source: MRED as distributed by MLS GRID #12736809 Report a problem | ||
| 8/19/2026 | Listed for sale | $389,900+32.2%$386/sqft |
Source: MRED as distributed by MLS GRID #12736809 Report a problem | ||
| 6/19/2026 | Listing removed | $3,200$3/sqft |
Source: Zillow Rentals Report a problem | ||
| 3/20/2026 | Listed for rent | $3,200+6.7%$3/sqft |
Source: Zillow Rentals Report a problem | ||
| 4/22/2025 | Listing removed | $3,000$3/sqft |
Source: Zillow Rentals Report a problem | ||
| 4/20/2025 | Listed for rent | $3,000+5.3%$3/sqft |
Source: Zillow Rentals Report a problem | ||
| 4/19/2025 | Listing removed | $2,850$3/sqft |
Source: Zillow Rentals Report a problem | ||
| 4/18/2025 | Listed for rent | $2,850$3/sqft |
Source: Zillow Rentals Report a problem | ||
| 3/3/2025 | Sold | $295,000-1.3%$292/sqft |
Source: MRED as distributed by MLS GRID #12269353 Report a problem | ||
| 1/21/2025 | Contingent | $299,000$296/sqft |
Source: MRED as distributed by MLS GRID #12269353 Report a problem | ||
| 1/16/2025 | Listed for sale | $299,000$296/sqft |
Source: MRED as distributed by MLS GRID #12269353 Report a problem | ||
Public tax history
| Year | Property taxes | Tax assessment |
|---|---|---|
| 2024 | $933 -5.5% | $27,000 +17.4% |
| 2023 | $987 -0.6% | $23,000 |
| 2022 | $993 +5.6% | $23,000 |
| 2021 | $940 -3.7% | $23,000 +15.5% |
| 2020 | $976 +0.3% | $19,918 -10% |
| 2019 | $973 +1.5% | $22,132 |
| 2018 | $958 -6.6% | $22,132 +33.6% |
| 2017 | $1,026 -28.8% | $16,565 |
| 2016 | $1,441 +4% | $16,565 |
| 2015 | $1,386 +0.8% | $16,565 +17.6% |
| 2014 | $1,374 -0.4% | $14,081 |
| 2013 | $1,380 +6.8% | $14,081 |
| 2012 | $1,292 +6.7% | $14,081 -33.7% |
| 2011 | $1,210 +10.6% | $21,234 |
| 2010 | $1,094 +6.5% | $21,234 |
| 2009 | $1,028 -6% | $21,234 +33.9% |
| 2008 | $1,093 -7.7% | $15,859 |
| 2007 | $1,185 -5.8% | $15,859 |
| 2006 | $1,258 -12.5% | $15,859 +17.6% |
| 2005 | $1,437 -5.6% | $13,486 |
| 2004 | $1,523 -6.3% | $13,486 |
| 2003 | $1,626 -11.6% | $13,486 +3.9% |
| 2002 | $1,839 +7% | $12,974 |
| 2001 | $1,719 -6% | $12,974 |
| 2000 | $1,829 +0% | $12,974 +3.5% |
| 1999 | $1,829 | $12,530 |
Find assessor info on the county website
Monthly payment
Est. payment
Payment breakdown
Explore the cost of this home by adjusting the details. Changes won't be saved.Climate risks
Neighborhood: Garfield Ridge
Nearby schools
Schools provided by the listing agent
- High: Kennedy High School
- District: 299
Source: MRED as distributed by MLS GRID. This data may not be complete. We recommend contacting the local school district to confirm school assignments for this home.

Similar homes
- $445,9003 bd2 ba970 sqft5730 S Oak Park Ave, Chicago, IL 60638Price Change
 MLS ID #12732407, Elias Masud, Compass. MRED as distributed by MLS GRID
 - $479,9004 bd3 ba1.3k sqft5151 S Natchez Ave, Chicago, IL 60638Active
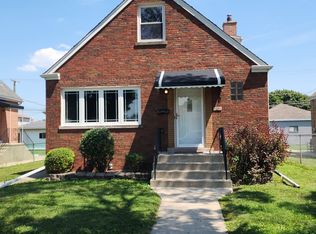 MLS ID #12723243, John Murphy, Century 21 Circle. MRED as distributed by MLS GRID
 - $319,9003 bd3 ba1.5k sqft3307 S 58th Ave, Cicero, IL 60804Active
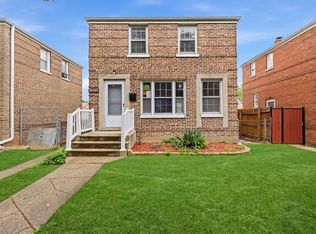 MLS ID #12751710, Katerina Vielehr, @properties Christie's International Real Estate. MRED as distributed by MLS GRID
 - $330,0003 bd1 ba1.2k sqft4253 Prescott Ave, Lyons, IL 60534Active
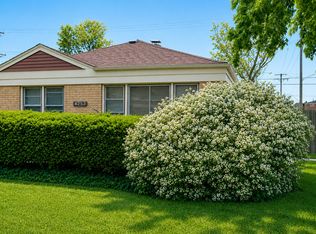 MLS ID #12745961, Bryan Carpenter, Prospect Equities Real Estate. MRED as distributed by MLS GRID
