Step into timeless elegance with this stunning Ryland built Shenandoah model 4-bedroom, 3.5-bath colonial in the sought-after Kingsbrook neighborhood of Frederick. Designed with energy efficiency and modern convenience in mind, this home offers a comfortable yet contemporary atmosphere that makes every space feel inviting. Inside, you'll find contemporary brushed nickel fixtures, beautiful hardwood flooring throughout, porcelain tile in kitchen and bathrooms, bidet in each bathroom. The expansive kitchen features a gas cooktop within the centrally located island, wall oven/microwave combo, dishwasher and refrigerator. A breakfast area has plenty of room for a table and a doorway to the composite deck. The family room is open to the kitchen and features a gas fireplace with remote, ceiling fan, surround sound wiring and a wall TV mount. The primary suite is a study in luxury with a generously-sized walk in closet, cathedral ceiling, ceiling fan, custom plantation shutters and lovely hardwood flooring. The primary bath features heated porcelain tile flooring to keep your tootsies warm when you exit the shower or after relaxing in the tub. Enjoy the eco-friendly efficiency of a Rinnai tankless water heater, ensuring endless hot water. Have you always wanted a central vacuum so you don't have to haul your vacuum cleaner up and down the stairs? We have one here that the owners absolutely love. Outside, a low maintenance composite deck extends your living space, perfect for entertaining or relaxing. The numerous raised bed gardens allow for vibrant landscaping or fresh homegrown produce. Plus, with owned solar panels and a Tesla car charger, this property is designed for sustainability without sacrificing comfort. Conveniently located near shopping and major commuter routes, this home offers both accessibility and tranquility. Don’t miss your chance to own a piece of refined living in Kingsbrook!
Sold for $660,000
$660,000
5342 Saint James Pl, Frederick, MD 21703
4beds
3,602sqft
Single Family Residence
Built in 1994
9,313 Square Feet Lot
$655,400 Zestimate®
$183/sqft
$3,379 Estimated rent
Home value
$655,400
$603,000 - $708,000
$3,379/mo
Zestimate® history
Owner options
List your home for rent
$3,379/mo
Rent Zestimate®
Find your next renter with Zillow Rental Manager. Plus, with online applications, you can quickly screen prospective tenants – for free.
$3,379/mo
Rent Zestimate®
Refinance and save
$4,434/mo
Est. payment
Refinancing to a lower rate could help reduce your monthly payments and save thousands over the life of the loan.
$4,434/mo
Est. payment
Explore your selling options
Work with a Zillow partner agent
Leverage their expertise and Zillow's premium Showcase listings to get your home seen by more buyers.
Get startedList with your own agent
Get your home in front of millions of buyers by listing it on Zillow.
Learn how to do itSell it yourself
Take full control of how buyers see your home on Zillow by listing For Sale by Owner (FSBO).
List your homeWhat's special
Gas fireplaceWalk in closetCustom plantation shuttersComposite deckLow maintenance composite deckRaised bed gardensCathedral ceiling
Zillow last checked:
Listing updated:
Listed by:
Allison Zerr 410-596-0272,
Berkshire Hathaway HomeServices PenFed Realty
Bought with:
Todd Geary, 613224
Hagan Realty
Source: Bright MLS,MLS#: MDFR2062524
Facts & features
Interior
Bedrooms & bathrooms
- Bedrooms: 4
- Bathrooms: 4
- Full bathrooms: 3
- 1/2 bathrooms: 1
- Main level bathrooms: 1
Rooms
- Room types: Living Room, Dining Room, Primary Bedroom, Bedroom 2, Bedroom 3, Bedroom 4, Kitchen, Family Room, Foyer, Breakfast Room, Laundry, Office, Recreation Room, Utility Room, Bathroom 2, Bathroom 3, Primary Bathroom
Primary bedroom
- Features: Flooring - HardWood, Walk-In Closet(s), Cathedral/Vaulted Ceiling, Ceiling Fan(s)
- Level: Upper
- Area: 286 Square Feet
- Dimensions: 22 X 13
Bedroom 2
- Features: Flooring - HardWood, Attic - Access Panel, Ceiling Fan(s)
- Level: Upper
- Area: 168 Square Feet
- Dimensions: 14 X 12
Bedroom 3
- Features: Flooring - HardWood, Ceiling Fan(s)
- Level: Upper
- Area: 132 Square Feet
- Dimensions: 12 X 11
Bedroom 4
- Features: Flooring - HardWood, Ceiling Fan(s)
- Level: Upper
- Area: 132 Square Feet
- Dimensions: 12 X 11
Primary bathroom
- Features: Bathroom - Jetted Tub, Bathroom - Walk-In Shower, Flooring - Heated, Flooring - Other
- Level: Upper
Bathroom 2
- Features: Flooring - Other
- Level: Upper
Bathroom 3
- Features: Flooring - Other
- Level: Lower
Breakfast room
- Features: Flooring - Other
- Level: Main
- Area: 117 Square Feet
- Dimensions: 9 X 13
Dining room
- Features: Flooring - HardWood, Chair Rail
- Level: Main
- Area: 210 Square Feet
- Dimensions: 14 X 15
Family room
- Features: Flooring - Other, Fireplace - Gas
- Level: Main
- Area: 252 Square Feet
- Dimensions: 14 X 18
Foyer
- Features: Flooring - HardWood
- Level: Unspecified
Kitchen
- Features: Flooring - Other, Kitchen Island, Pantry, Kitchen - Gas Cooking, Lighting - Ceiling, Countertop(s) - Solid Surface
- Level: Main
- Area: 180 Square Feet
- Dimensions: 12 X 15
Laundry
- Level: Main
Living room
- Features: Flooring - HardWood, Crown Molding
- Level: Main
- Area: 224 Square Feet
- Dimensions: 14 X 16
Office
- Features: Flooring - Carpet
- Level: Lower
Recreation room
- Features: Wet Bar, Flooring - Carpet
- Level: Lower
Utility room
- Level: Lower
Heating
- Forced Air, Programmable Thermostat, Heat Pump, Natural Gas, Solar
Cooling
- Ceiling Fan(s), Central Air, Electric, Solar Photovoltaic
Appliances
- Included: Cooktop, Dishwasher, Disposal, Microwave, Oven, Gas Water Heater, Tankless Water Heater
- Laundry: Has Laundry, Main Level, Laundry Room
Features
- Breakfast Area, Kitchen - Country, Kitchen Island, Kitchen - Table Space, Dining Area, Primary Bath(s), Open Floorplan, Floor Plan - Traditional, Air Filter System, Ceiling Fan(s), Central Vacuum, Crown Molding, Family Room Off Kitchen, Recessed Lighting, Sound System, Walk-In Closet(s), Cathedral Ceiling(s), 2 Story Ceilings, Dry Wall
- Flooring: Carpet, Hardwood, Heated, Other, Wood
- Doors: Insulated, Six Panel
- Windows: Double Hung, Energy Efficient, Screens, Window Treatments
- Basement: Full,Finished,Heated,Improved,Sump Pump
- Number of fireplaces: 1
- Fireplace features: Glass Doors, Gas/Propane, Mantel(s)
Interior area
- Total structure area: 3,840
- Total interior livable area: 3,602 sqft
- Finished area above ground: 2,562
- Finished area below ground: 1,040
Property
Parking
- Total spaces: 2
- Parking features: Garage Door Opener, Garage Faces Front, Inside Entrance, Electric Vehicle Charging Station(s), Driveway, Attached
- Attached garage spaces: 2
- Has uncovered spaces: Yes
Accessibility
- Accessibility features: None
Features
- Levels: Three
- Stories: 3
- Patio & porch: Deck
- Exterior features: Extensive Hardscape, Rain Gutters
- Pool features: None
Lot
- Size: 9,313 Square Feet
- Features: Landscaped, Rear Yard
Details
- Additional structures: Above Grade, Below Grade
- Parcel number: 1128571313
- Zoning: PUD
- Special conditions: Standard
Construction
Type & style
- Home type: SingleFamily
- Architectural style: Colonial
- Property subtype: Single Family Residence
Materials
- Vinyl Siding
- Foundation: Concrete Perimeter
- Roof: Composition,Architectural Shingle
Condition
- Excellent
- New construction: No
- Year built: 1994
Details
- Builder model: SHENANDOAH
- Builder name: Ryland
Utilities & green energy
- Electric: 200+ Amp Service, Photovoltaics Seller Owned
- Sewer: Public Sewer
- Water: Public
- Utilities for property: Cable Connected, Electricity Available, Natural Gas Available, Sewer Available, Water Available, Cable
Green energy
- Energy generation: PV Solar Array(s) Owned
- Water conservation: Efficient Hot Water Distribution
Community & HOA
Community
- Subdivision: Kingsbrook
HOA
- Has HOA: Yes
- Services included: Pool(s), Snow Removal, Trash
- HOA fee: $91 monthly
- HOA name: KINGSBROOK COMMUNITY ASSOCIATION
Location
- Region: Frederick
Financial & listing details
- Price per square foot: $183/sqft
- Tax assessed value: $559,600
- Annual tax amount: $6,270
- Date on market: 4/29/2025
- Listing agreement: Exclusive Right To Sell
- Listing terms: Cash,Conventional,FHA,VA Loan
- Ownership: Fee Simple
Price history
| Date | Event | Price |
|---|---|---|
| 6/20/2025 | Sold | $660,000-2.2%$183/sqft |
Source:  Bright MLS #MDFR2062524 Report a problem Bright MLS #MDFR2062524 Report a problem | ||
| 5/27/2025 | Contingent | $675,000$187/sqft |
Source: Bright MLS #MDFR2062524 Report a problem | ||
| 4/29/2025 | Listed for sale | $675,000+142.8%$187/sqft |
Source: Bright MLS #MDFR2062524 Report a problem | ||
| 11/30/2001 | Sold | $278,000+20.2%$77/sqft |
Source: Public Record Report a problem | ||
| 11/1/1994 | Sold | $231,275+261.4%$64/sqft |
Source: Public Record Report a problem | ||
| 3/3/1994 | Sold | $64,000$18/sqft |
Source: Public Record Report a problem | ||
Public tax history
| Year | Property taxes | Tax assessment |
|---|---|---|
| 2026 | $7,225 +4.3% | $584,067 +4.4% |
| 2025 | $6,926 +10.5% | $559,600 +9.1% |
| 2024 | $6,270 +14.7% | $513,067 +10% |
| 2023 | $5,468 +11.1% | $466,533 +11.1% |
| 2022 | $4,922 +2.1% | $420,000 +2.1% |
| 2021 | $4,820 +2.2% | $411,267 |
| 2020 | $4,718 +2.2% | -- |
| 2019 | $4,615 +1% | $393,800 +1% |
| 2018 | $4,571 -1% | $390,000 -1% |
| 2017 | $4,615 +9.2% | $393,800 +3% |
| 2016 | $4,225 | $382,400 |
| 2015 | $4,225 | $382,400 |
| 2014 | $4,225 | $382,400 -3.4% |
| 2013 | -- | $395,700 |
| 2012 | -- | $395,700 |
| 2011 | -- | $395,700 -15.8% |
| 2010 | -- | $470,190 +7.2% |
| 2009 | -- | $438,450 +7.8% |
| 2008 | -- | $406,710 +8.5% |
| 2007 | -- | $374,970 +14.4% |
| 2006 | -- | $327,882 +16.8% |
| 2005 | -- | $280,796 +20.1% |
| 2004 | -- | $233,710 +5.8% |
| 2003 | -- | $220,822 +6.2% |
| 2002 | -- | $207,936 +6.6% |
| 2001 | -- | $195,050 |
Find assessor info on the county website
Neighborhood: 21703
Nearby homes
- $628,6004 bd4 ba2.7k sqft5344 Saint James Pl, Frederick, MD 21703Off Market
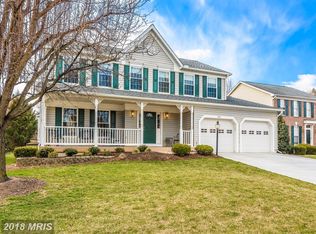
- $611,900-- bd2 ba2.6k sqft5340 Saint James Pl, Frederick, MD 21703Off Market
- $620,1004 bd4 ba3.2k sqft5311 Coronet Ct, Frederick, MD 21703Off Market
- $589,6004 bd3 ba2.6k sqft5346 Saint James Pl, Frederick, MD 21703Off Market
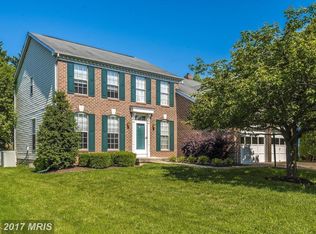
- $621,300-- bd2 ba2.6k sqft5338 Saint James Pl, Frederick, MD 21703Off Market
- $535,600-- bd2 ba1.7k sqft5309 Coronet Ct, Frederick, MD 21703Off Market
- $584,600-- bd2 ba2.4k sqft5313 Coronet Ct, Frederick, MD 21703Off Market
- $649,5005 bd3 ba3.7k sqft5347 Saint James Pl, Frederick, MD 21703Off Market
Nearby schools
GreatSchools rating
- 7/10Ballenger Creek Elementary SchoolGrades: PK-5Distance: 0.5 mi
- 7/10Ballenger Creek Middle SchoolGrades: 6-8Distance: 0.8 mi
- 6/10Tuscarora High SchoolGrades: 9-12Distance: 1.2 mi
Schools provided by the listing agent
- District: Frederick County Public Schools
Source: Bright MLS. This data may not be complete. We recommend contacting the local school district to confirm school assignments for this home.
Get a cash offer in 3 minutes
Find out how much your home could sell for in as little as 3 minutes with a no-obligation cash offer.
Estimated market value
$655,400
Get a cash offer in 3 minutes
Find out how much your home could sell for in as little as 3 minutes with a no-obligation cash offer.
Estimated market value
$655,400
- Maryland
- Frederick County
- Frederick
- 21703
- 5342 Saint James Pl
