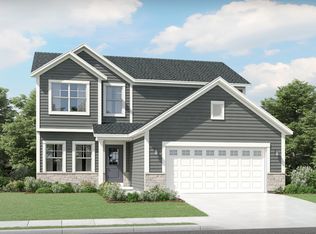
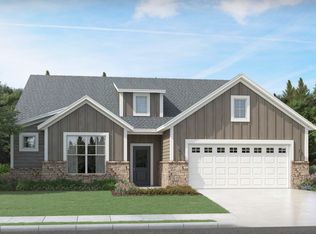
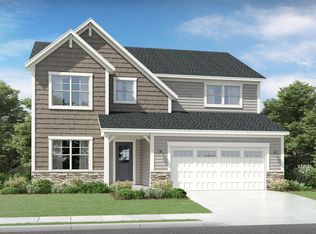
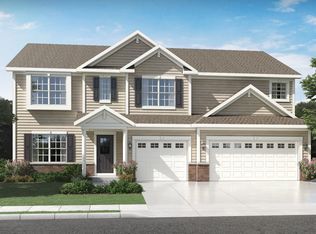
The Aspen! An open concept floor plan with 4 bedrooms, 2.5 baths, main floor flex room and a second-floor loft. The Kitchen showcases soft gray cabinets with quartz countertops, stainless steel appliances, island and walk in pantry. The Owners Suite has a double bowl vanity and walk in pantry. LVP flooring in the great room and kitchen. Oak railing staircase on the main floor. 3 car garage. Front yard landscaping.
This property is off market, which means it's not currently listed for sale or rent on Zillow. This may be different from what's available on other websites or public sources.