We are pleased to present this stunning luxury residence, nestled in a coveted gated subdivision. This exceptional property boasts an unbeatable combination of elegance, functionality, and prime location. The home's exterior is complemented by fantastic community amenities, including a pristine golf course, sparkling pool, and well-maintained tennis courts. Upon entering, you'll appreciate the expansive open floor plan, featuring a spacious family room with cathedral ceilings and elegant built-in bookcases. The gourmet kitchen is a culinary enthusiast's dream, showcasing a spacious working island, abundant cabinet space, walk-in pantry, and stunning granite countertops. The formal dining room, highlighted by a charming coffered ceiling, is perfect for hosting memorable gatherings. Additional features include a versatile bonus room/office, three well-appointed bedrooms, and a serene primary suite with direct access to the backyard oasis. The luxurious primary bathroom boasts a double vanity, spacious soaker tub, and beautifully tiled shower. Outdoor entertaining is a breeze with the massive screened porch overlooking a heated gunite pool and tranquil lake view. Recent upgrades include a new A/C system and generator transfer switch, ensuring year-round comfort and peace of mind. For more information or to schedule a viewing, please don't hesitate to contact us.
Sold for $585,000
$585,000
5342 Southlake Dr, Pace, FL 32571
4beds
2,629sqft
Single Family Residence
Built in 2014
0.25 Acres Lot
$541,300 Zestimate®
$223/sqft
$2,974 Estimated rent
Home value
$541,300
$514,000 - $568,000
$2,974/mo
Zestimate® history
Owner options
List your home for rent
$2,974/mo
Rent Zestimate®
Find your next renter with Zillow Rental Manager. Plus, with online applications, you can quickly screen prospective tenants – for free.
$2,974/mo
Rent Zestimate®
Refinance and save
$5,048/mo
Est. payment
Refinancing to a lower rate could help reduce your monthly payments and save thousands over the life of the loan.
$5,048/mo
Est. payment
Explore your selling options
Work with a Zillow partner agent
Leverage their expertise and Zillow's premium Showcase listings to get your home seen by more buyers.
Get startedList with your own agent
Get your home in front of millions of buyers by listing it on Zillow.
Learn how to do itSell it yourself
Take full control of how buyers see your home on Zillow by listing For Sale by Owner (FSBO).
List your homeWhat's special
Pristine golf courseTranquil lake viewTennis courtsStunning granite countertopsWorking islandHeated gunite poolBackyard oasis
Zillow last checked:
Listing updated:
Listed by:
Alexis Bolin 850-777-0275,
KELLER WILLIAMS REALTY GULF COAST,
Lisa Mix 850-572-4102,
KELLER WILLIAMS REALTY GULF COAST
Bought with:
Taylor Dover Bryan
Woodlands & Homes, LLC
Source: PAR,MLS#: 657683
Facts & features
Interior
Bedrooms & bathrooms
- Bedrooms: 4
- Bathrooms: 3
- Full bathrooms: 3
Primary bedroom
- Level: First
- Area: 272
- Dimensions: 17 x 16
Bedroom
- Level: First
- Area: 130
- Dimensions: 13 x 10
Bedroom 1
- Level: First
- Area: 182
- Dimensions: 13 x 14
Bedroom 2
- Level: First
- Area: 156
- Dimensions: 13 x 12
Dining room
- Level: First
- Area: 143
- Dimensions: 11 x 13
Kitchen
- Level: First
- Area: 260
- Dimensions: 20 x 13
Office
- Level: First
- Area: 143
- Dimensions: 11 x 13
Heating
- Heat Pump, Central, Fireplace(s), ENERGY STAR Qualified Heat Pump
Cooling
- Heat Pump, Central Air, Ceiling Fan(s)
Appliances
- Included: Electric Water Heater, Built In Microwave, Dishwasher, Refrigerator, Self Cleaning Oven
- Laundry: Inside, W/D Hookups
Features
- Baseboards, Ceiling Fan(s), Crown Molding, High Ceilings, High Speed Internet, Recessed Lighting
- Flooring: Hardwood, Tile, Carpet
- Doors: Insulated Doors
- Windows: Double Pane Windows, Some Blinds, Some Drapes
- Has basement: No
- Has fireplace: Yes
Interior area
- Total structure area: 2,629
- Total interior livable area: 2,629 sqft
Property
Parking
- Total spaces: 2
- Parking features: 2 Car Garage, Side Entrance, Garage Door Opener
- Garage spaces: 2
Features
- Levels: One
- Stories: 1
- Patio & porch: Patio, Porch, Screened
- Exterior features: Rain Gutters
- Has private pool: Yes
- Pool features: Gunite, Salt Water, Heated, Community
- Fencing: Back Yard
- Has view: Yes
- View description: Lake, Water
- Has water view: Yes
- Water view: Lake, Water
Lot
- Size: 0.25 Acres
- Dimensions: 51x140x122x127
- Features: Interior Lot, Sprinkler
Details
- Parcel number: 312n29521100d000070
- Zoning description: County,Res Single
Construction
Type & style
- Home type: SingleFamily
- Architectural style: Contemporary
- Property subtype: Single Family Residence
Materials
- Brick, Frame
- Foundation: Slab
- Roof: Shingle
Condition
- Resale
- New construction: No
- Year built: 2014
Utilities & green energy
- Electric: Circuit Breakers, Copper Wiring
- Sewer: Public Sewer
- Water: Public
- Utilities for property: Cable Available, Underground Utilities
Green energy
- Energy efficient items: Heat Pump, Insulation, Insulated Walls, Ridge Vent
Community & HOA
Community
- Features: Community Room, Gated, Golf, Security/Safety Patrol, Tennis Court(s)
- Security: Smoke Detector(s)
- Subdivision: Southlake At Stonebrook
HOA
- Has HOA: Yes
- Services included: Association, Maintenance Grounds, Maintenance, Management
- HOA fee: $1,315 annually
Location
- Region: Pace
Financial & listing details
- Price per square foot: $223/sqft
- Tax assessed value: $369,384
- Annual tax amount: $4,182
- Date on market: 1/16/2025
- Cumulative days on market: 4 days
Price history
| Date | Event | Price |
|---|---|---|
| 2/7/2025 | Sold | $585,000+1.7%$223/sqft |
Source:  PAR #657683 Report a problem PAR #657683 Report a problem | ||
| 2/6/2025 | Pending sale | $575,000$219/sqft |
Source: PAR #657683 Report a problem | ||
| 1/19/2025 | Contingent | $575,000$219/sqft |
Source: PAR #657683 Report a problem | ||
| 1/16/2025 | Listed for sale | $575,000$219/sqft |
Source: PAR #657683 Report a problem | ||
| 11/30/2024 | Contingent | $575,000$219/sqft |
Source: PAR #654650 Report a problem | ||
| 11/15/2024 | Price change | $575,000-0.8%$219/sqft |
Source: PAR #654650 Report a problem | ||
| 11/1/2024 | Listed for sale | $579,900+13.7%$221/sqft |
Source: PAR #654650 Report a problem | ||
| 10/27/2022 | Sold | $510,000-1.9%$194/sqft |
Source: PAR #614922 Report a problem | ||
| 10/12/2022 | Pending sale | $520,000$198/sqft |
Source: PAR #614922 Report a problem | ||
| 9/22/2022 | Contingent | $520,000$198/sqft |
Source: PAR #614922 Report a problem | ||
| 9/15/2022 | Price change | $520,000-1.9%$198/sqft |
Source: PAR #614922 Report a problem | ||
| 8/31/2022 | Listed for sale | $530,000+38.7%$202/sqft |
Source: PAR #614922 Report a problem | ||
| 3/24/2021 | Listing removed | -- |
Source: Owner Report a problem | ||
| 7/1/2020 | Sold | $382,000$145/sqft |
Source: Public Record Report a problem | ||
| 4/29/2020 | Listed for sale | $382,000+1491.7%$145/sqft |
Source: Owner Report a problem | ||
| 1/22/2013 | Sold | $24,000$9/sqft |
Source: PAR #430638 Report a problem | ||
Public tax history
| Year | Property taxes | Tax assessment |
|---|---|---|
| 2024 | $4,182 -2.4% | $369,384 +0.7% |
| 2023 | $4,284 +26.7% | $366,727 +24.2% |
| 2022 | $3,380 +1% | $295,351 +3% |
| 2021 | $3,346 +32.6% | $286,749 +28.2% |
| 2020 | $2,524 +2.5% | $223,728 +2.3% |
| 2019 | $2,463 | $218,698 +1.9% |
| 2018 | $2,463 +7.7% | $214,620 +2.1% |
| 2017 | $2,286 | $210,206 +2.1% |
| 2016 | $2,286 +0.4% | $205,882 +0.7% |
| 2015 | $2,278 -2% | $204,451 +873.6% |
| 2014 | $2,325 | $21,000 +5.3% |
| 2013 | -- | $19,950 +7.7% |
| 2012 | -- | $18,525 -35% |
| 2011 | -- | $28,500 -30.2% |
| 2010 | -- | $40,850 -4.4% |
| 2009 | -- | $42,750 -29.7% |
| 2008 | -- | $60,800 |
| 2007 | -- | -- |
| 2006 | -- | -- |
| 2005 | -- | -- |
Find assessor info on the county website
Neighborhood: 32571
Nearby homes
- $386,9003 bd2 ba2k sqft5338 Southlake Dr, Pace, FL 32571Off Market
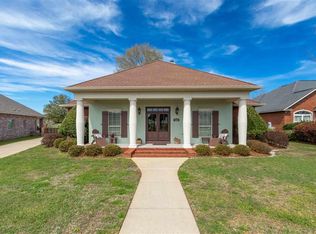
- $100,0004 bd3 ba2.8k sqft5346 Southlake Dr, Pace, FL 32571Sold
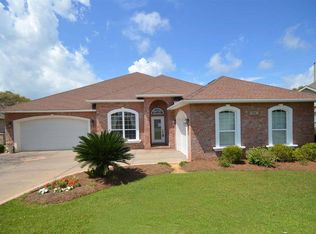
- $442,6003 bd3 ba2.2k sqft5328 Southlake Dr, Pace, FL 32571Off Market
- $533,6003 bd5 ba-- sqftSouthlake Dr, Pace, FL 32571Off Market
- $475,3004 bd3 ba2.9k sqft5334 Southlake Dr, Pace, FL 32571Off Market
- $402,5003 bd2 ba2k sqft5350 Southlake Dr, Pace, FL 32571Off Market
- $899,2005 bd4 ba3.9k sqft3132 Southfork Dr, Pace, FL 32571Off Market
- $669,8004 bd5 ba3.4k sqft5339 Southlake Dr, Pace, FL 32571Off Market
Nearby schools
GreatSchools rating
- 9/10Pace K-8Grades: PK-8Distance: 3.5 mi
- 6/10Pace High SchoolGrades: 9-12Distance: 2.6 mi
Schools provided by the listing agent
- Elementary: Wallace Lake K-8
- Middle: WALLACE LAKE K-8
- High: Pace
Source: PAR. This data may not be complete. We recommend contacting the local school district to confirm school assignments for this home.


Get pre-qualified for a loan
At Zillow Home Loans, we can pre-qualify you in as little as 5 minutes with no impact to your credit score.An equal housing lender. NMLS #10287.
Sell for more on Zillow
Get a Zillow Showcase℠ listing at no additional cost and you could sell for .
$541,300
2% more
+$10,826
With Zillow Showcase(estimated)
$552,126
- Florida
- Santa Rosa County
- Pace
- 32571
- 5342 Southlake Dr
Nearby cities
Nearby zip codes
Other Pace Topics
