Skip main navigation
Off market
  • $457,000

    5342 Stafford Cir, Pace, FL 32571

    3beds
    3,030sqft
    SingleFamily
    Built in 1993
    0.35 Acres Lot
    $457,000 Zestimate®
    $151/sqft
    $2,940 Estimated rent

    Home value

    $457,000

    $430,000 - $484,000

    $2,940/mo

    Zestimate® history
    Loading
    Loading...

    Owner options

    List your home for rent

    $2,940/mo

    Rent Zestimate®

    Find your next renter with Zillow Rental Manager. Plus, with online applications, you can quickly screen prospective tenants – for free.

    Learn more

    $2,940/mo

    Rent Zestimate®

    Refinance and save

    $2,910/mo

    Est. payment

    Refinancing to a lower rate could help reduce your monthly payments and save thousands over the life of the loan.

    See today's rates

    $2,910/mo

    Est. payment

    Explore your selling options

    Work with a Zillow partner agent

    Leverage their expertise and Zillow's premium Showcase listings to get your home seen by more buyers.

    Get started

    List with your own agent

    Get your home in front of millions of buyers by listing it on Zillow.

    Learn how to do it

    Sell it yourself

    Take full control of how buyers see your home on Zillow by listing For Sale by Owner (FSBO).

    List your home

    What's special

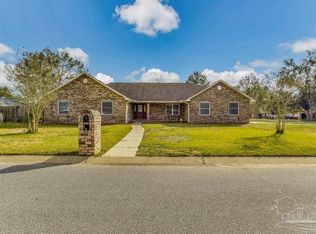
    OPEN HOUSE SAT. AUG 22 10a-2p! Stunning, spacious & bright 3/2 brick home in desirable Windsor Forest neighborhood with Pace schools was featured in the March 1995 BUILDER ARCHITECT magazine! Inside & out it has so much to offer....2018 ROOF...beautiful ARCHES...HIGH CEILINGS...FORMAL DINING ROOM...OPEN SPLIT FLOOR PLAN with living room & separate family room with a lovely natural GAS FIREPLACE flanked by tall mirrors, two bright SKYLIGHTS plus access to a huge, sunny FLORIDA ROOM through a 3 PANEL SLIDING DOOR which is heated & cooled & also carpeted. It provides a pleasant spot to relax with a cup of coffee & a good book while looking out at the magnificent back yard & TWO LEVEL DECK made of durable aluminum providing ample room for entertaining. Back in the house, the two extra bedrooms are quite large & are separated by a large hall bath. On the other side of the house is the kitchen & informal dining area. The bright white cabinets are plentiful (including a pantry cabinet) & contrast nicely with the newer stainless appliances, including a Kenmore Elite smooth top DOUBLE CONVECTION OVEN & fridge plus a Bosch dishwasher. The counters are granite and provide a large breakfast bar area that is open to the family room & sunroom. A short hallway takes you to the large garage with a GEOTHERMAL WATER HEATER, a HUGE laundry room with a deep sink & extra space for another fridge or freezer, & finally, the master bedroom suite! Upon entering, you feel as if you've entered a private paradise...lots of room for large furniture...a sliding door to the Florida room...a HUGE WALK IN closet (12'x8'8") & a double door entrance into the light & bright bathroom with the SOAKING TUB & decorative window as the centerpiece. It is flanked on both sides by L-SHAPED VANITIES & a nice sized WALK IN SHOWER & water closet. A whole house GENERATOR, security system, EXTRA PARKING pad, gutters, & your own FLAGPOLE in the front yard top off the list of amenities this home offers you!

    This property is off market, which means it's not currently listed for sale or rent on Zillow. This may be different from what's available on other websites or public sources.
    Facts & features

    Interior

    Bedrooms & bathrooms
    • Bedrooms: 3
    • Bathrooms: 2
    • Full bathrooms: 2
    Heating
    • Heat pump, Electric
    Cooling
    • Wall
    Appliances
    • Included: Dishwasher, Garbage disposal, Microwave, Refrigerator
    • Laundry: Laundry Room, Inside, W/D Hookups
    Features
    • Ceiling Fan(s), Recessed Lighting, Walk-In Closet(s), Vaulted Ceiling(s), High Ceilings, High Speed Internet, Cathedral Ceiling(s), Storage, Sun Room, Chair Rail, PLANT LEDGES, BASEBOARDS
    • Flooring: Tile, Carpet, Linoleum / Vinyl
    • Doors: Insulated Doors, Storm Door(s)
    • Windows: Double Pane Windows, Skylight(s), Blinds, Drapes, Shutters, DRAPERY RODS
    • Attic: Pull Down Stairs
    • Has fireplace: Yes
    • Fireplace features: Gas
    Interior area
    • Total interior livable area: 3,030 sqft

    Property

    Parking
    • Total spaces: 2
    • Parking features: Garage - Attached
    Features
    • Patio & porch: Deck, Porch, Screened
    • Exterior features: Brick
    • Fencing: Cross Fenced, Privacy, Back Yard
    • Waterfront features: No Water Features
    Lot
    • Size: 0.35 Acres
    • Features: Corner Lot, Interior Lot, Central Access
    Details
    • Parcel number: 051N29577500D000150
    • Zoning description: Res Single
    • Other equipment: Generator

    Construction

    Type & style
    • Home type: SingleFamily
    • Architectural style: Contemporary
    Materials
    • Wood
    • Foundation: Masonry
    • Roof: Shake / Shingle
    Condition
    • Resale
    • Year built: 1993

    Utilities & green energy

    • Sewer: Public Sewer
    • Water: Public
    • Utilities for property: Cable Available, Underground Utilities
    Green energy
    • Energy efficient items: Heat Pump, INSULATED WALLS, RIDGE VENT, Tubular Skylight

    Community & neighborhood

    Security
    • Security features: Security System, Smoke Detector(s)
    Location
    • Region: Pace

    Other

    Other facts
    • Sewer: Public Sewer
    • WaterSource: Public
    • Flooring: Carpet, Tile, Vinyl
    • RoadSurfaceType: Paved
    • WaterfrontFeatures: No Water Features
    • Appliances: Dishwasher, Refrigerator, Disposal, Double Oven, Electric Cooktop, Microwave, Self Cleaning Oven
    • FireplaceYN: true
    • InteriorFeatures: Ceiling Fan(s), Recessed Lighting, Walk-In Closet(s), Vaulted Ceiling(s), High Ceilings, High Speed Internet, Cathedral Ceiling(s), Storage, Sun Room, Chair Rail, PLANT LEDGES, BASEBOARDS
    • Roof: Shingle, Gable, HIP
    • GarageYN: true
    • AttachedGarageYN: true
    • HeatingYN: true
    • Utilities: Cable Available, Underground Utilities
    • PatioAndPorchFeatures: Deck, Porch, Screened
    • CoolingYN: true
    • FoundationDetails: Slab
    • FireplaceFeatures: Gas
    • ExteriorFeatures: Satellite Dish, Rain Gutters, Sprinkler
    • ConstructionMaterials: Frame, Brick Veneer
    • WindowFeatures: Double Pane Windows, Skylight(s), Blinds, Drapes, Shutters, DRAPERY RODS
    • Heating: Heat Pump, Fireplace(s), Wall/Window Unit(s)
    • Cooling: Heat Pump, Wall/Window Unit(s), Ceiling Fan(s)
    • LotFeatures: Corner Lot, Interior Lot, Central Access
    • ArchitecturalStyle: Contemporary
    • Fencing: Cross Fenced, Privacy, Back Yard
    • CoveredSpaces: 2
    • DoorFeatures: Insulated Doors, Storm Door(s)
    • ParkingFeatures: Guest, Garage Door Opener, 2 Car Garage, FRONT ENTRANCE
    • SecurityFeatures: Security System, Smoke Detector(s)
    • LaundryFeatures: Laundry Room, Inside, W/D Hookups
    • Attic: Pull Down Stairs
    • OtherEquipment: Generator
    • RoomKitchenFeatures: Granite Counters, Pantry
    • RoomKitchenLevel: First
    • RoomMasterBedroomLevel: First
    • RoomDiningRoomLevel: First
    • RoomLivingRoomLevel: First
    • RoomMasterBedroomFeatures: Ceiling Fan(s), Walk-In Closet(s), Cathedral Ceiling(s), Master Downstairs, SPLIT
    • RoomMasterBathroomFeatures: Double Vanity, Separate Shower, Soaking Tub, Tile, DRESS AREA, CULTURED MARBLE, Cultured Marble Countertops
    • RoomDiningRoomFeatures: Breakfast Bar, Formal Dining Room, Kitchen/Dining Combo, BREAKFAST ROOM/NOOK
    • RoomBedroom1Level: First
    • RoomFamilyRoomLevel: First
    • RoomMasterBathroomLevel: First
    • GreenEnergyEfficient: Heat Pump, INSULATED WALLS, RIDGE VENT, Tubular Skylight
    • PropertyCondition: Resale
    • ZoningDescription: Res Single
    • MlsStatus: Active
    • Road surface type: Paved

    Price history

    DateEventPrice
    9/30/2020Sold$335,000$111/sqft
    Source: PAR #577286 Report a problem
    8/22/2020Listed for sale$335,000$111/sqft
    Source: Better Homes And Gardens Real Estate Main Street Properties #577286 Report a problem

    Public tax history

    YearProperty taxesTax assessment
    2024$3,207 +3.2%$285,096 +3%
    2023$3,106 +2.5%$276,792 +3%
    2022$3,029 +5.7%$268,730 +7%
    2021$2,865 +62.9%$251,194 +45.4%
    2020$1,759 +2.8%$172,723 +2.3%
    2019$1,712 $168,840 +1.9%
    2018$1,712 +6.1%$165,692 +2.1%
    2017$1,614 $162,284 +2.1%
    2016$1,614 +0.6%$158,946 +0.7%
    2015$1,604 -2%$157,841 -2.2%
    2014$1,636 $161,325 +1.5%
    2013-- $158,941 +1.7%
    2012-- $156,284 -3.7%
    2011-- $162,265 +1%
    2010-- $160,579 -2.6%
    2009-- $164,827 +0.1%
    2008-- $164,662
    2007-- --
    2006-- --
    2005-- --
    2004-- --
    2003-- --
    2002-- --
    2001-- --
    2000-- --

    Find assessor info on the county website

    Neighborhood: 32571

    Nearby schools

    GreatSchools rating
    Schools provided by the listing agent
    • Elementary: Dixon
    • Middle: Sims/Dixon
    • High: Pace

    Source: The MLS. This data may not be complete. We recommend contacting the local school district to confirm school assignments for this home.

    Get pre-qualified for a loan
    At Zillow Home Loans, we can pre-qualify you in as little as 5 minutes with no impact to your credit score.

    An equal housing lender. NMLS #10287.

    Sell for more on Zillow
    Get a Zillow Showcase℠ listing at no additional cost and you could sell for .
    $457,000
    2% more
    +$9,140
    With Zillow Showcase(estimated)
    $466,140