Skip main navigation
Sold for $549,900
  • $549,900

    5342 Tall Spruce Street, Brighton, CO 80601

    3beds
    3,954sqft
    Single Family Residence
    Built in 2003
    8,369 Square Feet Lot
    $551,400 Zestimate®
    $139/sqft
    $3,174 Estimated rent

    Home value

    $551,400

    $524,000 - $579,000

    $3,174/mo

    Zestimate® history
    Loading
    Loading...

    Owner options

    List your home for rent

    $3,174/mo

    Rent Zestimate®

    Find your next renter with Zillow Rental Manager. Plus, with online applications, you can quickly screen prospective tenants – for free.

    Learn more

    $3,174/mo

    Rent Zestimate®

    Refinance and save

    $3,535/mo

    Est. payment

    Refinancing to a lower rate could help reduce your monthly payments and save thousands over the life of the loan.

    See today's rates

    $3,535/mo

    Est. payment

    Explore your selling options

    Work with a Zillow partner agent

    Leverage their expertise and Zillow's premium Showcase listings to get your home seen by more buyers.

    Get started

    List with your own agent

    Get your home in front of millions of buyers by listing it on Zillow.

    Learn how to do it

    Sell it yourself

    Take full control of how buyers see your home on Zillow by listing For Sale by Owner (FSBO).

    List your home

    What's special

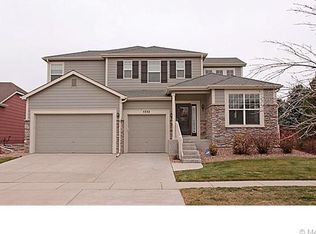
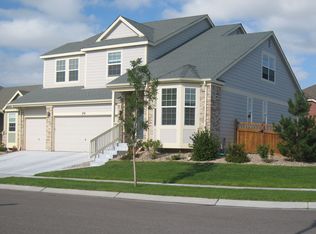
    Charming ranch style home backing to a greenbelt with spacious bonus room upstairs and a full 90% finished basement! You will love this move-in ready home which is located on a quiet street with all new interior paint and new carpet. Shows sharp! On the main floor, there is a great room with a gas log fireplace, kitchen with an eating area, stainless appliances, formal dining room, study off the entry, large primary bedroom with a 5-piece bath and walk-in closet, a second bedroom with a full bath off the hall and a spacious laundry/mud room (with wet sink) as you enter from the garage. Upstairs, you have a bright and sunny bonus/hobby room which is perfect for a quiet getaway area. In the basement, there is a large family room, third bedroom, 3/4 bath and large utility/storage area. This home is nicely laid out (note floorplans in the photos). Some additional features of this home include a large deck with portico, central air, automatic sprinkler system, security system, new gas range/oven and a new stainless steel counter depth refrigerator. This home is in the Brighton Crossing neighborhood, which offers wonderful HOA amenities like a community recreation center with interior and exterior pools, kiddy activity pool, adult lap pool, tennis courts, 2 pickle ball courts, two work-out facilities, club house, parks, dog park, walking/hiking, trails and so much more. You can also rent 3 different party areas at a low rate. There are free events and classes held at the Venture Center and so much to offer a young family with the school in walking distance from the home. This home is also a short distance from great shopping, restaurants, and excellent access to the fun town of Brighton.

    Zillow last checked:

    Listing updated:

    Listed by:

    Andy Ahroon 303-881-2403 Andy@AndyAhroon.com,

    MB Andy Ahroon & Co

    Bought with:

    Monica Perez, 100010426

    Your Castle Real Estate Inc

    Source: REcolorado as distributed by MLS GRID,MLS#: 1531951MLS Logo

    Facts & features

    Interior

    Bedrooms & bathrooms
    • Bedrooms: 3
    • Bathrooms: 3
    • Full bathrooms: 2
    • 3/4 bathrooms: 1
    • Main level bathrooms: 2
    • Main level bedrooms: 2
    Primary bedroom
    • Description: New Carpet And New Paint
    • Level: Main
    • Area: 221 Square Feet
    • Dimensions: 13 x 17
    Bedroom
    • Description: New Carpet And Paint
    • Level: Main
    • Area: 121 Square Feet
    • Dimensions: 11 x 11
    Bedroom
    • Description: Large Escape Window And Adjoining 3/4 Bath
    • Level: Basement
    • Area: 152 Square Feet
    • Dimensions: 9.5 x 16
    Primary bathroom
    • Description: 5 Piece Bath With Large Walk-In Closet
    • Level: Main
    • Area: 87 Square Feet
    • Dimensions: 6 x 14.5
    Bathroom
    • Level: Main
    • Area: 40 Square Feet
    • Dimensions: 5 x 8
    Bathroom
    • Level: Basement
    • Area: 105 Square Feet
    • Dimensions: 7.5 x 14
    Bonus room
    • Description: Spacious Fun Room Above The Garage With New Paint And Carpet.
    • Area: 231 Square Feet
    • Dimensions: 11 x 21
    Den
    • Description: New Paint And Hardwood Floors
    • Level: Main
    • Area: 115.5 Square Feet
    • Dimensions: 10.5 x 11
    Dining room
    • Description: New Paint, Hardwood Floors And New Window Coverings
    • Level: Main
    • Area: 165 Square Feet
    • Dimensions: 11 x 15
    Family room
    • Description: Large Finished Area With Three Large Escape Windows
    • Level: Basement
    • Area: 912 Square Feet
    • Dimensions: 19 x 48
    Great room
    • Description: All New Carpet, Paint And Window Coverings
    • Level: Main
    • Area: 360 Square Feet
    • Dimensions: 18 x 20
    Kitchen
    • Description: New Countertop Refrigerator And New Gas Range.
    • Level: Main
    • Area: 258.75 Square Feet
    • Dimensions: 11.5 x 22.5
    Laundry
    • Description: New Lpv Flooring And Wet Sink
    • Level: Main
    • Area: 60 Square Feet
    • Dimensions: 6 x 10
    Utility room
    • Description: Storage And Utility Room
    • Level: Basement
    • Area: 420 Square Feet
    • Dimensions: 14 x 30
    Heating
    • Forced Air
    Cooling
    • Central Air
    Appliances
    • Included: Dishwasher, Disposal, Dryer, Gas Water Heater, Microwave, Oven, Range, Refrigerator, Washer
    • Laundry: In Unit
    Features
    • Five Piece Bath, High Ceilings, Primary Suite, Smoke Free, Tile Counters, Walk-In Closet(s)
    • Flooring: Carpet, Vinyl, Wood
    • Windows: Double Pane Windows, Window Treatments
    • Basement: Finished,Full,Sump Pump
    • Number of fireplaces: 1
    • Fireplace features: Great Room
    • Common walls with other units/homes: No Common Walls
    Interior area
    • Total structure area: 3,954
    • Total interior livable area: 3,954 sqft
    • Finished area above ground: 2,129
    • Finished area below ground: 1,630

    Property

    Parking
    • Total spaces: 2
    • Parking features: Concrete, Dry Walled, Insulated Garage
    • Attached garage spaces: 2
    Features
    • Levels: Two
    • Stories: 2
    • Patio & porch: Deck
    • Exterior features: Private Yard, Rain Gutters
    • Fencing: Partial
    Lot
    • Size: 8,369 sqft
    • Features: Greenbelt, Landscaped, Master Planned, Sprinklers In Front, Sprinklers In Rear
    • Residential vegetation: Grassed
    Details
    • Parcel number: R0141326
    • Zoning: SFR
    • Special conditions: Standard

    Construction

    Type & style
    • Home type: SingleFamily
    • Property subtype: Single Family Residence
    Materials
    • Brick, Frame, Wood Siding
    • Foundation: Concrete Perimeter, Slab
    • Roof: Composition
    Condition
    • Updated/Remodeled
    • Year built: 2003

    Utilities & green energy

    • Electric: 220 Volts
    • Sewer: Public Sewer
    • Water: Public
    • Utilities for property: Electricity Connected, Natural Gas Connected, Phone Connected

    Community & neighborhood

    Security
    • Security features: Carbon Monoxide Detector(s), Security System, Smoke Detector(s)
    Location
    • Region: Brighton
    • Subdivision: Brighton Crossing

    HOA & financial

    HOA
    • Has HOA: Yes
    • HOA fee: $281 quarterly
    • Amenities included: Clubhouse, Fitness Center, Playground, Pool
    • Association name: Brighton Crossing Metro District
    • Association phone: 970-617-2462

    Other

    Other facts
    • Listing terms: Cash,Conventional,FHA,VA Loan
    • Ownership: Estate
    • Road surface type: Paved

    Price history

    DateEventPrice
    8/9/2024Sold$549,900$139/sqft
    Source: REcolorado as distributed by MLS GRID #1531951 Report a problem
    7/9/2024Pending sale$549,900$139/sqft
    Source: REcolorado as distributed by MLS GRID #1531951 Report a problem
    7/1/2024Price change$549,900-4.3%$139/sqft
    Source: REcolorado as distributed by MLS GRID #1531951 Report a problem
    6/6/2024Price change$574,900-4.2%$145/sqft
    Source: REcolorado as distributed by MLS GRID #1531951 Report a problem
    4/19/2024Listed for sale$599,900+114.3%$152/sqft
    Source: REcolorado as distributed by MLS GRID #1531951 Report a problem
    10/18/2004Sold$280,000$71/sqft
    Source: Public Record Report a problem

    Public tax history

    YearProperty taxesTax assessment
    2025$6,129 +10.4%$36,000 -12.5%
    2024$5,550 +31.5%$41,130
    2023$4,220 -0.1%$41,130 +31.2%
    2022$4,222 $31,340 -2.8%
    2021-- $32,240 +14.3%
    2020$3,489 $28,200 -0.2%
    2019$3,489 +18.5%$28,250 +11.7%
    2018$2,943 $25,290
    2017$2,943 $25,290 +16.2%
    2016-- $21,770 +57.6%
    2015$2,114 $13,810 -26.4%
    2014-- $18,770
    2013-- $18,770 -2.9%
    2012-- $19,330
    2011-- $19,330 -3.1%
    2010-- $19,950
    2009-- $19,950 -8.8%
    2008-- $21,870
    2007-- $21,870 +18%
    2006-- $18,540 +6.3%
    2005-- $17,440 +4.2%
    2004-- $16,740 +2019%
    2003$13 $790 +690%
    2002-- $100

    Find assessor info on the county website

    Neighborhood: 80601

    Nearby schools

    GreatSchools rating
    Schools provided by the listing agent
    • Elementary: Northeast
    • Middle: Overland Trail
    • High: Brighton
    • District: School District 27-J

    Source: REcolorado as distributed by MLS GRID. This data may not be complete. We recommend contacting the local school district to confirm school assignments for this home.

    Get a cash offer in 3 minutes
    Find out how much your home could sell for in as little as 3 minutes with a no-obligation cash offer.
    Estimated market value
    $551,400
    Get a cash offer in 3 minutes
    Find out how much your home could sell for in as little as 3 minutes with a no-obligation cash offer.
    Estimated market value
    $551,400