Meet the Freeport+, a spacious and thoughtfully designed 1,489 sq. ft. one-story home offering 4 bedrooms, 2 bathrooms, and a 2-car garage. This open-concept layout with plenty of windows and a vaulted ceiling is built for both everyday living and entertaining. The kitchen features a large counter overlooking the gathering room, making it easy to host, help with homework, or stay connected while preparing meals. The seamless flow creates a bright and welcoming main living space everyone will love. The private primary suite is tucked away for added comfort, complete with a walk-in closet and en-suite shower for your own personal retreat. The additional bedrooms are thoughtfully positioned with a convenient Jack-and-Jill bathroom, providing functionality and privacy for family or guests. Need extra flexibility? The fourth bedroom is perfect for a home office, craft room, workout space, or guest suite designed to fit your lifestyle.
Pending
Price cut: $10K (7/7)
$293,350
5342 WHITE GROVE Lane, Jacksonville, FL 32219
4beds
1,489sqft
:
Get pre-qualified$1,982/mo
Single Family Residence
Built in 2026
-- sqft lot
$293,000 Zestimate®
$197/sqft
$9/mo HOA
What's special
Convenient jack-and-jill bathroomPlenty of windowsOpen-concept layoutVaulted ceilingEn-suite showerWalk-in closet
- 97 days |
- 28 |
- 2 |
Zillow last checked:
Listing updated:
Listed by:
CHARLIE ROGERS 904-853-9190,
D R HORTON REALTY INC 904-853-9190
Source: realMLS,MLS#: 2143605
Facts & features
Interior
Bedrooms & bathrooms
- Bedrooms: 4
- Bathrooms: 2
- Full bathrooms: 2
Heating
- Central, Heat Pump
Cooling
- Central Air
Appliances
- Included: Dishwasher, Disposal, Electric Range, Electric Water Heater, Microwave
- Laundry: Electric Dryer Hookup, Washer Hookup
Features
- Kitchen Island, Open Floorplan, Pantry, Smart Home, Split Bedrooms, Vaulted Ceiling(s), Walk-In Closet(s)
- Flooring: Carpet, Vinyl
Interior area
- Total interior livable area: 1,489 sqft
Property
Parking
- Total spaces: 2
- Parking features: Attached, Garage
- Attached garage spaces: 2
Features
- Levels: One
- Stories: 1
- Patio & porch: Patio
Details
- Parcel number: 0033255225
Construction
Type & style
- Home type: SingleFamily
- Architectural style: Traditional
- Property subtype: Single Family Residence
Materials
- Other, Fiber Cement, Frame
- Roof: Shingle
Condition
- Under Construction
- New construction: Yes
- Year built: 2026
Utilities & green energy
- Sewer: Public Sewer
- Water: Public
- Utilities for property: Electricity Connected, Sewer Connected, Water Connected
Green energy
- Energy efficient items: Doors, Windows
Community & HOA
Community
- Subdivision: Copes Landing Phase 1
HOA
- Has HOA: Yes
- Amenities included: Pool, Fitness Center, Playground
- HOA fee: $110 annually
Location
- Region: Jacksonville
Financial & listing details
- Price per square foot: $197/sqft
- Date on market: 5/5/2026
- Listing terms: Cash,Conventional,FHA,VA Loan
Estimated market value
$293,000
$278,000 - $308,000
$1,969/mo
Price history
| Date | Event | Price |
|---|---|---|
| 7/10/2026 | Pending sale | $293,350$197/sqft |
Source:  realMLS #2143605 Report a problem realMLS #2143605 Report a problem | ||
| 7/7/2026 | Price change | $293,350-3.3%$197/sqft |
Source: realMLS #2143605 Report a problem | ||
| 5/5/2026 | Listed for sale | $303,350$204/sqft |
Source: realMLS #2143605 Report a problem | ||
Public tax history
Tax history is unavailable.
Monthly payment
Est. payment
Payment breakdown
Explore the cost of this home by adjusting the details. Changes won't be saved.Climate risks
Neighborhood: 32219
Nearby schools
GreatSchools rating
- 6/10Dinsmore Elementary SchoolGrades: PK-5Distance: 5.4 mi
- 2/10Highlands Middle SchoolGrades: 6-8Distance: 10.3 mi
- 4/10Jean Ribault High SchoolGrades: 9-12Distance: 8.2 mi
Schools provided by the listing agent
- Elementary: Dinsmore
- Middle: Highlands
- High: Jean Ribault
Source: realMLS. This data may not be complete. We recommend contacting the local school district to confirm school assignments for this home.
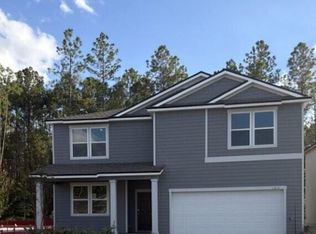
- $374,9905 bd3 ba2.4k sqft12414 Great Eagle Rd, Jacksonville, FL 32219Sold
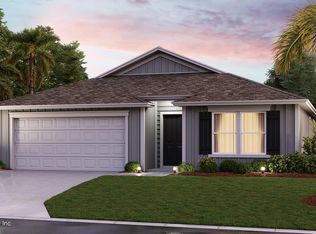
- $325,9904 bd2 ba1.8k sqft12397 Great Eagle Rd, Jacksonville, FL 32219Sold
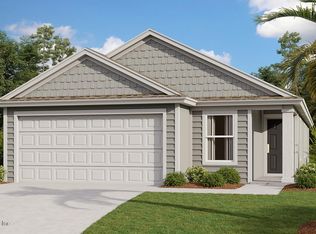
- $300,9903 bd2 ba1.6k sqft12409 Great Eagle Rd, Jacksonville, FL 32219Sold
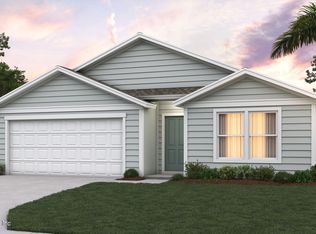
- $304,9904 bd2 ba1.8k sqft12415 Great Eagle Rd, Jacksonville, FL 32219Sold
- $303,9903 bd2 ba1.7k sqft12403 Great Eagle Rd, Jacksonville, FL 32219Sold
- $289,9904 bd2 ba1.4k sqft12355 Great Eagle Rd, Jacksonville, FL 32219Sold
- $304,0004 bd2 ba1.8k sqft12385 Great Eagle Rd, Jacksonville, FL 32219Sold
- $358,9905 bd3 ba2.4k sqft12053 Elder Branch Ln, Jacksonville, FL 32219Sold
A local agent can set up tours, give advice and negotiate with sellers.
Similar homes
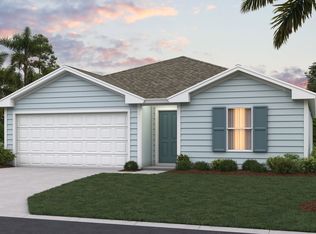
- from $292,4004 bd2 ba1.4k sqftFREEPORT+ Plan, Copes Landing, Jacksonville, FL 32219New Construction
 DR Horton
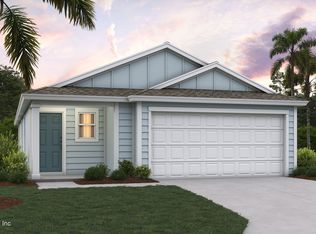
 - $299,8504 bd2 ba1.6k sqft12247 COPPER MALLARD Place, Jacksonville, FL 32219New Construction
 realMLS
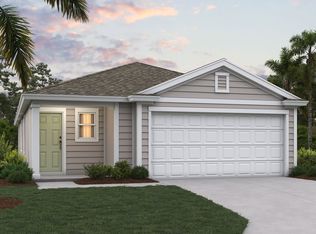
 - from $282,4004 bd2 ba1.6k sqftHARPER+ Plan, Copes Landing, Jacksonville, FL 32219New Construction
 DR Horton
 - $299,8504 bd2 ba1.6k sqft12288 COPPER MALLARD Place, Jacksonville, FL 32219New ConstructionrealMLS
- from $292,4003 bd2 ba1.6k sqftBERKELEY+ Plan, Copes Landing, Jacksonville, FL 32219New ConstructionDR Horton
- from $322,4004 bd2 ba1.7k sqftCALI+ Plan, Copes Landing, Jacksonville, FL 32219New ConstructionDR Horton
- $309,8504 bd2 ba1.4k sqft5325 WHITE GROVE Lane, Jacksonville, FL 32219New ConstructionrealMLS
- $309,8503 bd2 ba1.6k sqft5372 WHITE GROVE Lane, Jacksonville, FL 32219New ConstructionrealMLS
- $311,8954 bd2 ba1.4k sqft12300 COPPER MALLARD Place, Jacksonville, FL 32219New ConstructionrealMLS
- $297,3503 bd2 ba1.2k sqft12301 COPPER MALLARD Place, Jacksonville, FL 32219New ConstructionrealMLS
- $320,8953 bd2 ba1.6k sqft12212 COPPER MALLARD Place, Jacksonville, FL 32219New ConstructionrealMLS
- $298,8503 bd2 ba1.2k sqft5367 WHITE GROVE Lane, Jacksonville, FL 32219New ConstructionrealMLS
- $305,8953 bd2 ba1.2k sqft12259 COPPER MALLARD Place, Jacksonville, FL 32219New ConstructionrealMLS
- $309,8503 bd2 ba1.6k sqft12283 COPPER MALLARD Place, Jacksonville, FL 32219New ConstructionrealMLS
- $339,8504 bd2 ba1.7k sqft12246 COPPER MALLARD Place, Jacksonville, FL 32219New ConstructionrealMLS
- $279,8503 bd2 ba1.2k sqft12265 COPPER MALLARD Place, Jacksonville, FL 32219New ConstructionrealMLS
- $338,8504 bd2 ba1.7k sqft12289 COPPER MALLARD Place, Jacksonville, FL 32219New ConstructionrealMLS
- $270,8953 bd2 ba1.2k sqft12307 COPPER MALLARD Place, Jacksonville, FL 32219New ConstructionrealMLS
- from $342,4005 bd3 ba2k sqftLAKESIDE+ Plan, Copes Landing, Jacksonville, FL 32219New ConstructionDR Horton
- $370,8955 bd3 ba2k sqft12218 COPPER MALLARD Place, Jacksonville, FL 32219New ConstructionrealMLS
