**Open House Sun 10/12 1-3pm** Beautiful home in the desirable Pine Brook neighborhood (next to Pheasant Ridge) and in the sought after Eastwood Elementary! Well maintained 4 bedrooms, 2.5 baths with much to offer. You will find a commercial gas range for the chef of the house and newer items include furnace, AC, water heater, well pump, water softener, garage door and a new roof in 2021. The master bath is straight out of the pages of HGTV magazine! Relax on the deck with your morning coffee overlooking the large backyard. Irrigation system included. Great location close to CR17, 20 Bypass & CR17 Toll Rd interchange. Nearby shopping between Bristol and Elkhart. A great place to raise a family! Don't miss out on this fabulous home!
Closed
$370,000
53427 Pine Brook Dr, Bristol, IN 46507
4beds
2,610sqft
Single Family Residence
Built in 1997
0.38 Acres Lot
$384,400 Zestimate®
$--/sqft
$2,574 Estimated rent
Home value
$384,400
$334,000 - $442,000
$2,574/mo
Zestimate® history
Owner options
List your home for rent
$2,574/mo
Rent Zestimate®
Find your next renter with Zillow Rental Manager. Plus, with online applications, you can quickly screen prospective tenants – for free.
$2,574/mo
Rent Zestimate®
Refinance and save
$2,365/mo
Est. payment
Refinancing to a lower rate could help reduce your monthly payments and save thousands over the life of the loan.
$2,365/mo
Est. payment
Explore your selling options
Work with a Zillow partner agent
Leverage their expertise and Zillow's premium Showcase listings to get your home seen by more buyers.
Get startedList with your own agent
Get your home in front of millions of buyers by listing it on Zillow.
Learn how to do itSell it yourself
Take full control of how buyers see your home on Zillow by listing For Sale by Owner (FSBO).
List your homeWhat's special
Master bathCommercial gas range
Zillow last checked:
Listing updated:
Listed by:
Mary L Mills 574-551-6578,
Homes Land & Lakes Realty
Bought with:
Lisa Schrock, RB14036858
Berkshire Hathaway HomeServices Elkhart
Source: IRMLS,MLS#: 202536996
Facts & features
Interior
Bedrooms & bathrooms
- Bedrooms: 4
- Bathrooms: 3
- Full bathrooms: 2
- 1/2 bathrooms: 1
Bedroom 1
- Level: Upper
Bedroom 2
- Level: Upper
Dining room
- Level: Main
- Area: 121
- Dimensions: 11 x 11
Family room
- Level: Main
- Area: 300
- Dimensions: 20 x 15
Kitchen
- Level: Main
- Area: 200
- Dimensions: 20 x 10
Living room
- Level: Main
- Area: 180
- Dimensions: 15 x 12
Heating
- Natural Gas, Forced Air
Cooling
- Central Air
Appliances
- Included: Disposal, Range/Oven Hk Up Gas/Elec, Dishwasher, Refrigerator, Gas Range, Gas Water Heater, Water Softener Owned
- Laundry: Electric Dryer Hookup, Gas Dryer Hookup, Main Level
Features
- Ceiling Fan(s), Walk-In Closet(s), Laminate Counters, Entrance Foyer, Tub and Separate Shower, Tub/Shower Combination, Formal Dining Room, Great Room
- Flooring: Carpet, Vinyl, Ceramic Tile
- Doors: Pocket Doors
- Windows: Window Treatments
- Basement: Full,Partially Finished,Concrete,Sump Pump
- Number of fireplaces: 1
- Fireplace features: Living Room, Wood Burning
Interior area
- Total structure area: 3,132
- Total interior livable area: 2,610 sqft
- Finished area above ground: 2,088
- Finished area below ground: 522
Property
Parking
- Total spaces: 2
- Parking features: Attached, Garage Door Opener, Concrete
- Attached garage spaces: 2
- Has uncovered spaces: Yes
Features
- Levels: Two
- Stories: 2
- Patio & porch: Deck, Porch Covered
- Exterior features: Irrigation System
Lot
- Size: 0.38 Acres
- Dimensions: 189x89
- Features: Level, City/Town/Suburb, Landscaped
Details
- Parcel number: 200330153011.000030
- Other equipment: Sump Pump
Construction
Type & style
- Home type: SingleFamily
- Architectural style: Traditional
- Property subtype: Single Family Residence
Materials
- Asphalt, Metal Siding, Shingle Siding
- Roof: Asphalt,Metal,Shingle
Condition
- New construction: No
- Year built: 1997
Utilities & green energy
- Electric: Indiana Michigan Power
- Gas: NIPSCO
- Sewer: Septic Tank
- Water: Well
Community & HOA
Community
- Security: Carbon Monoxide Detector(s), Smoke Detector(s)
- Subdivision: Other
HOA
- Has HOA: Yes
- HOA fee: $126 annually
Location
- Region: Bristol
Financial & listing details
- Tax assessed value: $356,700
- Annual tax amount: $2,145
- Date on market: 9/12/2025
- Listing terms: Cash,Conventional,FHA,VA Loan
Price history
| Date | Event | Price |
|---|---|---|
| 11/12/2025 | Sold | $370,000-1.3% |
Source:  IRMLS #202536996 Report a problem IRMLS #202536996 Report a problem | ||
| 10/29/2025 | Pending sale | $374,900 |
Source: IRMLS #202536996 Report a problem | ||
| 9/12/2025 | Listed for sale | $374,900 |
Source: IRMLS #202536996 Report a problem | ||
Public tax history
| Year | Property taxes | Tax assessment |
|---|---|---|
| 2025 | $2,131 +31.5% | $356,700 +8.5% |
| 2024 | $1,621 +4.4% | $328,900 +16.7% |
| 2023 | $1,553 +20.7% | $281,800 +12% |
| 2022 | $1,287 -6.1% | $251,600 +14.4% |
| 2021 | $1,370 +7.3% | $219,900 +2.7% |
| 2020 | $1,278 +10.1% | $214,100 +3.6% |
| 2019 | $1,161 +22.2% | $206,700 +11% |
| 2018 | $950 +17.3% | $186,300 +14.1% |
| 2017 | $810 | $163,300 +4.7% |
| 2016 | $810 -0.4% | $156,000 +3.4% |
| 2014 | $813 +1.3% | $150,800 |
| 2013 | $803 -36.6% | $150,800 -0.3% |
| 2012 | $1,266 -15.1% | $151,200 -11.7% |
| 2011 | $1,491 +14.5% | $171,200 +1.1% |
| 2010 | $1,302 -8.4% | $169,300 -9% |
| 2009 | $1,421 -14.8% | $186,100 +12.9% |
| 2007 | $1,668 +25.7% | $164,900 +16% |
| 2006 | $1,328 +1.2% | $142,100 -0.1% |
| 2005 | $1,312 | $142,300 |
Find assessor info on the county website
Neighborhood: 46507
Nearby homes
- $374,1003 bd2 ba1.9k sqft53409 Pine Brook Dr, Bristol, IN 46507Off Market
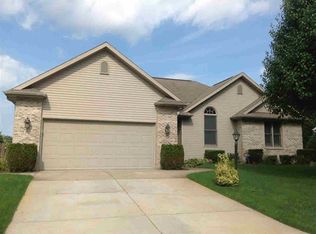
- $433,4004 bd3 ba2.4k sqft53443 Pine Brook Dr, Bristol, IN 46507Off Market

- $7,200-- bd-- ba-- sqft53443 Pine Brook Dr, Bristol, IN 46507Off Market
- $376,8003 bd1 ba2k sqft53393 Pine Brook Dr, Bristol, IN 46507Off Market
- $387,8003 bd3 ba1.7k sqft53424 Pine Brook Dr, Bristol, IN 46507Off Market
- $370,2003 bd2 ba1.7k sqft53440 Pine Brook Dr, Bristol, IN 46507Off Market
- $378,0003 bd2 ba2.2k sqft53460 Pine Brook Dr, Bristol, IN 46507Off Market
- $386,1004 bd3 ba2.4k sqft53377 Pine Brook Dr, Bristol, IN 46507Off Market
Nearby schools
GreatSchools rating
- 4/10Eastwood Elementary SchoolGrades: K-6Distance: 0.9 mi
- 4/10Pierre Moran Middle SchoolGrades: 7-8Distance: 5.5 mi
- 2/10Elkhart High SchoolGrades: 9-12Distance: 6.8 mi
Schools provided by the listing agent
- Elementary: Eastwood
- Middle: Pierre Moran
- High: Elkhart
- District: Elkhart Community Schools
Source: IRMLS. This data may not be complete. We recommend contacting the local school district to confirm school assignments for this home.


Get pre-qualified for a loan
At Zillow Home Loans, we can pre-qualify you in as little as 5 minutes with no impact to your credit score.An equal housing lender. NMLS #10287.
Sell for more on Zillow
Get a Zillow Showcase℠ listing at no additional cost and you could sell for .
$384,400
2% more
+$7,688
With Zillow Showcase(estimated)
$392,088
- Indiana
- Elkhart County
- Bristol
- 46507
- 53427 Pine Brook Dr
Nearby cities
Nearby zip codes
Other Bristol Topics
