Skip main navigation
Off market
  • $872,200

    5343 Austra Pl, Woodbridge, VA 22193

    4beds
    3,841sqft
    SingleFamily
    Built in 2009
    10,105 Square Feet Lot
    $872,200 Zestimate®
    $227/sqft
    $4,216 Estimated rent

    Home value

    $872,200

    $829,000 - $916,000

    $4,216/mo

    Zestimate® history
    Loading
    Loading...

    Owner options

    List your home for rent

    $4,216/mo

    Rent Zestimate®

    Find your next renter with Zillow Rental Manager. Plus, with online applications, you can quickly screen prospective tenants – for free.

    Learn more

    $4,216/mo

    Rent Zestimate®

    Refinance and save

    $5,431/mo

    Est. payment

    Refinancing to a lower rate could help reduce your monthly payments and save thousands over the life of the loan.

    See today's rates

    $5,431/mo

    Est. payment

    Explore your selling options

    Work with a Zillow partner agent

    Leverage their expertise and Zillow's premium Showcase listings to get your home seen by more buyers.

    Get started

    List with your own agent

    Get your home in front of millions of buyers by listing it on Zillow.

    Learn how to do it

    Sell it yourself

    Take full control of how buyers see your home on Zillow by listing For Sale by Owner (FSBO).

    List your home

    What's special

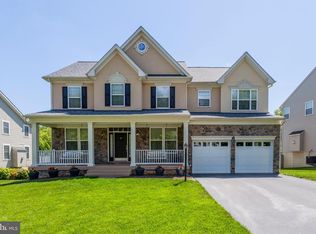
    This gorgeousbrick-front home is tucked away on a quiet street in Spriggs Run Estates in the coveted Colgan HS disctrict! Beautiful curb appeal with well-maintained landscaping. Inside you are greeted by a grand two-story entry with wood floors. The kitchen, family room, and spacious sunroom are all open to each other for a great gathering space. Tons of natural light offered by all new windows! The kitchen has granite countertops, stainless steel appliances, and a decorative backsplash. Upstairs you will find a large primary suite with dual sinks, soaker tub, walk-in shower, and separate commode room. A second bedroom upstairs also has its own private full bath, and the third and fourth bedrooms share another hallway full bath. Laundry on the upper level is a great convenience. The walkout basement has a finished rec room and lots of unfinished storage space, a great opportunity for sweat equity! Outdoor living is supreme! The private, fully fenced backyard features a handsome Trex deck off the main level with low-level decorative lighting and a Sun Air Retractable Awning with Wind Sensor. Off the basement level is a secluded patio under the deck and an attractive paver patio with hardscape. The fully fenced back yard also features an irrigation system with smart rain sensor, and a 15'x35' pet-friendly ForeverLawn K9 synthetic grass pet/play area. Keep all yard tools tucked away in the convenient shed under the deck. This home is located in the coveted Colgan High School district and this community is allowed to join Lake Terapin's pool and rec association for a discounted rate! Great location with easy access to retail, restaurants and commuter options. Dual zone HVAC, upper-level Carrier System just 3 yrs old. Water Heater: 2017; Upgraded attic insulation; Interior/exterior CCTV Security system conveys.

    This property is off market, which means it's not currently listed for sale or rent on Zillow. This may be different from what's available on other websites or public sources.

    Facts & features

    Interior

    Bedrooms & bathrooms
    • Bedrooms: 4
    • Bathrooms: 5
    • Full bathrooms: 4
    • 1/2 bathrooms: 1
    Heating
    • Forced air, Gas
    Cooling
    • Central
    Appliances
    • Included: Dishwasher, Dryer, Garbage disposal, Microwave, Range / Oven, Refrigerator, Washer
    Features
    • Flooring: Carpet, Hardwood, Linoleum / Vinyl
    • Basement: Partially finished
    • Has fireplace: Yes
    Interior area
    • Total interior livable area: 3,841 sqft

    Property

    Parking
    • Total spaces: 2
    • Parking features: Garage - Attached
    Features
    • Exterior features: Other, Brick
    • Has view: Yes
    • View description: Territorial
    Lot
    • Size: 10,105 Square Feet
    Details
    • Parcel number: 8091547117

    Construction

    Type & style
    • Home type: SingleFamily
    Materials
    • Roof: Composition
    Condition
    • Year built: 2009

    Community & HOA

    HOA
    • Has HOA: Yes
    • HOA fee: $85 monthly
    Location
    • Region: Woodbridge

    Financial & listing details

    • Price per square foot: $227/sqft
    • Tax assessed value: $759,300
    • Annual tax amount: $7,445

    Price history

    DateEventPrice
    5/20/2022Sold$825,000+10%$215/sqft
    Source: Bright MLS #VAPW2021904 Report a problem
    3/26/2022Pending sale$749,900$195/sqft
    Source: Bright MLS #VAPW2021904 Report a problem
    3/23/2022Listed for sale$749,900+57.9%$195/sqft
    Source: Bright MLS #VAPW2021904 Report a problem
    10/26/2009Sold$475,000$124/sqft
    Source: Public Record Report a problem

    Public tax history

    YearProperty taxesTax assessment
    2025$7,445 +5.4%$759,300 +6.9%
    2024$7,061 -3.7%$710,000 +0.8%
    2023$7,332 -0.6%$704,700 +7.4%
    2022$7,378 +2.5%$655,900 +10.8%
    2021$7,199 +5.8%$592,000 +6.8%
    2020$6,805 +103.9%$554,500 +0.3%
    2019$3,338 -46.8%$552,800 +6.3%
    2018$6,279 +2.5%$520,000 +5.7%
    2017$6,124 $491,900 -2.3%
    2016$6,124 -1.5%$503,300 -0.3%
    2015$6,215 $504,800 +0.9%
    2014$6,215 $500,100 +0.3%
    2013-- $498,800 +11.7%
    2012-- $446,700 +12.5%
    2010-- $396,900
    Find assessor info on the county website

    Neighborhood: Spriggs Run Estates

    Nearby schools

    GreatSchools rating
    Get a cash offer in 3 minutes
    Find out how much your home could sell for in as little as 3 minutes with a no-obligation cash offer.
    Estimated market value
    $872,200
    Get a cash offer in 3 minutes
    Find out how much your home could sell for in as little as 3 minutes with a no-obligation cash offer.
    Estimated market value
    $872,200