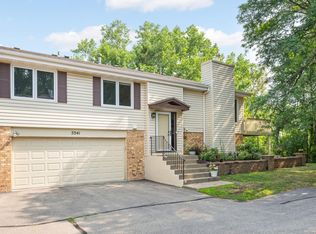
Welcome to 5343 Beachside Drive! This incredible townhome features many upgrades, including newer triple pain Pella windows. The kitchen offers both function and charm with abundant cabinetry, a spacious layout, and direct flow to the dining area, making it perfect for everyday living and entertaining. The living room features hardwood floors and opens to a private deck—ideal for morning coffee or evening relaxation.
Upstairs, discover thoughtfully designed 2 bedrooms featuring California Closets for smart, stylish storage solutions. Both bathrooms have been tastefully remodeled with quality finishes, giving the home a modern, move-in-ready feel.
The walk-out lower level has a cozy gas fireplace for those cool fall evenings and additional living space with easy access to the outdoors, perfect for a family room, home office, or guest area.
This home offers more than just beautiful interiors—it’s located in a prime Minnetonka setting. Just steps from regional bike trails and close to Lone Lake Park and Shady Oak Lake Beach, outdoor recreation is at your doorstep. Restaurants, shops, and everyday conveniences are minutes away, and the future light rail access will make commuting even easier.
Enjoy the ease of townhome living with low-maintenance benefits, while still having the space and updates you’ve been looking for. Schedule a showing today!
Closed
$315,000
5343 Beachside Dr, Minnetonka, MN 55343
2beds
1,580sqft
Townhouse Quad/4 Corners
Built in 1978
3,920.4 Square Feet Lot
$315,900 Zestimate®
$199/sqft
$2,376 Estimated rent
Home value
$315,900
$291,000 - $344,000
$2,376/mo
Zestimate® history
Owner options
List your home for rent
$2,376/mo
Rent Zestimate®
Find your next renter with Zillow Rental Manager. Plus, with online applications, you can quickly screen prospective tenants – for free.
$2,376/mo
Rent Zestimate®
Refinance and save
$2,268/mo
Est. payment
Refinancing to a lower rate could help reduce your monthly payments and save thousands over the life of the loan.
$2,268/mo
Est. payment
Explore your selling options
Work with a Zillow partner agent
Leverage their expertise and Zillow's premium Showcase listings to get your home seen by more buyers.
Get startedList with your own agent
Get your home in front of millions of buyers by listing it on Zillow.
Learn how to do itSell it yourself
Take full control of how buyers see your home on Zillow by listing For Sale by Owner (FSBO).
List your homeWhat's special
Zillow last checked:
Listing updated:
Listed by:
Robert E Davis III 612-770-5777,
RE/MAX Results
Bought with:
Lindsay Schlagel
RE/MAX Results
Source: NorthstarMLS as distributed by MLS GRID,MLS#: 6777253
Facts & features
Interior
Bedrooms & bathrooms
- Bedrooms: 2
- Bathrooms: 2
- Full bathrooms: 1
- 3/4 bathrooms: 1
Bedroom
- Level: Main
- Area: 155.54 Square Feet
- Dimensions: 10.1x15.4
Bedroom 2
- Level: Main
- Area: 108.88 Square Feet
- Dimensions: 9.8x11.11
Bathroom
- Level: Main
- Area: 51.51 Square Feet
- Dimensions: 10.1x5.1
Bathroom
- Level: Lower
- Area: 36.66 Square Feet
- Dimensions: 4.7x7.8
Deck
- Level: Main
- Area: 96 Square Feet
- Dimensions: 12x8
Dining room
- Level: Main
- Area: 48.06 Square Feet
- Dimensions: 5.4x8.9
Family room
- Level: Lower
- Area: 279.21 Square Feet
- Dimensions: 22.7x12.3
Garage
- Level: Main
- Area: 408.23 Square Feet
- Dimensions: 20.3x20.11
Kitchen
- Level: Main
- Area: 93.45 Square Feet
- Dimensions: 10.5x8.9
Laundry
- Level: Lower
- Area: 89.24 Square Feet
- Dimensions: 9.2x9.7
Living room
- Level: Main
- Area: 506.09 Square Feet
- Dimensions: 22.9x22.1
Walk in closet
- Level: Main
- Area: 34.1 Square Feet
- Dimensions: 6.2x5.5
Heating
- Forced Air
Cooling
- Central Air
Appliances
- Included: Chandelier, Dishwasher, Dryer, Gas Water Heater, Microwave, Range, Refrigerator, Washer
- Laundry: In Basement, Laundry Room
Features
- Basement: Finished,Tile Shower,Walk-Out Access
- Number of fireplaces: 1
- Fireplace features: Family Room, Gas
Interior area
- Total structure area: 1,580
- Total interior livable area: 1,580 sqft
- Finished area above ground: 1,036
- Finished area below ground: 544
Property
Parking
- Total spaces: 2
- Parking features: Attached, Asphalt, Garage, Garage Door Opener
- Attached garage spaces: 2
- Has uncovered spaces: Yes
- Details: Garage Dimensions (20.3x20.11), Garage Door Height (7), Garage Door Width (16)
Accessibility
- Accessibility features: None
Features
- Levels: Multi/Split
- Patio & porch: Deck, Patio
- Pool features: None
- Fencing: None
Lot
- Size: 3,920 sqft
- Dimensions: 40 x 85 x 57 x 79
Details
- Foundation area: 544
- Parcel number: 2611722440074
- Zoning description: Residential-Single Family
Construction
Type & style
- Home type: Townhouse
- Property subtype: Townhouse Quad/4 Corners
- Attached to another structure: Yes
Materials
- Block
- Roof: Age Over 8 Years,Asphalt
Condition
- New construction: Yes
- Year built: 1978
Utilities & green energy
- Electric: Circuit Breakers, 100 Amp Service, Power Company: Xcel Energy
- Gas: Electric, Natural Gas
- Sewer: City Sewer/Connected
- Water: City Water/Connected
Community & neighborhood
Location
- Region: Minnetonka
- Subdivision: Beachside
HOA & financial
HOA
- Has HOA: Yes
- HOA fee: $289 monthly
- Services included: Lawn Care, Maintenance Grounds, Professional Mgmt, Sanitation, Snow Removal
- Association name: First Service Residential Minnesoata
- Association phone: 952-277-2739
Other
Other facts
- Road surface type: Paved
Price history
| Date | Event | Price |
|---|---|---|
| 10/3/2025 | Sold | $315,000+0.6%$199/sqft |
Source:  NorthstarMLS as distributed by MLS GRID #6777253 Report a problem NorthstarMLS as distributed by MLS GRID #6777253 Report a problem | ||
| 9/14/2025 | Pending sale | $313,000$198/sqft |
Source: NorthstarMLS as distributed by MLS GRID #6777253 Report a problem | ||
| 9/9/2025 | Listed for sale | $313,000+120.4%$198/sqft |
Source: NorthstarMLS as distributed by MLS GRID #6777253 Report a problem | ||
| 10/4/2010 | Sold | $142,000-5.3%$90/sqft |
Source:  Lake Superior Area Realtors as distributed by MLS GRID #1235661 Report a problem Lake Superior Area Realtors as distributed by MLS GRID #1235661 Report a problem | ||
| 7/11/2010 | Price change | $149,900-3.2%$95/sqft |
Source: RE/MAX Results #3917637 Report a problem | ||
| 6/27/2010 | Price change | $154,900-3.1%$98/sqft |
Source: RE/MAX Results #3917637 Report a problem | ||
| 6/23/2010 | Price change | $159,900-3%$101/sqft |
Source: RE/MAX Results #3917637 Report a problem | ||
| 5/26/2010 | Price change | $164,900-2.9%$104/sqft |
Source: RE/MAX Results #3917637 Report a problem | ||
| 4/29/2010 | Listed for sale | $169,900+47.7%$108/sqft |
Source: RE/MAX Results #3917637 Report a problem | ||
| 6/6/1997 | Sold | $115,000$73/sqft |
Source: Public Record Report a problem | ||
Public tax history
| Year | Property taxes | Tax assessment |
|---|---|---|
| 2025 | $3,514 -1.6% | $310,200 +2.2% |
| 2024 | $3,572 +17.2% | $303,600 -2.3% |
| 2023 | $3,049 +6.4% | $310,700 +14.1% |
| 2022 | $2,865 +6.3% | $272,200 +12.4% |
| 2021 | $2,696 -4.1% | $242,100 +4.4% |
| 2020 | $2,812 +4.3% | $232,000 +1.1% |
| 2019 | $2,696 -4.1% | $229,400 +9.6% |
| 2018 | $2,812 +30.5% | $209,400 +18.9% |
| 2017 | $2,155 +0.1% | $176,100 +1.7% |
| 2016 | $2,152 -0.8% | $173,100 +11.4% |
| 2015 | $2,170 +11.6% | $155,400 +14.4% |
| 2014 | $1,945 +12.7% | $135,800 -3.1% |
| 2013 | $1,726 -6.4% | $140,200 -7.2% |
| 2012 | $1,844 -4.3% | $151,000 -6.9% |
| 2011 | $1,927 +3.7% | $162,200 -5.1% |
| 2010 | $1,857 +1.6% | $171,000 -4.9% |
| 2009 | $1,829 -10.6% | $179,900 -6.1% |
| 2006 | $2,045 +16.2% | $191,500 +14.1% |
| 2005 | $1,760 +3.4% | $167,800 +9.5% |
| 2004 | $1,702 +9.8% | $153,200 +12% |
| 2002 | $1,550 -28.6% | $136,800 |
| 2001 | $2,171 | -- |
Find assessor info on the county website
Neighborhood: 55343
Nearby schools
GreatSchools rating
- 2/10Gatewood Elementary SchoolGrades: PK-5Distance: 2.3 mi
- 5/10Hopkins West Junior High SchoolGrades: 6-8Distance: 2 mi
- 8/10Hopkins Senior High SchoolGrades: 9-12Distance: 3.5 mi
Get a cash offer in 3 minutes
Find out how much your home could sell for in as little as 3 minutes with a no-obligation cash offer.
Estimated market value
$315,900
Get a cash offer in 3 minutes
Find out how much your home could sell for in as little as 3 minutes with a no-obligation cash offer.
Estimated market value
$315,900
- Minnesota
- Hennepin County
- Minnetonka
- 55343
- 5343 Beachside Dr
Nearby cities
Nearby zip codes
Other Minnetonka Topics
