Room to spread out and a layout you won't find every day! This nearly 2,400 sq ft, 3-bed, 2-full-bath, 2-half-bath home features gorgeous hickory hardwood floors, an abundance of natural light and a stone fireplace in the spacious living room, which also offers a walkout to the deck. The updated eat-in kitchen features granite countertops, stainless steel appliances, an island, generous cabinet and counter space and a second walkout to the deck. The first-floor primary suite features a walk-in closet and ensuite with soaking tub and stand-up shower. Upstairs, a unique loft leads to 2 bedrooms and a full bath. The finished basement offers a huge workout room, room for a family room, half bath, and plenty of storage. Enjoy the large tiered deck and spacious, tree-lined backyard. Conveniently located near Veterans Park, shopping, dining and everyday amenities. With its unique layout, generous living space and versatile finished basement, this home is ready to be your next great find!
For sale
$425,000
5343 Boomer Rd, Cincinnati, OH 45247
3beds
2,354sqft
Single Family Residence
Built in 1991
0.49 Acres Lot
$413,200 Zestimate®
$181/sqft
$-- HOA
What's special
Large tiered deckFirst-floor primary suiteAbundance of natural lightGorgeous hickory hardwood floorsStainless steel appliancesGranite countertopsUpdated eat-in kitchen
- 1 day
- 474
- 45
Zillow last checked:
Listing updated:
Listed by:
Jennifer A. Baldwin 513-375-4046,
Keller Williams Seven Hills Re 513-371-5070,
Peter D Chabris,
Keller Williams Seven Hills Re
Source: Cincy MLS,MLS#: 1893060 Originating MLS: Cincinnati Area Multiple Listing Service
Originating MLS: Cincinnati Area Multiple Listing Service
Facts & features
Interior
Bedrooms & bathrooms
- Bedrooms: 3
- Bathrooms: 4
- Full bathrooms: 2
- 1/2 bathrooms: 2
Primary bedroom
- Features: Bath Adjoins, Walk-In Closet(s)
- Level: First
- Area: 221
- Dimensions: 17 x 13
Bedroom 2
- Level: Second
- Area: 168
- Dimensions: 14 x 12
Bedroom 3
- Level: Second
- Area: 156
- Dimensions: 13 x 12
Bedroom 4
- Area: 0
- Dimensions: 0 x 0
Bedroom 5
- Area: 0
- Dimensions: 0 x 0
Primary bathroom
- Features: Shower, Tile Floor, Double Vanity, Tub
Bathroom 1
- Features: Full
- Level: First
Bathroom 2
- Features: Full
- Level: Second
Bathroom 3
- Features: Partial
- Level: First
Bathroom 4
- Features: Partial
- Level: Lower
Dining room
- Features: Chandelier, Wood Floor, Formal
- Level: First
- Area: 168
- Dimensions: 14 x 12
Family room
- Features: Other
- Area: 300
- Dimensions: 25 x 12
Kitchen
- Features: Pantry, Eat-in Kitchen, Walkout, Kitchen Island, Wood Cabinets, Wood Floor, Marble/Granite/Slate
- Area: 182
- Dimensions: 14 x 13
Living room
- Features: Walkout, Fireplace, Window Treatment, Wood Floor
- Area: 357
- Dimensions: 21 x 17
Office
- Features: Wood Floor
- Level: First
- Area: 120
- Dimensions: 12 x 10
Heating
- Forced Air, Gas
Cooling
- Central Air
Appliances
- Included: Dishwasher, Disposal, Microwave, Oven/Range, Refrigerator, Gas Water Heater
Features
- Natural Woodwork, Vaulted Ceiling(s), Other, Ceiling Fan(s)
- Windows: Insulated Windows
- Basement: Full,Finished,Vinyl Floor
- Number of fireplaces: 1
- Fireplace features: Gas, Living Room
Interior area
- Total structure area: 2,354
- Total interior livable area: 2,354 sqft
Video & virtual tour
Property
Parking
- Total spaces: 2
- Parking features: Driveway, Garage Door Opener
- Attached garage spaces: 2
- Has uncovered spaces: Yes
Features
- Stories: 1
- Patio & porch: Deck, Porch, Tiered Deck
Lot
- Size: 0.49 Acres
- Dimensions: 89 x 231
- Features: Less than .5 Acre
- Topography: Cleared
Details
- Parcel number: 5500104009400
- Zoning description: Residential
- Other equipment: Sump Pump w/Backup
Construction
Type & style
- Home type: SingleFamily
- Architectural style: Transitional
- Property subtype: Single Family Residence
Materials
- Brick, Cedar
- Foundation: Concrete Perimeter
- Roof: Shingle
Condition
- New construction: No
- Year built: 1991
Utilities & green energy
- Gas: Natural
- Sewer: Aerobic Septic
- Water: Public
Community & HOA
HOA
- Has HOA: No
Location
- Region: Cincinnati
Financial & listing details
- Price per square foot: $181/sqft
- Tax assessed value: $364,160
- Annual tax amount: $6,894
- Date on market: 9/18/2026
- Listing terms: No Special Financing
Estimated market value
$413,200
$393,000 - $434,000
$3,037/mo
Price history
| Date | Event | Price |
|---|---|---|
| 9/18/2026 | Listed for sale | $425,000+66.1%$181/sqft |
Source:  Cincy MLS #1893060 Report a problem Cincy MLS #1893060 Report a problem | ||
| 8/19/2016 | Sold | $255,900-8.6%$109/sqft |
Source: Cincy MLS #1502242 Report a problem | ||
| 7/22/2016 | Pending sale | $279,900$119/sqft |
Source: OwnerLand Realty, Inc. #1502242 Report a problem | ||
| 7/8/2016 | Price change | $279,900-5.1%$119/sqft |
Source: OwnerLand Realty, Inc. #1502242 Report a problem | ||
| 4/26/2016 | Price change | $295,000-1.7%$125/sqft |
Source: OwnerLand Realty, Inc. #1487380 Report a problem | ||
| 4/8/2016 | Price change | $300,000-3.2%$127/sqft |
Source: OwnerLand Realty, Inc. #1487380 Report a problem | ||
| 3/30/2016 | Listed for sale | $310,000+21.1%$132/sqft |
Source: OwnerLand Realty, Inc. #1487380 Report a problem | ||
| 4/5/1999 | Sold | $256,000$109/sqft |
Source: Cincy MLS #647275 Report a problem | ||
Public tax history
| Year | Property taxes | Tax assessment |
|---|---|---|
| 2025 | $6,906 +2.3% | $127,456 |
| 2024 | $6,752 -0.5% | $127,456 |
| 2023 | $6,784 +3.7% | $127,456 +27% |
| 2022 | $6,540 +8% | $100,352 |
| 2021 | $6,054 | $100,352 |
| 2020 | $6,054 +14% | $100,352 +12% |
| 2019 | $5,313 +0.9% | $89,600 |
| 2018 | $5,265 | $89,600 0% |
| 2017 | $5,265 +22.4% | $89,601 +6.9% |
| 2016 | $4,301 | $83,798 |
| 2015 | $4,301 -0.2% | $83,798 |
| 2014 | $4,308 +5.7% | $83,798 -1% |
| 2013 | $4,074 -0.3% | $84,645 |
| 2012 | $4,086 +11.6% | $84,645 |
| 2011 | $3,660 -14.7% | $84,645 -17.5% |
| 2010 | $4,290 +2.5% | $102,610 |
| 2009 | $4,185 +2.5% | $102,610 |
| 2008 | $4,083 -14.1% | $102,610 -20.4% |
| 2007 | $4,755 +2.4% | $128,835 |
| 2006 | $4,643 -0.1% | $128,835 |
| 2005 | $4,649 +38.5% | $128,835 +48.2% |
| 2003 | $3,357 -0.8% | $86,905 |
| 2002 | $3,382 -4.8% | $86,905 -4.5% |
| 2001 | $3,555 -9% | $90,965 |
| 2000 | $3,905 | $90,965 |
Find assessor info on the county website
Monthly payment
Est. payment
Payment breakdown
Explore the cost of this home by adjusting the details. Changes won't be saved.Climate risks
Neighborhood: 45247

Similar homes
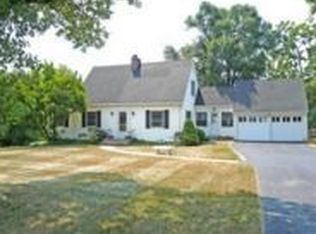
- $409,9004 bd4 ba3.2k sqft4390 Jessup Rd, Cincinnati, OH 45247For Sale

 MLS ID #1894202, Karen S Taylor, Comey & Shepherd. Cincy MLS
 - $379,0004 bd2 ba2.5k sqft5741 Nickview Dr, Cincinnati, OH 45247For Sale
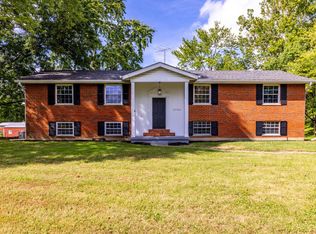 MLS ID #1893914, Robert C Speckert, eXp Realty. Cincy MLS
 - $349,9004 bd3 ba1.7k sqft6166 Ramblingridge Dr, Cincinnati, OH 45247For Sale
 MLS ID #1893809, Scot C. Avery, Huff Realty. Cincy MLS
 - $440,0004 bd4 ba2.2k sqft4576 Runningfawn Dr, Cincinnati, OH 45247For Sale
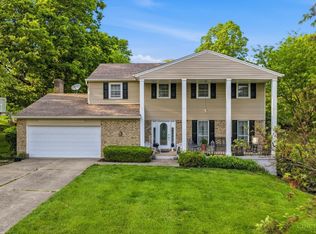 MLS ID #1878007, Jonathan V Price, Coldwell Banker Realty. Cincy MLS
 - $235,0004 bd2 ba2.3k sqft5186 Valley Ridge Rd, Cincinnati, OH 45247For SaleMLS ID #1894298, Andrew J. Buckley, Coldwell Banker Realty. Cincy MLS
- $399,0003 bd2 ba3k sqft3093 Diehl Rd, Cincinnati, OH 45211For SaleMLS ID #1893869, Dean Frank, Coldwell Banker Realty. Cincy MLS
- $250,0003 bd2 ba1.6k sqft5640 Windridge Dr, Cincinnati, OH 45248For SaleMLS ID #1889632, Gregory C. Coolidge, Keller Williams Advisors. Cincy MLS
- $287,5003 bd2 ba1.2k sqft4491 W Fork Rd, Cincinnati, OH 45247For SaleMLS ID #1893923, Dickson Flores Maradiaga, Fortune Vine Realty. Cincy MLS
- $334,9003 bd2 ba1.5k sqft5770 Haubner Rd, Cincinnati, OH 45247For SaleMLS ID #1893843, Eric Senft, Keller Williams Advisors. Cincy MLS
- $325,0004 bd3 ba2.4k sqft4177 W Fork Rd, Cincinnati, OH 45247For SaleMLS ID #1893305, Nicole Wimmer, RE/MAX United Associates. Cincy MLS
- $449,9003 bd3 ba1.6k sqft6469 Springmyer Dr, Cincinnati, OH 45248For SaleMLS ID #1892067, Anthony M Luca, Coldwell Banker Realty. Cincy MLS
- $346,0003 bd3 ba1.9k sqft6317 W Fork Rd, Cincinnati, OH 45247For Sale
 MLS ID #966282, Stefanie A. Creech, Comey & Shepherd REALTORS. DABR MLS
 - $295,0003 bd2 ba1.7k sqft5753 Boomer Rd, Cincinnati, OH 45247For SaleMLS ID #1883822, Sadia A. Shabbir, Keller Williams Seven Hills Re. Cincy MLS
- $629,9003 bd3 ba2.9k sqft6023 Falconway Ct, Cincinnati, OH 45247For SaleMLS ID #1893629, Alex W. McIntosh, Sibcy Cline, Inc.. Cincy MLS
- $265,0003 bd2 ba1.9k sqft4467 Grove Ave, Cincinnati, OH 45211For SaleMLS ID #1894218, Karen K Oswald, Hoeting, REALTORS. Cincy MLS
- $269,0004 bd2 ba1.6k sqft5574 Raceview Ave, Cincinnati, OH 45248For SaleMLS ID #1893632, Tom Deutsch Jr., Coldwell Banker Realty. Cincy MLS
- $300,0003 bd3 ba1.9k sqft3641 Gailynn Dr, Cincinnati, OH 45211For SaleMLS ID #1893638, Robert Weil, Comey & Shepherd. Cincy MLS
- $359,9004 bd3 ba2k sqft4101 Turf Ln, Cincinnati, OH 45211For SaleMLS ID #1887949, Chad M. Hastie, Coldwell Banker Realty. Cincy MLS
