Escape to the peace of the country in this charming, full-brick home nestled on a private, 1 acre tree-lined lot. Offering the perfect blend or rural tranquility and open views, this ranch with walk-out basement provides seclusion with close proximity to town.
The spacious main level layout offers 2 bedrooms, 2 full bathrooms, a cozy living room, and an open kitchen dining area. The home maintains it's original well-cared for charm, and the solid craftsmanship offers a versatile canvas for your personal touch. The fully finished basement offers a second living space, bedroom, full bathroom, and a second laundry hookup ideal for a primary suite, guest quarters, or a multi-generational living setup.
Outdoor living is a highlight here. Relax on the covered front porch to take in the hillside views, or enjoy the inviting patio on the basement level for shaded afternoon retreats. This brick beauty offers the space, privacy, and setting you've been looking for!
Home is equipped with a 2018 self-testing 22KW Generac generator, 2025 water heater with zinc/aluminum anode, private well tested in 2025. Roof is approx. 2018, HVAC 2008. Majority of upstairs windows were replaced around 2023. Both storage sheds convey. Home also has invisible fence installed.
Closed
$305,000
5343 Cannon Dr, Granite Falls, NC 28630
3beds
2,307sqft
Single Family Residence
Built in 1979
1.05 Acres Lot
$310,000 Zestimate®
$132/sqft
$2,199 Estimated rent
Home value
$310,000
$248,000 - $388,000
$2,199/mo
Zestimate® history
Owner options
List your home for rent
$2,199/mo
Rent Zestimate®
Find your next renter with Zillow Rental Manager. Plus, with online applications, you can quickly screen prospective tenants – for free.
$2,199/mo
Rent Zestimate®
Refinance and save
$1,779/mo
Est. payment
Refinancing to a lower rate could help reduce your monthly payments and save thousands over the life of the loan.
$1,779/mo
Est. payment
Explore your selling options
Work with a Zillow partner agent
Leverage their expertise and Zillow's premium Showcase listings to get your home seen by more buyers.
Get startedList with your own agent
Get your home in front of millions of buyers by listing it on Zillow.
Learn how to do itSell it yourself
Take full control of how buyers see your home on Zillow by listing For Sale by Owner (FSBO).
List your homeWhat's special
Zillow last checked:
Listing updated:
Listed by:
Brynn Saskowski BrynnSaskowski@gmail.com,
Brannic Properties Inc
Bought with:
Angela Isom
Huffman Realty Group, LLC
Source: Canopy MLS as distributed by MLS GRID,MLS#: 4366225
Facts & features
Interior
Bedrooms & bathrooms
- Bedrooms: 3
- Bathrooms: 3
- Full bathrooms: 3
- Main level bedrooms: 2
Primary bedroom
- Features: Walk-In Closet(s)
- Level: Main
Bedroom s
- Level: Main
Bedroom s
- Level: Basement
Bathroom full
- Level: Main
Bathroom full
- Level: Main
Bathroom full
- Level: Basement
Den
- Level: Basement
Dining room
- Level: Main
Kitchen
- Features: Breakfast Bar
- Level: Main
Laundry
- Level: Main
Living room
- Level: Main
Heating
- Electric, Heat Pump, Other
Cooling
- Central Air
Appliances
- Included: Dishwasher, Electric Cooktop, Electric Oven, Microwave, Refrigerator
- Laundry: Electric Dryer Hookup, In Basement, In Bathroom, Washer Hookup
Features
- Breakfast Bar, Walk-In Closet(s)
- Flooring: Carpet, Linoleum, Parquet, Tile, Wood
- Doors: Sliding Doors
- Basement: Basement Shop,Finished,Walk-Out Access
Interior area
- Total structure area: 1,349
- Total interior livable area: 2,307 sqft
- Finished area above ground: 1,349
- Finished area below ground: 958
Property
Parking
- Total spaces: 5
- Parking features: Attached Carport, Garage Faces Rear, Garage Shop
- Garage spaces: 1
- Carport spaces: 2
- Covered spaces: 3
- Uncovered spaces: 2
- Details: Ample room for parking on main level (2 covered, and 2 plus uncovered spaces). Basement level garage is mainly a workshop/mower garage.
Accessibility
- Accessibility features: Bath Grab Bars, Stair Lift
Features
- Levels: One
- Stories: 1
- Patio & porch: Covered, Front Porch, Patio
- Fencing: Invisible
Lot
- Size: 1.05 Acres
- Features: Rolling Slope, Wooded, Views
Details
- Additional structures: Shed(s)
- Parcel number: 0879141
- Zoning: R-20
- Special conditions: Standard
Construction
Type & style
- Home type: SingleFamily
- Property subtype: Single Family Residence
Materials
- Brick Full
Condition
- New construction: No
- Year built: 1979
Utilities & green energy
- Sewer: Septic Installed
- Water: Well
- Utilities for property: Cable Available, Wired Internet Available
Community & HOA
Community
- Security: Smoke Detector(s)
- Subdivision: None
Location
- Region: Granite Falls
Financial & listing details
- Price per square foot: $132/sqft
- Tax assessed value: $230,200
- Annual tax amount: $1,194
- Date on market: 4/18/2026
- Cumulative days on market: 2 days
- Listing terms: Cash,Conventional,FHA,USDA Loan,VA Loan
- Road surface type: Concrete, Paved
Price history
| Date | Event | Price |
|---|---|---|
| 5/15/2026 | Sold | $305,000+1.7%$132/sqft |
Source:  Canopy MLS as distributed by MLS GRID #4366225 Report a problem Canopy MLS as distributed by MLS GRID #4366225 Report a problem | ||
| 4/18/2026 | Listed for sale | $300,000$130/sqft |
Source: Canopy MLS as distributed by MLS GRID #4366225 Report a problem | ||
Public tax history
| Year | Property taxes | Tax assessment |
|---|---|---|
| 2025 | $1,194 | $230,200 +65.6% |
| 2024 | -- | $139,000 |
| 2023 | $750 -29.9% | $139,000 |
| 2022 | $1,070 | $139,000 |
| 2021 | $1,070 +15.3% | $139,000 +13.4% |
| 2020 | $928 -2% | $122,600 |
| 2019 | $947 +2.4% | $122,600 |
| 2018 | $924 | $122,600 |
| 2017 | $924 +0.1% | $122,600 |
| 2016 | $923 | $122,600 |
| 2015 | $923 +6.2% | $122,600 |
| 2014 | $869 | $122,600 |
| 2013 | -- | $122,600 +3.5% |
| 2012 | -- | $118,400 +0.9% |
| 2011 | -- | $117,400 |
| 2010 | -- | $117,400 |
| 2009 | -- | $117,400 |
| 2008 | -- | $117,400 |
| 2007 | -- | $117,400 |
| 2006 | -- | $117,400 |
| 2005 | -- | $117,400 +28.2% |
| 2004 | -- | $91,600 |
| 2003 | -- | $91,600 |
| 2002 | -- | $91,600 |
| 2001 | -- | $91,600 +35.9% |
| 2000 | -- | $67,400 |
Find assessor info on the county website
Neighborhood: 28630
Nearby homes
- $266,1003 bd2 ba2.3k sqft5341 Cannon Dr, Granite Falls, NC 28630Off Market
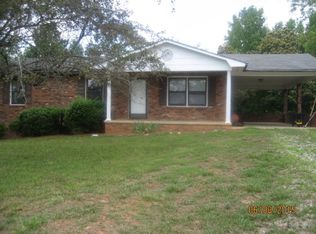
- $50,0002 bd1 ba768 sqft5351 Cannon Dr, Granite Falls, NC 28630Sold
- $94,3003 bd2 ba1.5k sqft5337 Cannon Dr, Granite Falls, NC 28630Off Market
- $265,3003 bd2 ba1.4k sqft5325 Cannon Dr, Granite Falls, NC 28630Off Market
- $276,8003 bd2 ba1.5k sqft5333 Cannon Dr, Granite Falls, NC 28630Off Market
- $27,700-- bd-- ba-- sqftCannon Dr, Granite Falls, NC 28630Off Market
- $332,8002 bd2 ba1.5k sqft5366 Cannon Dr, Granite Falls, NC 28630Off Market
- $275,5003 bd2 ba1.4k sqft5374 Cannon Dr, Granite Falls, NC 28630Off Market
Nearby schools
GreatSchools rating
- 5/10Sawmills ElementaryGrades: PK-5Distance: 2 mi
- 3/10Hudson MiddleGrades: 6-8Distance: 3.8 mi
- 5/10South Caldwell HighGrades: PK,9-12Distance: 3.1 mi
Schools provided by the listing agent
- Elementary: Sawmills
- Middle: Granite Falls
- High: South Caldwell
Source: Canopy MLS as distributed by MLS GRID. This data may not be complete. We recommend contacting the local school district to confirm school assignments for this home.
Get a cash offer in 3 minutes
Find out how much your home could sell for in as little as 3 minutes with a no-obligation cash offer.
Estimated market value
$310,000
Get a cash offer in 3 minutes
Find out how much your home could sell for in as little as 3 minutes with a no-obligation cash offer.
Estimated market value
$310,000
- North Carolina
- Caldwell County
- Granite Falls
- 28630
- 5343 Cannon Dr
Nearby cities
Nearby zip codes
Other Granite Falls Topics
