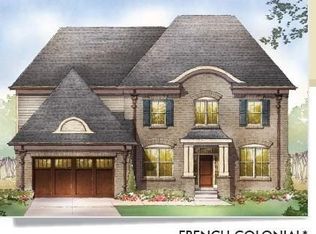
This beauty does not disappoint! Situated on a private lot at the end of a quiet cul-de-sac, this custom estate is the epitome of craftsmanship, comfort, and style. Gorgeous double doors, sweeping wood staircases, and thoughtful finishes and features set the tone for the casually elegant interior. The main level showcases expansive living areas anchored by a generous great room with tranquil views of the grounds. The stunning kitchen features gorgeous cabinetry, large island and beautiful Taj Mahal quartz surfaces throughout the entry. Fresh paint in a soft designer palette complements the beautiful handscraped hardwood floors. The upscale finishes throughout both floors were thoughtfully chosen and bring a sophisticated yet warm feel to each room. The upper level hosts five actual bedrooms, including second en-suite, three generous bedrooms, and the luxurious primary with custom architectural details, two spacious walk-in closets, and a large bath complete with separate vanities, an oversized tiled shower, and a separate soaking tub. Professionally finished walk-out basement exudes quality and adds 1,800 square feet of living space with a second modern kitchen, a fitness area, multiple entertainment spaces, and a potential office or guest room. Door wall access to the large covered patio surrounded by privacy and immaculately landscaped grounds featuring a gas fire pit, and a large backyard, made for hosting parties and gatherings. Outside, a large lofted deck extends the outdoor living areas with a beautiful treed backdrop. The 4-car garage is finished and features epoxy floors. Numerous mechanical updates include dual water heaters, a sprinkler system with wireless control, a sump pump with backup and updated electrical system. The garage has been refreshed with epoxy floors and upgraded alarm system includes glass break sensors & main floor motion detection. Rochester schools with Delta Kelly Elementary, Van Hoosen Middle and Adams High. More features in docs!
Sold for $1,350,000
Zillow last checked:
Listing updated:
Bought with:
Kinsley Brann, 6501421005
Keller Williams Realty Lakeside
Source: Realcomp II,MLS#: 20251025097
Price history
| Date | Event | Price |
|---|---|---|
| 9/10/2025 | Sold | $1,350,000$240/sqft |
Source:  Realcomp II #20251025097 Report a problem Realcomp II #20251025097 Report a problem | ||
| 8/26/2025 | Pending sale | $1,350,000$240/sqft |
Source: Realcomp II #20251025097 Report a problem | ||
| 8/21/2025 | Listed for sale | $1,350,000+17.5%$240/sqft |
Source: Realcomp II #20251025097 Report a problem | ||
| 4/12/2023 | Sold | $1,149,000$204/sqft |
Source: Realcomp II #20230012935 Report a problem | ||
| 3/17/2023 | Pending sale | $1,149,000$204/sqft |
Source: Realcomp II #20230012935 Report a problem | ||
| 3/7/2023 | Price change | $1,149,000-8%$204/sqft |
Source: Realcomp II #20230012935 Report a problem | ||
| 2/28/2023 | Listed for sale | $1,249,000+66.5%$222/sqft |
Source: Realcomp II #20230012935 Report a problem | ||
| 6/6/2018 | Sold | $750,000-2.5%$133/sqft |
Source: Public Record Report a problem | ||
| 3/23/2018 | Listed for sale | $769,000+15280%$137/sqft |
Source: Hall & Hunter-Birmingham #218023548 Report a problem | ||
| 9/14/2015 | Sold | $5,000-99.2%$1/sqft |
Source: Agent Provided Report a problem | ||
| 9/11/2015 | Listing removed | $4,700$1/sqft |
Source: D & H Property Management, Inc #215047168 Report a problem | ||
| 7/3/2015 | Price change | $4,700-6%$1/sqft |
Source: D & H Property Management, Inc #215047168 Report a problem | ||
| 5/15/2015 | Listed for rent | $5,000$1/sqft |
Source: D & H Property Management, Inc #215047168 Report a problem | ||
| 4/4/2012 | Sold | $590,000$105/sqft |
Source: Public Record Report a problem | ||
Nearby homes
Get a cash offer in 3 minutes
Find out how much your home could sell for in as little as 3 minutes with a no-obligation cash offer.
Estimated market value
$1,363,800
