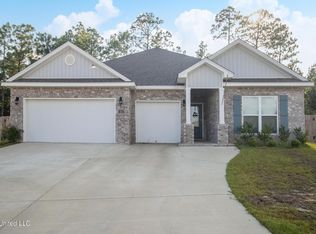
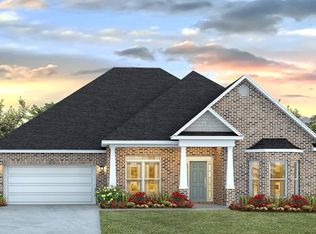
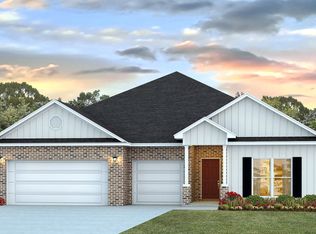
Added privacy for this Hawthorne plan- 4 bedroom and 3 baths in nearly 2,500 sqft of space. This home has a three-car garage, perfect for extra storage or an additional vehicle or other items. Located on a cul-de-sac street the yard is more secluded from the rest of the community and backs wooded area. Greet your guests in the wide center foyer, long enough to allow privacy in the main living space. The split floorplan has two bedrooms and a full bath towards the front of the home, a second suite with its own private bath and huge walk-in closet is off the great room and the Primary suite is 17x13'11 with beautiful tray ceilings. It has two walk-in closets, and a large en suite bath, with an oversized shower and separate soaking tub. The Great room includes a 26'2 x 19'2 living area, a 12'3 x 13'3 dining area and a 12x18'1 kitchen with granite countertops and island space, and subway tile backsplash. The covered porch can also be accessed thru the dining area. This home is an organizers dream with extra storage space in plan.The community is a conveniently located just minutes north of I-10. The Promenade shopping center is a 6-minute drive and about 13 minutes to the beach and Keesler.
This property is off market, which means it's not currently listed for sale or rent on Zillow. This may be different from what's available on other websites or public sources.