Beautiful two-story 3-bedroom, 3 bath home in desirable Portage neighborhood! Modern open layout with 9' ceilings and crown molding throughout main level. Efficient and upscale kitchen features white cabinetry, stainless-steel appliances and attached main floor laundry room. Upstairs are 2 bedrooms plus the master suite with large walk-in closet. Unfinished basement has amazing light with multiple garden windows, pre-plumbed bathroom and is ready for your vision. Deck overlooks large, private and tree-lined backyard, perfect for summer gatherings or just relaxing.
This attractive neighborhood in the highly coveted Portage Public Schools is supported by an association but has NO MONTHLY ASSOCIATION DUES, only a nominal charge of $100/every four years (paid until December 2028).
This is an up-and-coming area, with additional development planned, including a multi-unit very quiet development nearby. You will not find a Portage home with all these features at this price. Act now!
Active
Price cut: $4.4K (7/13)
$311,500
5343 Fieldstone Dr, Portage, MI 49024
3beds
1,489sqft
Single Family Residence
Built in 2002
10,018 Square Feet Lot
$-- Zestimate®
$209/sqft
$-- HOA
What's special
Modern open layoutEfficient and upscale kitchenWhite cabinetryStainless-steel appliances
- 156 days |
- 655 |
- 36 |
Zillow last checked:
Listing updated:
Listed by:
Rosamaria Labra-Hall 269-569-2654,
City2Shore Valley Springs 269-910-0149
Source: MichRIC,MLS#: 26011542
Facts & features
Interior
Bedrooms & bathrooms
- Bedrooms: 3
- Bathrooms: 3
- Full bathrooms: 2
- 1/2 bathrooms: 1
Primary bedroom
- Level: Upper
Bedroom 2
- Level: Upper
Bedroom 3
- Level: Upper
Primary bathroom
- Level: Upper
Dining area
- Level: Main
Kitchen
- Level: Main
Laundry
- Level: Main
Living room
- Level: Main
Heating
- Forced Air
Cooling
- Central Air, SEER 13 or Greater
Appliances
- Included: Dishwasher, Dryer, Microwave, Range, Refrigerator, Washer, Water Softener Owned
- Laundry: Electric Dryer Hookup, Gas Dryer Hookup, Laundry Room, Main Level, Washer Hookup
Features
- Ceiling Fan(s), Eat-in Kitchen, Pantry
- Flooring: Carpet, Laminate, Tile, Wood
- Windows: Screens, Window Treatments
- Basement: Daylight,Full
- Number of fireplaces: 1
- Fireplace features: Gas Log, Living Room
Interior area
- Total structure area: 1,489
- Total interior livable area: 1,489 sqft
- Finished area below ground: 0
Property
Parking
- Total spaces: 2
- Parking features: Garage Faces Front, Attached, Garage Door Opener
- Garage spaces: 2
Features
- Stories: 2
- Exterior features: Other
Lot
- Size: 10,018 Square Feet
- Dimensions: 10019
- Features: Sidewalk, Wooded, Shrubs/Hedges
Details
- Parcel number: 1002608054O
Construction
Type & style
- Home type: SingleFamily
- Architectural style: Traditional
- Property subtype: Single Family Residence
Materials
- Vinyl Siding
- Roof: Composition,Shingle
Condition
- New construction: No
- Year built: 2002
Utilities & green energy
- Sewer: Public Sewer
- Water: Public
- Utilities for property: Natural Gas Available, Electricity Available, Cable Available, Natural Gas Connected, Cable Connected
Community & HOA
Community
- Security: Carbon Monoxide Detector(s), Smoke Detector(s)
HOA
- Has HOA: Yes
- Services included: Other
- HOA fee: $100 other
Location
- Region: Portage
Financial & listing details
- Price per square foot: $209/sqft
- Tax assessed value: $116,470
- Annual tax amount: $5,281
- Date on market: 3/24/2026
- Listing terms: Cash,FHA,VA Loan,Conventional
- Electric utility on property: Yes
- Road surface type: Paved
Estimated market value
Not available
Estimated sales range
Not available
Not available
Price history
| Date | Event | Price |
|---|---|---|
| 7/13/2026 | Price change | $311,500-1.4%$209/sqft |
Source:  MichRIC #26011542 Report a problem MichRIC #26011542 Report a problem | ||
| 5/25/2026 | Price change | $315,900-0.6%$212/sqft |
Source: MichRIC #26011542 Report a problem | ||
| 4/27/2026 | Price change | $317,900-0.6%$213/sqft |
Source: MichRIC #26011542 Report a problem | ||
| 3/24/2026 | Listed for sale | $319,900+66.2%$215/sqft |
Source: MichRIC #26011542 Report a problem | ||
| 4/24/2017 | Sold | $192,500-2.5%$129/sqft |
Source: MichRIC #17008605 Report a problem | ||
| 3/21/2017 | Pending sale | $197,500$133/sqft |
Source: Network Team Homes Realty #17008605 Report a problem | ||
| 3/7/2017 | Price change | $197,500-1.2%$133/sqft |
Source: Network Team Homes Realty #17008605 Report a problem | ||
| 3/5/2017 | Listed for sale | $199,900+12.9%$134/sqft |
Source: Network Team Homes Realty #17008605 Report a problem | ||
| 4/23/2015 | Sold | $177,000-1.6%$119/sqft |
Source: MichRIC #15000020 Report a problem | ||
| 10/8/2014 | Price change | $179,900-2.7%$121/sqft |
Source: Jaqua Realtors, Inc. #14037473 Report a problem | ||
| 8/22/2014 | Price change | $184,900-2.7%$124/sqft |
Source: Jaqua Realtors, Inc. #14037473 Report a problem | ||
| 7/25/2014 | Price change | $190,000-5%$128/sqft |
Source: Jaqua Realtors, Inc. #14037473 Report a problem | ||
| 7/3/2014 | Listed for sale | $200,000+8.1%$134/sqft |
Source: Jaqua Realtors, Inc. #14037473 Report a problem | ||
| 12/31/2002 | Sold | $184,988$124/sqft |
Source: Public Record Report a problem | ||
Public tax history
| Year | Property taxes | Tax assessment |
|---|---|---|
| 2025 | -- | $139,200 +4.2% |
| 2024 | -- | $133,600 +5.8% |
| 2023 | -- | $126,300 +10.6% |
| 2022 | -- | $114,200 +4.5% |
| 2021 | -- | $109,300 +8.2% |
| 2020 | -- | $101,000 +5.2% |
| 2018 | -- | $96,000 +2.1% |
| 2017 | -- | $94,000 -5.4% |
| 2016 | -- | $99,400 +6.7% |
| 2015 | -- | $93,200 +9.9% |
| 2014 | -- | $84,800 +2.9% |
| 2013 | -- | $82,400 -5.9% |
| 2012 | -- | $87,600 +3.3% |
| 2011 | -- | $84,800 +4% |
| 2010 | -- | $81,500 -5.5% |
| 2009 | -- | $86,200 -5.3% |
| 2008 | -- | $91,000 -0.9% |
| 2004 | -- | $91,800 -0.6% |
| 2003 | -- | $92,400 +254% |
| 2002 | -- | $26,100 +239% |
| 2001 | -- | $7,700 |
Find assessor info on the county website
Monthly payment
Est. payment
Payment breakdown
Explore the cost of this home by adjusting the details. Changes won't be saved.Climate risks
Neighborhood: 49024
Nearby schools
GreatSchools rating
- 7/1012th Street ElementaryGrades: PK-5Distance: 1.4 mi
- 7/10Portage North Middle SchoolGrades: 6-8Distance: 2.3 mi
- 6/10Portage Northern High SchoolGrades: 9-12Distance: 2.3 mi
Schools provided by the listing agent
- Elementary: Angling Road Elementary School
- Middle: Portage West Middle School
- High: Portage Northern High School
Source: MichRIC. This data may not be complete. We recommend contacting the local school district to confirm school assignments for this home.
- $360,9004 bd3 ba1.4k sqft5329 Fieldstone Dr, Portage, MI 49024Off Market
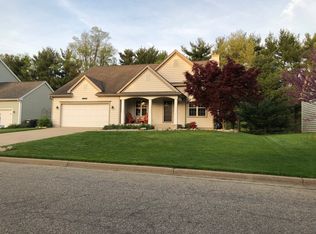
- $365,0004 bd3 ba2.1k sqft5315 Fieldstone Dr, Portage, MI 49024Off Market
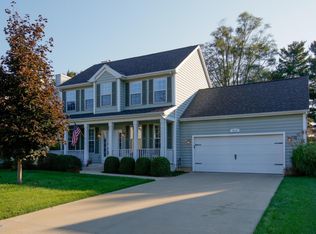
- $395,9004 bd4 ba3.1k sqft4759 Mistwood Ave, Portage, MI 49024Off Market
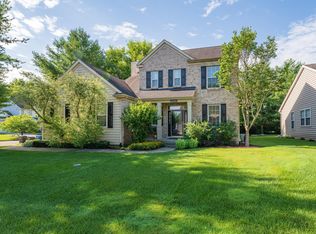
- $421,3005 bd4 ba2.2k sqft5301 Fieldstone Dr, Portage, MI 49024Off Market
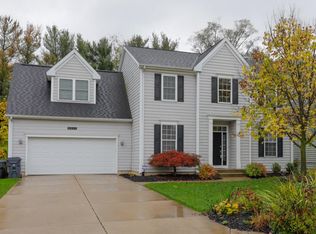
- $345,0003 bd3 ba2.1k sqft4781 Mistwood Ave, Portage, MI 49024Pending
- $338,0003 bd2 ba-- sqft4801 Mistwood Ave, Portage, MI 49024Off Market
- $401,5005 bd3 ba3k sqft5289 Fieldstone Dr, Portage, MI 49024Off Market
- $368,3003 bd2 ba-- sqft4760 Mistwood Ave, Portage, MI 49024Off Market
A local agent can set up tours, give advice and negotiate with sellers.
Similar homes
- $265,0003 bd2 ba1.7k sqft322 New Hampshire Dr, Portage, MI 49024For Sale

 MLS ID #26044545, Laura Fraze, Chuck Jaqua, REALTOR. MichRIC
 - $295,0003 bd2 ba1.9k sqft6320 Hampton St, Portage, MI 49024For Sale
 MLS ID #26039917, Gloria Royal, ERA Reardon Realty. MichRIC
 - $364,9004 bd3 ba1.8k sqft5749 Copperleaf Trl, Portage, MI 49024For Sale
 MLS ID #26029796, Kristi McFellin, CENTURY 21 Affiliated. MichRIC
 - $340,0003 bd3 ba2.1k sqft4239 Suffield Woods Ave, Portage, MI 49002For Sale
 MLS ID #26044803, Julie A Reisner, NextHome ONE of Kalamazoo. MichRIC
 - $279,5003 bd2 ba1.7k sqft514 W Melody Ave, Portage, MI 49024For SaleMLS ID #26019290, David Howard, CENTURY 21 C. Howard. MichRIC
- $225,0003 bd1 ba990 sqft4305 Cedarcrest Ave, Portage, MI 49024For SaleMLS ID #26042700, Houston Sanders MTP Group, Real Broker LLC. MichRIC
- $375,0003 bd3 ba1.9k sqft7786 W Saint Andrews Cir, Portage, MI 49024For SaleMLS ID #26044784, Mary VanStreain, Chuck Jaqua, REALTOR. MichRIC
- $267,5003 bd2 ba1.5k sqft1218 Pinehurst Blvd, Kalamazoo, MI 49006For SaleMLS ID #26044766, Kevan Hess, Jaqua, REALTORS. MichRIC
- $279,9002 bd2 ba1k sqft721 Grand Pre Ave, Kalamazoo, MI 49006For SaleMLS ID #26044967, Matt Mulder, eXp Realty LLC. MichRIC
- $264,9004 bd1 ba1.2k sqft3427 Wood St, Kalamazoo, MI 49008For SaleMLS ID #26041834, Mark Doorlag, Doorlag Realty Company. MichRIC
- $325,0003 bd2 ba2k sqft8374 W Q Ave, Mattawan, MI 49071For SaleMLS ID #26040126, Matt Mulder, eXp Realty LLC. MichRIC
- $275,0003 bd2 ba1.2k sqft4342 Old Colony Rd, Kalamazoo, MI 49008For SaleMLS ID #26039197, Steve M Schreuder, Jaqua, REALTORS. MichRIC
- $295,0004 bd2 ba1.7k sqft7824 W Q Ave, Kalamazoo, MI 49009For SaleMLS ID #26038752, Greg S Miller, Berkshire Hathaway HomeServices MI. MichRIC
- $259,9004 bd1 ba1.2k sqft6444 Lovers Ln, Portage, MI 49002For SaleMLS ID #26038952, Pat O'Brien, O'Brien Real Estate. MichRIC
- $325,0004 bd3 ba2k sqft970 Bj Dr, Martin, MI 49070For SaleMLS ID #26044936, Chuck E Kinnane, Berkshire Hathaway HomeServices MI. MichRIC
- $309,0003 bd2 ba1.9k sqft5048 N Riverview Dr, Kalamazoo, MI 49004For SaleMLS ID #26043031, Laura Fraze, Chuck Jaqua, REALTOR. MichRIC
- $269,9004 bd3 ba1.3k sqft1021 Farrell Ave, Kalamazoo, MI 49006For SaleMLS ID #26031241, Matt Mulder, eXp Realty LLC. MichRIC
- $345,7003 bd2 ba2k sqft141 S Drake Rd, Kalamazoo, MI 49009For SaleMLS ID #26014536, Kerry L Keefer Fischer, Five Star Real Estate. MichRIC
- $275,0003 bd2 ba1.6k sqft209 Cherry Hill St, Kalamazoo, MI 49006For SaleMLS ID #26038943, Gloria Royal, ERA Reardon Realty. MichRIC
- $254,9003 bd1 ba1.7k sqft929 Bacon Ave, Portage, MI 49002For SaleMLS ID #26042822, Kyle J McMaster, Five Star Real Estate-Portage. MichRIC
