Skip main navigation
Sold for $790,000
  • $790,000

    5343 Greenbriar Dr, Bethlehem, PA 18017

    4beds
    4,165sqft
    Single Family Residence
    Built in 2002
    0.56 Acres Lot
    $831,200 Zestimate®
    $190/sqft
    $4,381 Estimated rent

    Home value

    $831,200

    $748,000 - $923,000

    $4,381/mo

    Zestimate® history
    Loading
    Loading...

    Owner options

    List your home for rent

    $4,381/mo

    Rent Zestimate®

    Find your next renter with Zillow Rental Manager. Plus, with online applications, you can quickly screen prospective tenants – for free.

    Learn more

    $4,381/mo

    Rent Zestimate®

    Refinance and save

    $5,526/mo

    Est. payment

    Refinancing to a lower rate could help reduce your monthly payments and save thousands over the life of the loan.

    See today's rates

    $5,526/mo

    Est. payment

    Explore your selling options

    Work with a Zillow partner agent

    Leverage their expertise and Zillow's premium Showcase listings to get your home seen by more buyers.

    Get started

    List with your own agent

    Get your home in front of millions of buyers by listing it on Zillow.

    Learn how to do it

    Sell it yourself

    Take full control of how buyers see your home on Zillow by listing For Sale by Owner (FSBO).

    List your home

    What's special

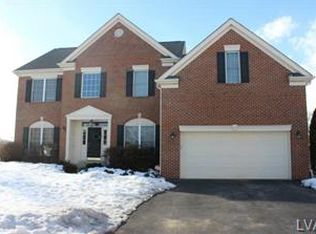
    *** Rare Find – Hanover Township Colonial with *In-Ground Pool, *Potential In-Law Suite & *Parkside Privacy! *** Backing up to the Hanover Township Community Center Park, this home offers no rear neighbors and peaceful views all year long. *** This elegant Colonial is full of surprises—starting with your own private in-ground pool, expansive composite deck, and a fully finished walkout lower level with a full bath—perfect for entertaining or potential multi-generational living! *** Step into a dramatic two-story foyer with gleaming hardwood floors and a graceful turned staircase. French doors open to a private office, while formal living and dining rooms provide the perfect space for hosting. *** The kitchen features updated granite counters and an expanded extra-large granite center island—ideal for meals or gatherings—flowing seamlessly into the vaulted family room with gas fireplace and sliders to the deck that overlooks your very own backyard retreat. *** Upstairs, discover a luxurious, spacious primary suite with a walk-in closet and a spa-like bath featuring a jetted tub and dual vanities—along with three additional generously sized bedrooms and a full hall bath. *** The finished walkout lower level includes a full bath, wet bar, fitness room, family room area, a gas fireplace, and access to the patio—endless potential awaits! *** All this, just minutes from Wegmans, Weis, major hospitals, commuter routes, and the Hanover Community Center. ***

    Zillow last checked:

    Listing updated:

    Listed by:

    Amy L. Bishop 484-554-9849,

    Weichert Realtors

    Bought with:

    Photis D. Zographou, RS331872

    Coldwell Banker Hearthside

    Source: GLVR,MLS#: 760761MLS LogoOriginating MLS: Lehigh Valley MLS

    Facts & features

    Interior

    Bedrooms & bathrooms
    • Bedrooms: 4
    • Bathrooms: 4
    • Full bathrooms: 3
    • 1/2 bathrooms: 1
    Rooms
    • Room types: Den, Office
    Primary bedroom
    • Description: *Hardwood Floors, Ceiling Fan, Vaulted Ceiling
    • Level: Second
    • Dimensions: 18.20 x 13.11
    Bedroom
    • Description: *Hardwood Floors
    • Level: Second
    • Dimensions: 11.11 x 12.11
    Bedroom
    • Description: *Hardwood Floors
    • Level: Second
    • Dimensions: 11.90 x 12.00
    Bedroom
    • Description: *Hardwood Floors
    • Level: Second
    • Dimensions: 10.70 x 11.10
    Primary bathroom
    • Description: *Tile flooring, Dual Vanities, Soaking Tub, Stall shower, Water closet
    • Level: Second
    • Dimensions: 13.00 x 12.30
    Den
    • Description: *Hardwood floors, French Doors
    • Level: First
    • Dimensions: 9.11 x 11.20
    Dining room
    • Description: *Hardwood Floors, Crown Molding, Chair Rail Molding
    • Level: First
    • Dimensions: 14.80 x 12.11
    Family room
    • Description: *Hardwood Floors, Cathedral Ceiling, Ceiling Fan, Gas Fireplace
    • Level: First
    • Dimensions: 20.20 x 12.11
    Family room
    • Description: *Laminate -Can be an Additional Bedroom/In- Law Suite, Office etc
    • Level: Lower
    • Dimensions: 16.80 x 14.60
    Other
    • Description: *Tile, Dual Sinks, Tub/Shower
    • Level: Second
    • Dimensions: 10.00 x 8.80
    Other
    • Description: *
    • Level: Lower
    • Dimensions: 4.11 x 8.30
    Half bath
    • Description: *Hardwood Floors
    • Level: First
    • Dimensions: 6.80 x 5.20
    Kitchen
    • Description: *Hardwood Floors, Expanded Granite Center island, S/S Appliances
    • Level: First
    • Dimensions: 13.30 x 19.60
    Laundry
    • Description: *Built in's
    • Level: First
    • Dimensions: 9.20 x 7.10
    Living room
    • Description: *Hardwood Floors, Crown Molding
    • Level: First
    • Dimensions: 12.00 x 14.11
    Other
    • Description: *Walk-In Closet, Hardwood Floors
    • Level: Second
    • Dimensions: 13.40 x 6.80
    Other
    • Description: *Wet-Bar, Dining Area, Game Room
    • Level: Lower
    • Dimensions: 20.00 x 35.50
    Other
    • Description: *In-Home Gym- can be an additional bedroom or office
    • Level: Lower
    • Dimensions: 15.80 x 14.90
    Heating
    • Forced Air, Gas
    Cooling
    • Central Air, Ceiling Fan(s)
    Appliances
    • Included: Dryer, Dishwasher, Disposal, Gas Oven, Gas Water Heater, Microwave, Refrigerator, Washer
    • Laundry: Main Level
    Features
    • Wet Bar, Cathedral Ceiling(s), Dining Area, Separate/Formal Dining Room, Entrance Foyer, Eat-in Kitchen, Family Room Lower Level, High Ceilings, Home Office, Internal Expansion, In-Law Floorplan, Kitchen Island, Mud Room, Family Room Main Level, Traditional Floorplan, Utility Room, Vaulted Ceiling(s), Walk-In Closet(s)
    • Flooring: Hardwood, Laminate, Resilient, Tile
    • Basement: Full,Finished,Walk-Out Access
    • Has fireplace: Yes
    • Fireplace features: Family Room, Lower Level
    Interior area
    • Total interior livable area: 4,165 sqft
    • Finished area above ground: 2,915
    • Finished area below ground: 1,250

    Property

    Parking
    • Total spaces: 2
    • Parking features: Attached, Driveway, Garage, Garage Door Opener
    • Attached garage spaces: 2
    • Has uncovered spaces: Yes
    Features
    • Stories: 2
    • Patio & porch: Deck, Patio
    • Exterior features: Deck, Fence, Pool, Patio, Shed
    • Has private pool: Yes
    • Pool features: In Ground
    • Fencing: Yard Fenced
    Lot
    • Size: 0.56 Acres
    Details
    • Additional structures: Shed(s)
    • Parcel number: M6 24 7F26 0214
    • Zoning: 14RIS
    • Special conditions: None

    Construction

    Type & style
    • Home type: SingleFamily
    • Architectural style: Colonial
    • Property subtype: Single Family Residence
    Materials
    • Vinyl Siding
    • Roof: Asphalt,Fiberglass
    Condition
    • Year built: 2002

    Utilities & green energy

    • Sewer: Public Sewer
    • Water: Public

    Community & HOA

    Community
    • Features: Curbs
    • Subdivision: Hanover Crossing
    HOA
    • Has HOA: Yes
    • HOA fee: $384 annually
    Location
    • Region: Bethlehem

    Financial & listing details

    • Price per square foot: $190/sqft
    • Tax assessed value: $123,800
    • Annual tax amount: $9,246
    • Date on market: 9/19/2025
    • Cumulative days on market: 7 days
    • Listing terms: Cash,Conventional,FHA,VA Loan
    • Ownership type: Fee Simple
    • Road surface type: Paved

    Price history

    DateEventPrice
    8/28/2025Sold$790,000+1.9%$190/sqft
    Source: GLVR #760761 Report a problem
    7/17/2025Pending sale$775,000$186/sqft
    Source: GLVR #760761 Report a problem
    7/12/2025Listed for sale$775,000+96.2%$186/sqft
    Source: GLVR #760761 Report a problem
    10/20/2010Sold$395,000-3.4%$95/sqft
    Source: Public Record Report a problem
    8/23/2010Price change$409,000-2.4%$98/sqft
    Source: Long & Foster Real Estate #366790 Report a problem
    7/27/2010Listed for sale$419,000+3.2%$101/sqft
    Source: Long & Foster Real Estate #366790 Report a problem
    3/4/2009Sold$406,000+29.7%$97/sqft
    Source: Public Record Report a problem
    2/25/2003Sold$313,070$75/sqft
    Source: Public Record Report a problem

    Public tax history

    YearProperty taxesTax assessment
    2025$9,247 +2.5%$123,800
    2024$9,025 -0.3%$123,800
    2023$9,056 $123,800
    2022$9,056 +519.9%$123,800
    2021$1,461 $123,800
    2020$1,461 $123,800
    2018$1,461 $123,800
    2017-- $123,800
    2016-- $123,800
    2015-- $123,800
    2014-- $123,800
    2013-- $123,800 +5.7%
    2012-- $117,100
    2011-- $117,100
    2010-- $117,100
    2004-- $117,100
    Find assessor info on the county website

    Neighborhood: 18017

    Nearby schools

    GreatSchools rating
    Schools provided by the listing agent
    • Elementary: Asa Packer Elementary School
    • Middle: Nitschmann Middle School
    • High: Liberty High School
    • District: Bethlehem

    Source: GLVR. This data may not be complete. We recommend contacting the local school district to confirm school assignments for this home.

    Get a cash offer in 3 minutes
    Find out how much your home could sell for in as little as 3 minutes with a no-obligation cash offer.
    Estimated market value
    $831,200
    Get a cash offer in 3 minutes
    Find out how much your home could sell for in as little as 3 minutes with a no-obligation cash offer.
    Estimated market value
    $831,200