Exquisite Waterfront Oasis in Coveted Naples. Welcome to 5343 Hawkesbury Way, where luxurious living meets serene waterfront views. Nestled in the prestigious Island Walk community, this exceptional Oakmont model offers the ultimate in coastal lifestyle. Step into the entrance that sets the tone for elegance and sophistication. The Open floor plan boasts 3 bedrooms, a den and 2.5 bathrooms. Seamlessly blending contemporary design with timeless craftsmanship. Spectacular 12ft. volume ceilings and oversized hurricane sliders flood the Great Room with natural light, creating a warm and inviting atmosphere throughout. The heart of the home is a chef’s dream kitchen, complete with top-of-the-line appliances, Quartz countertops, and a spacious island perfect for entertaining. Adjacent, the informal dining area overlooks breathtaking water vistas, making every meal a scenic experience. All new hurricane windows and doors installed in 2025. The roof was replaced in 2021. Retreat to the master suite, a sanctuary of comfort featuring a spa-inspired en-suite bathroom and private access to the Screened Lanai. The 2 additional guest bedrooms offers generous space and picturesque views, ideal for family or guests. Outside, a private oasis awaits. The expansive travertine patio with a sparkling resurfaced pool is the perfect setting for outdoor gatherings or peaceful relaxation. All while enjoying the tranquil waterfront backdrop and your picture window screened lanai. Located in one of Naples' most sought-after neighborhoods, residents enjoy access to exclusive amenities including a Newly renovated Towncenter, resort pool, lap pool, fitness center, Tennis, Pickleball, Bocce, Restaurant, Post Office, Gas Station, Car Wash, Putting Green and Miles of walk trails.With close proximity to renowned schools, shopping, and dining, every convenience is within reach. Don’t miss the opportunity to experience luxury living at its finest. Schedule your private tour of 5343 Hawkesbury Way today and discover the epitome of resort living.
Sold for $842,500
$842,500
5343 Hawkesbury WAY, NAPLES, FL 34119
3beds
1,983sqft
Single Family Residence
Built in 2000
10,018 Square Feet Lot
$841,400 Zestimate®
$425/sqft
$3,704 Estimated rent
Home value
$841,400
$757,000 - $934,000
$3,704/mo
Zestimate® history
Owner options
List your home for rent
$3,704/mo
Rent Zestimate®
Find your next renter with Zillow Rental Manager. Plus, with online applications, you can quickly screen prospective tenants – for free.
$3,704/mo
Rent Zestimate®
Refinance and save
$11,960/mo
Est. payment
Refinancing to a lower rate could help reduce your monthly payments and save thousands over the life of the loan.
$11,960/mo
Est. payment
Explore your selling options
Work with a Zillow partner agent
Leverage their expertise and Zillow's premium Showcase listings to get your home seen by more buyers.
Get startedList with your own agent
Get your home in front of millions of buyers by listing it on Zillow.
Learn how to do itSell it yourself
Take full control of how buyers see your home on Zillow by listing For Sale by Owner (FSBO).
List your homeWhat's special
Private oasisQuartz countertopsPicture window screened lanaiOpen floor planTop-of-the-line appliancesSpa-inspired en-suite bathroomWaterfront views
Zillow last checked:
Listing updated:
Listed by:
Keith Mundola 239-821-4153,
Islandwalk Properties, LLC
Bought with:
Shaun Garry
5th Homes
Source: SWFLMLS,MLS#: 226005893 Originating MLS: Naples
Originating MLS: NaplesFacts & features
Interior
Bedrooms & bathrooms
- Bedrooms: 3
- Bathrooms: 3
- Full bathrooms: 2
- 1/2 bathrooms: 1
Rooms
- Room types: Den - Study, Great Room, Guest Bath, Screened Lanai/Porch, 3 Bedrooms Plus Den
Bedroom
- Features: Master BR Ground, Split Bedrooms
Dining room
- Features: Breakfast Bar, Dining - Family
Kitchen
- Features: Island
Heating
- Central
Cooling
- Central Air
Appliances
- Included: Dishwasher, Disposal, Microwave, Refrigerator, Washer
- Laundry: Inside, Laundry Tub
Features
- Built-In Cabinets, French Doors, Laundry Tub, Pull Down Stairs, Smoke Detectors, Volume Ceiling, Walk-In Closet(s), Window Coverings, Den - Study, Great Room, Guest Bath, Laundry in Residence, Screened Lanai/Porch
- Flooring: Tile
- Doors: French Doors, Impact Resistant Doors
- Windows: Window Coverings, Impact Resistant Windows
- Has fireplace: No
Interior area
- Total structure area: 2,354
- Total interior livable area: 1,983 sqft
Property
Parking
- Total spaces: 2
- Parking features: Assigned, Attached
- Attached garage spaces: 2
Features
- Stories: 1
- Patio & porch: Screened Lanai/Porch
- Has private pool: Yes
- Pool features: Community, In Ground, Concrete
- Has view: Yes
- View description: Lake
- Has water view: Yes
- Water view: Lake
- Waterfront features: Lake
- Frontage type: Lakefront
Lot
- Size: 10,018 Square Feet
- Features: Oversize
Details
- Additional structures: Tennis Court(s)
- Parcel number: 52250009605
Construction
Type & style
- Home type: SingleFamily
- Architectural style: Ranch
- Property subtype: Single Family Residence
Materials
- Concrete, Stucco
- Foundation: Poured Concrete
- Roof: Tile
Condition
- New construction: No
- Year built: 2000
Utilities & green energy
- Water: Central
Community & HOA
Community
- Features: Clubhouse, Pool, Fitness Center, Putting Green, Restaurant, Sidewalks, Street Lights, Tennis Court(s), Gated
- Security: Smoke Detector(s), Gated Community
- Subdivision: ISLAND WALK
HOA
- Has HOA: Yes
- Amenities included: Beauty Salon, Bike And Jog Path, Bocce Court, Clubhouse, Pool, Community Room, Fitness Center, Internet Access, Pickleball, Putting Green, Restaurant, Sidewalk, Streetlight, Tennis Court(s), Underground Utility, Car Wash Area
- HOA fee: $6,804 annually
Location
- Region: Naples
Financial & listing details
- Price per square foot: $425/sqft
- Tax assessed value: $652,651
- Annual tax amount: $6,529
- Date on market: 2/5/2026
- Lease term: Buyer Finance/Cash
- Contingency: Inspection
- Road surface type: Paved
Price history
| Date | Event | Price |
|---|---|---|
| 4/17/2026 | Sold | $842,500-0.9%$425/sqft |
Source:  SWFLMLS #226005893 Report a problem SWFLMLS #226005893 Report a problem | ||
| 3/20/2026 | Pending sale | $849,900$429/sqft |
Source: SWFLMLS #226005893 Report a problem | ||
| 2/5/2026 | Listed for sale | $849,900+66.6%$429/sqft |
Source: SWFLMLS #226005893 Report a problem | ||
| 7/1/2024 | Listing removed | -- |
Source: SWFLMLS #221021582 Report a problem | ||
| 7/8/2021 | Sold | $510,000-1.7%$257/sqft |
Source: Public Record Report a problem | ||
| 3/22/2021 | Pending sale | $519,000+13.2%$262/sqft |
Source: SWFLMLS #221021582 Report a problem | ||
| 7/10/2018 | Listing removed | $458,500$231/sqft |
Source: Premier Sotheby's International Realty #218028039 Report a problem | ||
| 4/13/2018 | Price change | $458,500-2.4%$231/sqft |
Source: Premier Sotheby's International Realty #218028039 Report a problem | ||
| 4/9/2018 | Price change | $469,900+3.1%$237/sqft |
Source: Premier Sotheby's International Realty #218028039 Report a problem | ||
| 3/13/2018 | Price change | $455,900-5%$230/sqft |
Source: Premier Sotheby's International Realty #218028039 Report a problem | ||
| 1/23/2018 | Price change | $479,900-1%$242/sqft |
Source: Premier Sotheby's International Realty #218028039 Report a problem | ||
| 12/6/2017 | Listed for sale | $484,900+12.8%$245/sqft |
Source: Premier Sotheby's International Realty #217074698 Report a problem | ||
| 4/18/2013 | Listing removed | $429,900$217/sqft |
Source: Downing-Frye Realty Inc. #212037888 Report a problem | ||
| 1/10/2013 | Price change | $429,900-2.1%$217/sqft |
Source: Downing-Frye Realty Inc. #212037888 Report a problem | ||
| 12/6/2012 | Listed for sale | $439,000+15%$221/sqft |
Source: Downing-Frye Realty Inc. #212037888 Report a problem | ||
| 11/3/2004 | Sold | $381,750+48.2%$193/sqft |
Source: Public Record Report a problem | ||
| 3/20/2000 | Sold | $257,600$130/sqft |
Source: Public Record Report a problem | ||
Public tax history
| Year | Property taxes | Tax assessment |
|---|---|---|
| 2025 | $7,119 +9% | $652,651 +4.8% |
| 2024 | $6,529 -6.2% | $623,032 -7.7% |
| 2023 | $6,957 +24.8% | $674,704 +23% |
| 2022 | $5,577 +25.7% | $548,518 +41.2% |
| 2021 | $4,437 +2.5% | $388,589 +1.5% |
| 2020 | $4,327 +0.6% | $382,679 +1.3% |
| 2019 | $4,302 -8.6% | $377,731 -8.8% |
| 2018 | $4,708 -4.3% | $414,029 -4.1% |
| 2017 | $4,921 -4.5% | $431,607 +9.1% |
| 2016 | $5,154 +7% | $395,771 +10% |
| 2015 | $4,815 +7% | $359,792 +10% |
| 2014 | $4,501 +13.1% | $327,084 -2% |
| 2013 | $3,981 +2.9% | $333,595 +4.2% |
| 2012 | $3,869 +37.4% | $320,174 +43.7% |
| 2011 | $2,816 -10.5% | $222,755 -0.9% |
| 2010 | $3,147 -3.8% | $224,835 -13.1% |
| 2009 | $3,271 | $258,877 -24.8% |
| 2008 | $3,271 -8.9% | $344,082 +3% |
| 2007 | $3,592 -3% | $334,060 +2.5% |
| 2006 | $3,701 | $325,912 +3% |
| 2005 | $3,701 +8.9% | $316,419 +19.3% |
| 2004 | $3,399 +7.7% | $265,293 +10.3% |
| 2003 | $3,156 +7.3% | $240,489 +8.7% |
| 2002 | $2,943 -48.7% | $221,255 +4.7% |
| 2001 | $5,734 +1472.7% | $211,288 |
| 2000 | $365 | -- |
Find assessor info on the county website
Neighborhood: Island Walk
Nearby homes
- $759,500-- bd-- ba2.5k sqft5347 Hawkesbury Way, Naples, FL 34119Off Market
- $742,9003 bd2 ba1.9k sqft5339 Hawkesbury Way, Naples, FL 34119Off Market
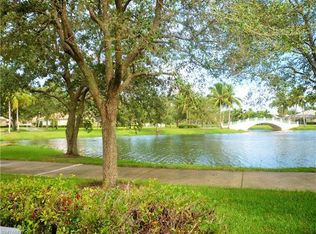
- $687,600-- bd-- ba2.3k sqft5335 Hawkesbury Way, Naples, FL 34119Off Market
- $773,100-- bd-- ba2.3k sqft5351 Hawkesbury Way, Naples, FL 34119Off Market
- $680,0003 bd3 ba1.9k sqft5331 Hawkesbury Way, Naples, FL 34119Sold
- $740,7003 bd2 ba1.9k sqft5348 Hawkesbury Way, Naples, FL 34119Off Market
- $767,0003 bd3 ba1.9k sqft5327 Hawkesbury Way, Naples, FL 34119Off Market
- $760,400-- bd-- ba2.3k sqft5344 Hawkesbury Way, Naples, FL 34119Off Market
Nearby schools
GreatSchools rating
- 9/10Vineyards Elementary SchoolGrades: PK-5Distance: 1.3 mi
- 10/10Oakridge Middle SchoolGrades: 6-8Distance: 1.7 mi
- 8/10Barron Collier High SchoolGrades: 9-12Distance: 3.8 mi


Get pre-qualified for a loan
At Zillow Home Loans, we can pre-qualify you in as little as 5 minutes with no impact to your credit score.An equal housing lender. NMLS #10287.
Sell for more on Zillow
Get a Zillow Showcase℠ listing at no additional cost and you could sell for .
$841,400
2% more
+$16,828
With Zillow Showcase(estimated)
$858,228
- Florida
- Collier County
- Naples
- 34119
- Island Walk
- 5343 Hawkesbury WAY
Nearby cities
Nearby neighborhoods
Nearby zip codes
Other Naples Topics
