Stunning end-unit townhome in sought-after Beacon Hill! This 3 bedroom, 3.5 bathroom home features 10-ft. ceilings with crown molding, transom windows, a gas fireplace, and hardwood floors throughout the main level. The kitchen includes double wall ovens, stainless steel appliances, a gas cooktop, a tile backsplash, granite countertops, and an island with a counter bar. This open concept is perfect for every day living and entertaining. The spacious primary suite offers a walk-in closet and two linen closets for additional storage. The attached bath features a comfort height double vanity with granite countertops and a walk-in shower with built-in seating. Enjoy a second floor laundry room with wall cabinets and a utility sink. The partially finished lower level offers a full bathroom with a tiled walk-in shower and provides extra living space for a rec room, office and guests. With 385 square feet of unfinished space there is plenty of storage. This 2,176 square foot home with an additional 1,100 square feet in the lower level also includes double-hung windows, a smart thermostat, and a security system. The home has a spacious oversized attached 2-car garage and a newly fenced-in private patio. The front entrance has a covered pavered porch with matching steps. This unique and vibrant community is located in a convenient area 2 miles from I-71 and just a 5 minute walk to Deerfield Towne Center, Whole Foods, Regal Cinema, Cottell Park and the new District of Deerfield, which includes Fifty West Brewing, 101 Craft Kitchen and PINS Mechanical Company.
Sold for $620,000
$620,000
5343 Hayden Ln, Mason, OH 45040
3beds
2,176sqft
SingleFamily
Built in 2014
3,419 Square Feet Lot
$617,000 Zestimate®
$285/sqft
$3,015 Estimated rent
Home value
$617,000
$586,000 - $648,000
$3,015/mo
Zestimate® history
Owner options
List your home for rent
$3,015/mo
Rent Zestimate®
Find your next renter with Zillow Rental Manager. Plus, with online applications, you can quickly screen prospective tenants – for free.
$3,015/mo
Rent Zestimate®
Refinance and save
$3,635/mo
Est. payment
Refinancing to a lower rate could help reduce your monthly payments and save thousands over the life of the loan.
$3,635/mo
Est. payment
Explore your selling options
Work with a Zillow partner agent
Leverage their expertise and Zillow's premium Showcase listings to get your home seen by more buyers.
Get startedList with your own agent
Get your home in front of millions of buyers by listing it on Zillow.
Learn how to do itSell it yourself
Take full control of how buyers see your home on Zillow by listing For Sale by Owner (FSBO).
List your homeWhat's special
Gas fireplaceNewly fenced-in private patioOpen conceptSecurity systemSpacious primary suiteStainless steel appliancesGranite countertops
Facts & features
Interior
Bedrooms & bathrooms
- Bedrooms: 3
- Bathrooms: 4
- Full bathrooms: 3
- 1/2 bathrooms: 1
Heating
- Forced air, Gas
Cooling
- Central
Appliances
- Included: Dishwasher, Dryer, Garbage disposal, Microwave, Range / Oven, Refrigerator, Washer
Features
- Flooring: Tile, Carpet, Hardwood
- Basement: Partially finished
- Has fireplace: Yes
Interior area
- Total interior livable area: 2,176 sqft
Property
Parking
- Parking features: Garage - Attached, On-street
Features
- Exterior features: Brick
Lot
- Size: 3,419 Square Feet
Details
- Parcel number: 1632202112
Construction
Type & style
- Home type: SingleFamily
Materials
- masonry
- Foundation: Concrete
- Roof: Shake / Shingle
Condition
- Year built: 2014
Community & HOA
Community
- Features: Fitness Center
HOA
- Has HOA: Yes
- HOA fee: $435 monthly
Location
- Region: Mason
Financial & listing details
- Price per square foot: $285/sqft
- Tax assessed value: $512,150
- Annual tax amount: $7,581
Price history
| Date | Event | Price |
|---|---|---|
| 1/22/2026 | Sold | $620,000$285/sqft |
Source: Public Record Report a problem | ||
| 11/26/2025 | Listed for sale | $620,000+63.7%$285/sqft |
Source: Owner Report a problem | ||
| 2/2/2015 | Sold | $378,666$174/sqft |
Source: Public Record Report a problem | ||
Public tax history
| Year | Property taxes | Tax assessment |
|---|---|---|
| 2025 | $7,581 -0.6% | $179,250 |
| 2024 | $7,625 -0.7% | $179,250 +20.5% |
| 2023 | $7,676 +1.8% | $148,750 +0% |
| 2022 | $7,543 +5.2% | $148,746 |
| 2021 | $7,173 -5.7% | $148,746 +11% |
| 2020 | $7,609 +8% | $134,004 |
| 2019 | $7,048 -0.4% | $134,004 0% |
| 2018 | $7,076 -0.4% | $134,005 +7.9% |
| 2017 | $7,107 -2.7% | $124,156 |
| 2016 | $7,306 +5.6% | $124,156 +8.9% |
| 2015 | $6,916 | $114,020 |
| 2014 | -- | -- |
Find assessor info on the county website
Neighborhood: 45040
Nearby homes
- $460,6002 bd2 ba1.9k sqft9012 Boylston St, Mason, OH 45040Off Market
- $515,0003 bd4 ba2.9k sqft9018 Boylston St, Mason, OH 45040Sold
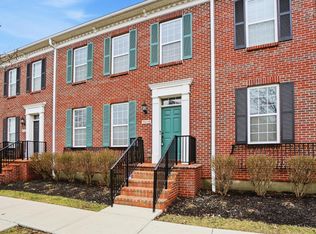
- $566,9003 bd4 ba3k sqft5355 Hayden Ln, Mason, OH 45040Off Market
- $474,6002 bd3 ba2.4k sqft9030 Boylston St, Mason, OH 45040Off Market
- $500,6003 bd4 ba1.9k sqft9012 Beacon St, Mason, OH 45040Off Market
- $458,0002 bd3 ba1.9k sqft9016 Beacon St, Mason, OH 45040Off Market
- $509,8002 bd4 ba2.9k sqft9036 Boylston St, Mason, OH 45040Off Market
- $569,2003 bd3 ba2.9k sqft9036 Boylston St #CONDO, Mason, OH 45040Off Market
Nearby schools
GreatSchools rating
- 9/10Mason Intermediate Elementary SchoolGrades: 3-6Distance: 2.9 mi
- 8/10Mason Middle SchoolGrades: 7-8Distance: 2.8 mi
- 9/10William Mason High SchoolGrades: 9-12Distance: 3.2 mi
Get a cash offer in 3 minutes
Find out how much your home could sell for in as little as 3 minutes with a no-obligation cash offer.
Estimated market value
$617,000
Get a cash offer in 3 minutes
Find out how much your home could sell for in as little as 3 minutes with a no-obligation cash offer.
Estimated market value
$617,000
- Ohio
- Warren County
- Mason
- 45040
- 5343 Hayden Ln
