Welcome to 5343 Highway 5, a beautifully updated home nestled on a spacious, wooded lot in Douglasville! This charming residence features a classic front porch perfect for relaxing and enjoying the peaceful surroundings. Step inside to discover a bright, open-concept living area with stylish flooring and modern finishes throughout. The inviting living room flows seamlessly into a contemporary kitchen, complete with stainless steel appliances, granite countertops, and ample cabinet space-ideal for both everyday living and entertaining. Enjoy meals in the sunlit dining area, or take the gathering outdoors to the covered patio overlooking the private backyard. The home offers comfortable bedrooms, including a spacious primary suite, and updated bathrooms with elegant fixtures. Additional highlights include a versatile bonus room, plenty of storage, and a large, fenced yard surrounded by mature trees for added privacy. Located just minutes from local shops, dining, and parks, this move-in-ready home combines tranquility with convenience. Don't miss your chance to own this Douglasville gem-schedule your tour today!
Active
Price cut: $29.9K (7/17)
$260,000
5343 Highway 5, Douglasville, GA 30135
3beds
--sqft
Single Family Residence
Built in 1991
0.46 Acres Lot
$257,800 Zestimate®
$--/sqft
$-- HOA
What's special
Contemporary kitchenSpacious primary suiteStainless steel appliancesSunlit dining areaAmple cabinet spaceSpacious wooded lotGranite countertops
- 128 days |
- 324 |
- 27 |
Zillow last checked:
Listing updated:
Listed by:
Kenny Sykes 770-647-7279,
LPT Realty
Source: GAMLS,MLS#: 10803440
Facts & features
Interior
Bedrooms & bathrooms
- Bedrooms: 3
- Bathrooms: 2
- Full bathrooms: 2
- Main level bathrooms: 2
- Main level bedrooms: 3
Rooms
- Room types: Family Room
Heating
- Central
Cooling
- Central Air
Appliances
- Included: Dishwasher, Refrigerator
- Laundry: None
Features
- Other
- Flooring: Laminate
- Basement: None
- Number of fireplaces: 1
- Fireplace features: Masonry
- Common walls with other units/homes: No Common Walls
Interior area
- Total structure area: 0
- Finished area above ground: 0
- Finished area below ground: 0
Property
Parking
- Total spaces: 2
- Parking features: Attached, Garage
- Has attached garage: Yes
Features
- Levels: One and One Half
- Stories: 1
- Patio & porch: Deck, Porch
- Fencing: Back Yard
- Body of water: None
Lot
- Size: 0.46 Acres
- Features: Private
- Residential vegetation: Partially Wooded
Details
- Additional structures: Shed(s)
- Parcel number: 00270250096
Construction
Type & style
- Home type: SingleFamily
- Architectural style: Traditional
- Property subtype: Single Family Residence
Materials
- Other
- Roof: Composition
Condition
- Updated/Remodeled
- New construction: No
- Year built: 1991
Utilities & green energy
- Sewer: Septic Tank
- Water: Public
- Utilities for property: Electricity Available, Water Available
Community & HOA
Community
- Features: Walk To Schools, Near Shopping
- Subdivision: Aberdeen Estates
HOA
- Has HOA: No
- Services included: None
Location
- Region: Douglasville
Financial & listing details
- Tax assessed value: $223,400
- Annual tax amount: $2,807
- Date on market: 3/17/2026
- Cumulative days on market: 128 days
- Listing agreement: Exclusive Right To Sell
- Electric utility on property: Yes
Estimated market value
$257,800
$245,000 - $271,000
$1,605/mo
Price history
| Date | Event | Price |
|---|---|---|
| 7/17/2026 | Price change | $260,000-10.3% |
Source:  GAMLS #10803440 Report a problem GAMLS #10803440 Report a problem | ||
| 7/10/2026 | Listed for sale | $289,900 |
Source: GAMLS #10803440 Report a problem | ||
| 6/20/2026 | Listing removed | $289,900 |
Source: GAMLS #10717792 Report a problem | ||
| 4/4/2026 | Price change | $289,900-19.5% |
Source: GAMLS #10717792 Report a problem | ||
| 3/25/2026 | Listed for sale | $360,000+35.8% |
Source:  FMLS GA #7741317 Report a problem FMLS GA #7741317 Report a problem | ||
| 5/20/2025 | Listing removed | $265,000 |
Source: GAMLS #10416089 Report a problem | ||
| 5/14/2025 | Listed for sale | $265,000 |
Source: FMLS GA #7488481 Report a problem | ||
| 5/8/2025 | Pending sale | $265,000 |
Source: FMLS GA #7488481 Report a problem | ||
| 3/29/2025 | Price change | $265,000-0.9% |
Source: FMLS GA #7488481 Report a problem | ||
| 3/18/2025 | Pending sale | $267,500 |
Source: FMLS GA #7488481 Report a problem | ||
| 1/18/2025 | Price change | $267,500-0.9% |
Source: FMLS GA #7488481 Report a problem | ||
| 11/19/2024 | Listed for sale | $270,000+8% |
Source: FMLS GA #7488481 Report a problem | ||
| 12/12/2023 | Sold | $250,000-3.8% |
Source: Public Record Report a problem | ||
| 10/27/2023 | Price change | $260,000-1.9% |
Source: GAMLS #20152969 Report a problem | ||
| 10/18/2023 | Listed for sale | $265,000 |
Source: GAMLS #20152969 Report a problem | ||
| 10/16/2023 | Listing removed | $265,000 |
Source: GAMLS #10189437 Report a problem | ||
| 8/7/2023 | Listed for sale | $265,000+76.7% |
Source: GAMLS #10189437 Report a problem | ||
| 7/31/2023 | Sold | $150,000 |
Source: Public Record Report a problem | ||
Public tax history
| Year | Property taxes | Tax assessment |
|---|---|---|
| 2025 | $2,807 +782.5% | $89,360 -5.6% |
| 2024 | $318 +208.7% | $94,640 +29.9% |
| 2023 | $103 -76.6% | $72,880 +16.4% |
| 2022 | $440 +38.2% | $62,600 +55.1% |
| 2021 | $318 +18.2% | $40,360 |
| 2020 | $269 | $40,360 +1.9% |
| 2019 | $269 -5.2% | $39,600 +2.9% |
| 2018 | $284 -4.4% | $38,480 +5.3% |
| 2017 | $297 +4.6% | $36,560 -9.1% |
| 2016 | $284 -4.4% | $40,240 +31.7% |
| 2015 | $297 | $30,560 +2.1% |
| 2014 | $297 +1.2% | $29,920 +0.3% |
| 2013 | $293 | $29,840 |
| 2012 | -- | -- |
| 2011 | -- | -- |
| 2010 | -- | -- |
| 2009 | $997 +39.1% | -- |
| 2007 | $717 +5.1% | -- |
| 2006 | $682 +6.5% | -- |
| 2005 | $641 | -- |
| 2004 | -- | -- |
| 2003 | $578 -2.7% | -- |
| 2002 | $594 +11.2% | -- |
| 2001 | $534 -12.1% | -- |
| 2000 | $608 | -- |
Find assessor info on the county website
Monthly payment
Est. payment
Payment breakdown
Explore the cost of this home by adjusting the details. Changes won't be saved.Climate risks
Neighborhood: 30135
Nearby schools
GreatSchools rating
- 6/10Bill Arp Elementary SchoolGrades: PK-5Distance: 2 mi
- 7/10Fairplay Middle SchoolGrades: 6-8Distance: 3.5 mi
- 6/10Alexander High SchoolGrades: 9-12Distance: 2.3 mi
Schools provided by the listing agent
- Elementary: Bill Arp
- Middle: Fairplay
- High: Alexander
Source: GAMLS. This data may not be complete. We recommend contacting the local school district to confirm school assignments for this home.
- $250,0003 bd2 ba1.1k sqft5343 Highway 5 #1, Douglasville, GA 30135Sold

- $261,2004 bd3 ba-- sqft5339 Highway 5, Douglasville, GA 30135Off Market

- $251,1003 bd2 ba1.2k sqft5353 Highway 5, Douglasville, GA 30135Off Market
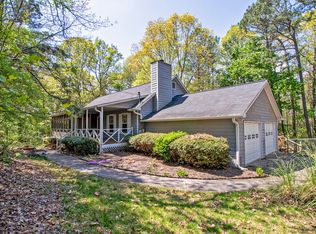
- $216,4003 bd1 ba1.5k sqft5315 Wildwood Ln, Douglasville, GA 30135Off Market
- $248,9003 bd2 ba1.4k sqft5329 Highway 5, Douglasville, GA 30135Off Market
- $229,8003 bd2 ba1.1k sqft5305 Wildwood Ln, Douglasville, GA 30135Off Market
- $21,000-- bd-- ba-- sqft5319 Highway 5, Douglasville, GA 30135Off Market
- $275,0003 bd2 ba1.6k sqft5304 Wildwood Ln, Douglasville, GA 30135Sold
A local agent can set up tours, give advice and negotiate with sellers.
Similar homes
- $285,0003 bd3 ba1.6k sqft4099 Highway 5, Douglasville, GA 30135Active
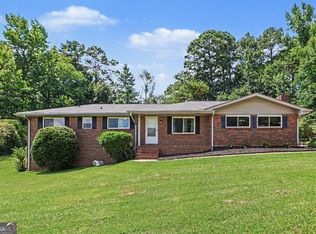
 MLS ID #10807916, Mark Spain, Mark Spain Real Estate. GAMLS
 - $280,0005 bd3 ba2.1k sqft6380 Valhalla Dr, Douglasville, GA 30135Active
 MLS ID #10787497, Laura Mason, Atlanta Communities. GAMLS
 - $245,0004 bd3 ba1.3k sqft3862 Bright Star Rd, Douglasville, GA 30135For Sale
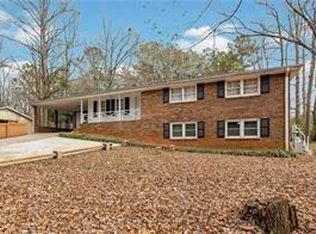
 MLS ID #7715874, Eddy Hakim Lorquet, Lorquet Realty, LLC. FMLS GA
 - $265,0003 bd2 ba1.3k sqft6380 Pleasant Dr, Winston, GA 30187For Sale
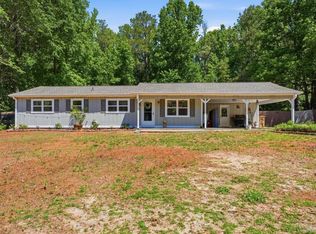 MLS ID #7765726, Hector A Melara, Epique Realty. FMLS GA
 - $279,9993 bd2 ba1.1k sqft178 Peach Forest Pl, Douglasville, GA 30134For SaleMLS ID #7802087, Doug Smith, Mainstay Brokerage LLC. FMLS GA
- $274,9003 bd2 ba1.2k sqft219 Senator Rd, Douglasville, GA 30134For SaleMLS ID #7793111, Jeff Justice, Jeff Justice and Company Realtors. FMLS GA
- $299,9003 bd2 ba2k sqft1900 Tara Cir, Douglasville, GA 30135For SaleMLS ID #7774394, Kerri Thomason, The Realty Group. FMLS GA
- $255,9004 bd2 ba1.4k sqft6236 Front St, Douglasville, GA 30134ActiveMLS ID #10731907, Kim Yvette Dildy, Perfect Match Properties Inc.. GAMLS
- $249,9003 bd2 ba2k sqft8955 Ochil Ln, Winston, GA 30187For SaleMLS ID #7636699, MARK SPAIN, Mark Spain Real Estate. FMLS GA
- $259,0003 bd2 ba1.5k sqft11 Highland Walk, Carrollton, GA 30116ActiveMLS ID #10786085, Shawn McNeely, UC Premier Properties. GAMLS
- $295,0004 bd3 ba2k sqft190 Whetstone Way, Villa Rica, GA 30180For SaleMLS ID #7804735, Elizabeth Marcelline, Atlanta Communities. FMLS GA
- $259,9003 bd2 ba1.2k sqft160 Ember Ct, Fairburn, GA 30213For SaleMLS ID #7777928, The Justin Landis Group, Bolst, Inc.. FMLS GA
- $307,5003 bd3 ba1.4k sqft2226 Tuley Dr, Douglasville, GA 30135For SaleMLS ID #7750458, YELENA V GRINCHUK, Chapman Hall Realtors. FMLS GA
- $314,9003 bd3 ba1.8k sqft20 Kimball Ct, Douglasville, GA 30134For SaleMLS ID #7756006, Ivellies Wilson, REMAX Center. FMLS GA
- $230,0003 bd2 ba2k sqft1520 Oxford St, Douglasville, GA 30134For SaleMLS ID #7749776, Clay Thomas, BHGRE Metro Brokers. FMLS GA
- $249,9994 bd2 ba3.5k sqft1440 Cochran Ridge Rd, Hiram, GA 30141For SaleMLS ID #7755561, Clay Thomas, BHGRE Metro Brokers. FMLS GA
- $267,0003 bd2 ba1k sqft263 Cedars Glen Cir, Villa Rica, GA 30180For SaleMLS ID #7777727, Sherrie Prater, Hollis Realty, LLC. FMLS GA
- $300,0003 bd2 ba-- sqft76 Green Elm Way, Carrollton, GA 30116For SaleMLS ID #7796376, Jordan McEnery, Keller Williams Realty Atl Partners. FMLS GA
- $285,0003 bd2 ba1.5k sqft58 Knox Rd, Powder Springs, GA 30127For SaleMLS ID #7796561, Valeska Moraes, EXP Realty, LLC.. FMLS GA
- $245,0004 bd3 ba1.3k sqft200 Pine Ridge Dr, Carrollton, GA 30117For SaleMLS ID #7800277, Shatima Tankson, Keller Williams Realty West Atlanta. FMLS GA
