Welcome home to this well-maintained 4-bedroom, 3-bath home in a convenient Northwest Davenport location! The spacious primary suite offers a private retreat with two closets and a primary bathroom. The functional main level provides comfortable living spaces, while the finished lower level features a large rec room and a fourth bedroom-perfect for guests, a home office, or additional living space. Step outside to enjoy the fenced backyard and deck, ideal for grilling, entertaining, or relaxing. Conveniently located near shopping, restaurants, schools, parks, and easy interstate access, this home offers the perfect combination of comfort, space, and location. Don't miss your opportunity to make this move-in-ready home yours! " all information and measurements are estimated and should be fully verified by buyers and buyers agents for complete accuracy"
Pending
$289,900
5343 Hillandale Rd, Davenport, IA 52806
4beds
1,157sqft
Single Family Residence
Built in 2004
8,712 Square Feet Lot
$291,600 Zestimate®
$251/sqft
$-- HOA
What's special
Spacious primary suiteFenced backyardPrimary bathroom
- 42 days |
- 92 |
- 2 |
Likely to sell faster than
Zillow last checked:
Listing updated:
Listed by:
Lisa Carstens (563)370-3119,
QC Reserve - Real Broker, LLC
Source: MRED as distributed by MLS GRID,MLS#: 12695927
Facts & features
Interior
Bedrooms & bathrooms
- Bedrooms: 4
- Bathrooms: 3
- Full bathrooms: 3
Rooms
- Room types: Deck
Primary bedroom
- Features: Flooring (Carpet), Bathroom (Full)
- Level: Main
- Area: 168 Square Feet
- Dimensions: 12X14
Bedroom 2
- Level: Main
- Area: 130 Square Feet
- Dimensions: 10X13
Bedroom 3
- Features: Flooring (Carpet)
- Level: Main
- Area: 100 Square Feet
- Dimensions: 10X10
Bedroom 4
- Level: Lower
- Area: 160 Square Feet
- Dimensions: 10X16
Deck
- Level: Main
- Area: 228 Square Feet
- Dimensions: 12X19
Dining room
- Features: Flooring (Linoleum)
- Level: Main
- Area: 120 Square Feet
- Dimensions: 10X12
Family room
- Features: Flooring (Laminate)
- Level: Lower
- Area: 169 Square Feet
- Dimensions: 13X13
Kitchen
- Features: Flooring (Linoleum)
- Level: Main
- Area: 120 Square Feet
- Dimensions: 10X12
Laundry
- Level: Basement
- Area: 80 Square Feet
- Dimensions: 10X8
Living room
- Features: Flooring (Laminate)
- Level: Main
- Area: 182 Square Feet
- Dimensions: 13X14
Heating
- Natural Gas
Cooling
- Central Air
Appliances
- Included: Range, Microwave, Dishwasher, Washer, Dryer
Features
- Basement: Finished,Partial
- Number of fireplaces: 1
- Fireplace features: Gas Starter, Living Room
Interior area
- Total structure area: 1,857
- Total interior livable area: 1,157 sqft
Video & virtual tour
Property
Accessibility
- Accessibility features: No Disability Access
Features
- Levels: Bi-Level
- Fencing: Fenced
Lot
- Size: 8,712 Square Feet
- Features: Level
Details
- Parcel number: W092124A
- Special conditions: None
Construction
Type & style
- Home type: SingleFamily
- Architectural style: Bi-Level
- Property subtype: Single Family Residence
Materials
- Vinyl Siding, Brick
- Foundation: Concrete Perimeter
- Roof: Asphalt
Condition
- New construction: No
- Year built: 2004
Utilities & green energy
- Sewer: Public Sewer
- Water: Public
Community & HOA
HOA
- Services included: None
Location
- Region: Davenport
Financial & listing details
- Price per square foot: $251/sqft
- Tax assessed value: $279,080
- Annual tax amount: $4,570
- Date on market: 7/7/2026
Estimated market value
$291,600
$277,000 - $306,000
$1,974/mo
Price history
| Date | Event | Price |
|---|---|---|
| 7/9/2026 | Pending sale | $289,900$251/sqft |
Source:  MRED as distributed by MLS GRID #12695927 Report a problem MRED as distributed by MLS GRID #12695927 Report a problem | ||
| 7/7/2026 | Listed for sale | $289,900+30.6%$251/sqft |
Source: MRED as distributed by MLS GRID #12695927 Report a problem | ||
| 6/1/2021 | Sold | $222,000+12.1%$192/sqft |
Source: MRED as distributed by MLS GRID #QC4222326 Report a problem | ||
| 4/10/2017 | Sold | $198,000+0.5%$171/sqft |
Source: Public Record Report a problem | ||
| 2/23/2017 | Pending sale | $197,000$170/sqft |
Source: Mel Foster Co. Inc. of Iowa & Illinois - Mel Foster Co. Bettendorf #4179821 Report a problem | ||
| 2/21/2017 | Listed for sale | $197,000+4.8%$170/sqft |
Source: Mel Foster Co. Inc. of Iowa & Illinois - Mel Foster Co. Bettendorf #4179821 Report a problem | ||
| 9/30/2011 | Listing removed | $187,900+2.7%$162/sqft |
Source: RE/MAX River Cities #4122614 Report a problem | ||
| 6/13/2011 | Sold | $183,000-2.6%$158/sqft |
Source: Public Record Report a problem | ||
| 5/27/2011 | Listed for sale | $187,900$162/sqft |
Source: RE/MAX River Cities #4122614 Report a problem | ||
| 4/9/2011 | Listing removed | $187,900$162/sqft |
Source: RE/MAX RIVER CITIES #4122614 Report a problem | ||
| 1/21/2011 | Listed for sale | $187,900+30%$162/sqft |
Source: River Cities Realtors Inc #4122614 Report a problem | ||
| 1/13/2005 | Sold | $144,500$125/sqft |
Source: Public Record Report a problem | ||
Public tax history
| Year | Property taxes | Tax assessment |
|---|---|---|
| 2025 | $4,570 +9.2% | $279,080 +4.9% |
| 2024 | $4,184 -13.1% | $265,970 +6.2% |
| 2023 | $4,816 +1.9% | $250,340 +6.8% |
| 2022 | $4,726 +8% | $234,300 +2.2% |
| 2021 | $4,376 -2% | $229,220 +9.7% |
| 2020 | $4,465 -3.2% | $208,900 |
| 2019 | $4,614 +7.5% | $208,900 |
| 2018 | $4,291 +3.7% | $208,900 +4.2% |
| 2017 | $4,138 +5% | $200,430 +4.4% |
| 2016 | $3,940 | $191,960 +5.4% |
| 2015 | $3,940 +4.3% | $182,130 |
| 2014 | $3,778 +1.9% | $182,130 |
| 2013 | $3,706 | -- |
| 2012 | $3,706 +51.8% | $158,250 +10% |
| 2009 | $2,442 +4.6% | $143,860 |
| 2008 | $2,334 -4.9% | -- |
| 2007 | $2,454 | -- |
Find assessor info on the county website
Monthly payment
Est. payment
Payment breakdown
Explore the cost of this home by adjusting the details. Changes won't be saved.Climate risks
Neighborhood: 52806
Nearby schools
GreatSchools rating
- 4/10Harry S Truman SchoolGrades: PK-5Distance: 0.3 mi
- 2/10Wood Intermediate SchoolGrades: 6-8Distance: 1 mi
- 4/10North High SchoolGrades: 9-12Distance: 1.9 mi
Schools provided by the listing agent
- District: 1611
Source: MRED as distributed by MLS GRID. This data may not be complete. We recommend contacting the local school district to confirm school assignments for this home.
- $285,0003 bd3 ba1.7k sqft5335 Hillandale Rd, Davenport, IA 52806Sold
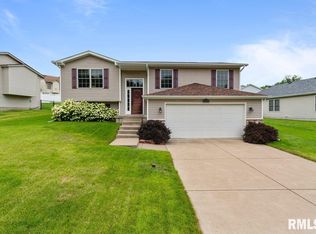
- $292,0003 bd3 ba1.6k sqft2637 W 54th St, Davenport, IA 52806Off Market
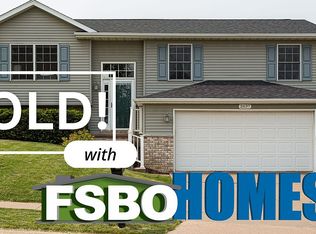
- $304,4003 bd3 ba1.8k sqft2641 W 54th St, Davenport, IA 52806Off Market
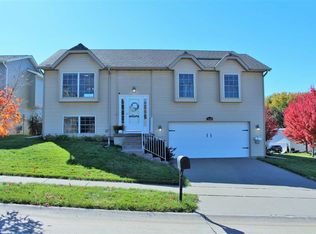
- $342,0004 bd4 ba2.3k sqft2631 W 54th St, Davenport, IA 52806Off Market
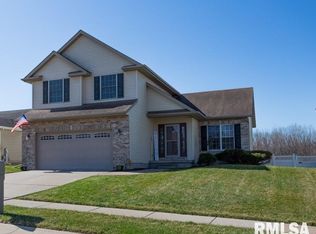
- $282,7002 bd2 ba1.3k sqft2638 Revo Rd, Davenport, IA 52806Off Market
- $320,8003 bd3 ba1.3k sqft2625 W 54th St, Davenport, IA 52806Off Market
- $275,0003 bd3 ba1.5k sqft2634 Revo Rd, Davenport, IA 52806Sold
- $307,8003 bd2 ba1.3k sqft5344 Hillandale Rd, Davenport, IA 52806Off Market
A local agent can set up tours, give advice and negotiate with sellers.
A local lender can help you make sure your offer is ready when you are.
Similar homes
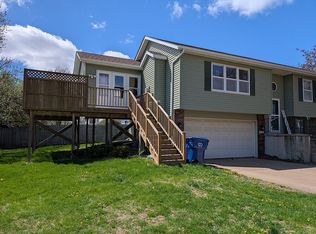
- $245,0003 bd2 ba1.1k sqft6010 N Hancock Ave, Davenport, IA 52806For Sale By Owner
- $269,0002 bd2 ba1.3k sqft2726 Linwood Ct #2726, Davenport, IA 52806Active
 MLS ID #12711874, Barb Muilenburg, eXp Realty. MRED as distributed by MLS GRID
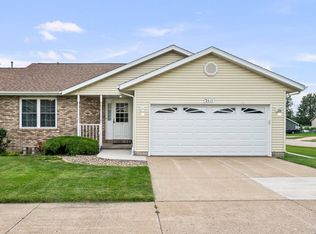
 - $269,9002 bd3 ba1.3k sqft2615 W 63rd St #0, Davenport, IA 52806Active
 MLS ID #12723242, Grant McCaulley, eXp Realty. MRED as distributed by MLS GRID
 - $215,0003 bd2 ba1.3k sqft1804 W 54th St, Davenport, IA 52806Active
 MLS ID #12691783, Kyle Robinson, Epique Realty. MRED as distributed by MLS GRID
 - $350,0003 bd3 ba1.4k sqft5406 Villa Ct, Davenport, IA 52806ActiveMLS ID #12711629, Makenzie Nelson, Ruhl&Ruhl REALTORS Davenport. MRED as distributed by MLS GRID
- $345,0003 bd3 ba1.5k sqft1807 W 75th Pl, Davenport, IA 52806ActiveMLS ID #12639024, Ana True, eXp Realty. MRED as distributed by MLS GRID
- $172,5004 bd2 ba1.3k sqft3202 W 67th St, Davenport, IA 52806ActiveMLS ID #12649502, Bryce Bowers, Epique Realty Inc. MRED as distributed by MLS GRID
- $259,9003 bd3 ba1.2k sqft2301 Elm St, Davenport, IA 52803ActiveMLS ID #12724283, Megan Pieper, Cornerstone Partners QC - Real Broker, LLC. MRED as distributed by MLS GRID
- $249,9003 bd2 ba1.2k sqft2523 Belle Ave, Davenport, IA 52803ActiveMLS ID #12708493, Donna Arnold, CRS, Keller Williams Legacy Group. MRED as distributed by MLS GRID
- $235,0003 bd2 ba1.1k sqft1530 W George Washington Blvd, Davenport, IA 52804ActiveMLS ID #12706272, Stephanie Simmons, KW 1Advantage. MRED as distributed by MLS GRID
- $289,9003 bd2 ba1.1k sqft425 N 6th St, Eldridge, IA 52748ActiveMLS ID #12696709, Abby Shipman, KW 1Advantage. MRED as distributed by MLS GRID
- $289,0004 bd3 ba1.5k sqft3709 9th Ave, Moline, IL 61265ActiveMLS ID #12566210, Dan DePorter, Ruhl&Ruhl REALTORS Moline. MRED as distributed by MLS GRID
- $174,9003 bd2 ba792 sqft3414 Marquette St, Davenport, IA 52806ActiveMLS ID #12682131, Andria Henning, Epique Realty. MRED as distributed by MLS GRID
- $275,0005 bd2 ba1.1k sqft2510 7th St, Moline, IL 61265ActiveMLS ID #12678459, Niki Greenwood, Epique Realty. MRED as distributed by MLS GRID
- $260,0003 bd2 ba1.5k sqft2928 Oxford Dr, Bettendorf, IA 52722ActiveMLS ID #12724718, Peg Hopkins, Ruhl&Ruhl REALTORS Bettendorf. MRED as distributed by MLS GRID
- $199,0005 bd2 ba1.6k sqft2626 Brady St, Davenport, IA 52803NewMLS ID #12733403, Kyle Robinson, Epique Realty. MRED as distributed by MLS GRID
- $275,0002 bd2 ba1.4k sqft2702 Middle Rd, Davenport, IA 52803ActiveMLS ID #12685146, Nathan Stout, Ruhl&Ruhl REALTORS Moline. MRED as distributed by MLS GRID
- $289,9004 bd2 ba1.5k sqft9122 141st St W, Taylor Ridge, IL 61284ActiveMLS ID #12669565, Tyler Fuhr, RE/MAX Concepts Moline. MRED as distributed by MLS GRID
- $260,0004 bd3 ba1.3k sqft1162 33rd Street Ct, Moline, IL 61265ActiveMLS ID #12713818, Bob Kelly, Ruhl&Ruhl REALTORS Moline. MRED as distributed by MLS GRID
- $169,0003 bd1 ba964 sqft3852 Marquette St, Davenport, IA 52806ActiveMLS ID #12644783, Bryce Bowers, Epique Realty Inc. MRED as distributed by MLS GRID
