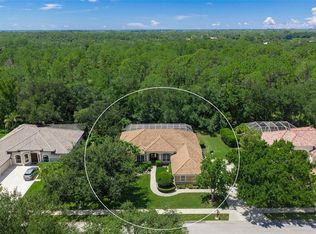
Rare opportunity in the exclusive gated enclave of Nathaniel Place, a private community of just 11 homes! Ideally located between Clark and Proctor Roads, outside of the flood zone and only 3 miles from world-famous SIESTA KEY, this beautifully maintained Vision Homes residence offers 3 bedrooms, office, 3 full baths, and an exceptional floor plan designed for both comfortable everyday living and entertaining. Architectural details abound, including tray ceilings, extensive stacked crown molding throughout the living areas, elegant tile flooring, and newer plush carpeting (2024) in the bedrooms and office. The formal dining room, spacious living room with added recessed lighting, inviting family room, and private office with double-door entry provide generous living space with timeless style. The remodeled chef's kitchen is the heart of the home, featuring granite countertops, a marble backsplash, custom wood cabinetry, a single-bowl sink, large center island with Fine Alabaster pendant lighting, and an impressive lineup of premium appliances, including a Café induction/conventional double oven (2023), Bosch dishwasher (2020), LG ThinQ microwave (2023), and LG refrigerator (2019). The sunny breakfast nook with aquarium window overlooks the backyard oasis. The spacious primary suite offers tray ceilings, dual walk-in closets, and a luxurious bath with dual vanities, soaking tub, and walk-in shower. Recent upgrades continue throughout the home with a 2021 A/C, 2018 water heater, LG TurboWash washer (2024), and LG TurboSteam dryer (2025). Outdoor living is equally impressive. The EXPANDED screened lanai features more dining/entertaining space with beautiful travertine decking, wood ceilings in both covered seating areas, a built-in outdoor cabinet with natural stone countertop, and a newly resurfaced PebbleTec pool and spa (2026) with a new filter system and pool pump motor (2025), creating the perfect setting for relaxing or entertaining year-round. An oversized side-load two-car garage with attic access provides abundant storage, while a private IRRIGATION WELL helps maintain the lush landscaping efficiently. Nathaniel Place remained high and dry through recent storms and does NOT require flood insurance. Conveniently located across from Red Bug Slough and just minutes from top-rated schools, shopping, dining, and Sarasota's renowned Gulf beaches, this is a rare opportunity to own in one of Sarasota's most desirable boutique communities.
For sale
Price cut: $46K (7/6)
$779,000
5343 NATHANIEL PLACE, SARASOTA, FL 34233
3beds
2,486sqft
Single Family Residence
Built in 2006
10,000 Square Feet Lot
$-- Zestimate®
$313/sqft
$208/mo HOA
What's special
Granite countertopsInviting family roomElegant tile flooringFormal dining roomTray ceilingsLg thinq microwaveBeautiful travertine decking
- 256 days
- 868
- 70
Zillow last checked:
Listing updated:
Listed by:
Tony Andrews 941-921-5999,
ANDREWS & ASSOCIATES REALTY 941-921-5999,
Stacey Andrews 941-504-1649,
ANDREWS & ASSOCIATES REALTY
Source: Stellar MLS,MLS#: A4674920 Originating MLS: Sarasota - Manatee
Originating MLS: Sarasota - Manatee
Facts & features
Interior
Bedrooms & bathrooms
- Bedrooms: 3
- Bathrooms: 3
- Full bathrooms: 3
Rooms
- Room types: Den/Library/Office, Family Room, Dining Room, Great Room, Utility Room
Primary bedroom
- Features: Dual Closets
- Level: First
- Area: 216 Square Feet
- Dimensions: 16x13.5
Bedroom 2
- Features: Built-in Closet
- Level: First
- Area: 156 Square Feet
- Dimensions: 13x12
Bedroom 3
- Features: Built-in Closet
- Level: First
- Area: 156 Square Feet
- Dimensions: 13x12
Den
- Features: No Closet
- Level: First
- Area: 100 Square Feet
- Dimensions: 10x10
Dining room
- Level: First
- Area: 121 Square Feet
- Dimensions: 11x11
Family room
- Level: First
- Area: 240 Square Feet
- Dimensions: 16x15
Kitchen
- Level: First
- Area: 196 Square Feet
- Dimensions: 14x14
Living room
- Level: First
- Area: 195 Square Feet
- Dimensions: 15x13
Heating
- Central, Electric
Cooling
- Central Air
Appliances
- Included: Dishwasher, Disposal, Dryer, Electric Water Heater, Microwave, Range, Refrigerator, Washer
- Laundry: Inside, Laundry Room
Features
- Ceiling Fan(s), Crown Molding, Eating Space In Kitchen, Primary Bedroom Main Floor, Split Bedroom, Stone Counters, Walk-In Closet(s)
- Flooring: Carpet, Ceramic Tile
- Doors: Sliding Doors
- Windows: Window Treatments
- Has fireplace: No
Interior area
- Total structure area: 3,289
- Total interior livable area: 2,486 sqft
Video & virtual tour
Property
Parking
- Total spaces: 2
- Parking features: Garage Faces Side
- Attached garage spaces: 2
Features
- Levels: One
- Stories: 1
- Patio & porch: Enclosed, Rear Porch, Screened
- Exterior features: Irrigation System, Private Mailbox, Sidewalk
- Has private pool: Yes
- Pool features: Gunite, Heated, In Ground, Screen Enclosure
- Has spa: Yes
- Spa features: Heated, In Ground
Lot
- Size: 10,000 Square Feet
- Features: In County
Details
- Parcel number: 0090040052
- Zoning: RSF2
- Special conditions: None
Construction
Type & style
- Home type: SingleFamily
- Property subtype: Single Family Residence
Materials
- Block, Stucco
- Foundation: Slab
- Roof: Tile
Condition
- Completed
- New construction: No
- Year built: 2006
Utilities & green energy
- Sewer: Public Sewer
- Water: Public, Well
- Utilities for property: Cable Connected, Electricity Connected, Phone Available, Public, Sewer Connected, Water Connected
Community & HOA
Community
- Pet fee: $0 monthly
- Subdivision: NATHANIEL PLACE
HOA
- Has HOA: Yes
- Amenities included: Gated
- Services included: Private Road
- HOA fee: $208 monthly
- HOA name: Nathaniel Place/Jamie Wood
Location
- Region: Sarasota
Financial & listing details
- Price per square foot: $313/sqft
- Tax assessed value: $669,900
- Annual tax amount: $5,068
- Date on market: 12/16/2025
- Cumulative days on market: 257 days
- Listing terms: Cash,Conventional
- Ownership: Fee Simple
- Total actual rent: 0
- Electric utility on property: Yes
- Road surface type: Paved
Estimated market value
Not available
Estimated sales range
Not available
Not available
Price history
| Date | Event | Price |
|---|---|---|
| 7/6/2026 | Price change | $779,000-5.6%$313/sqft |
Source:  Stellar MLS #A4674920 Report a problem Stellar MLS #A4674920 Report a problem | ||
| 2/25/2026 | Price change | $825,000-1.2%$332/sqft |
Source: Stellar MLS #A4674920 Report a problem | ||
| 12/16/2025 | Listed for sale | $835,000+45.2%$336/sqft |
Source: Stellar MLS #A4674920 Report a problem | ||
| 2/21/2006 | Sold | $575,000+219.4%$231/sqft |
Source: Public Record Report a problem | ||
| 5/11/2005 | Sold | $180,000$72/sqft |
Source: Public Record Report a problem | ||
Public tax history
| Year | Property taxes | Tax assessment |
|---|---|---|
| 2025 | $5,068 +4.2% | $408,780 +2.9% |
| 2024 | $4,865 +3.9% | $397,259 +3% |
| 2023 | $4,681 +2.8% | $385,688 +3% |
| 2022 | $4,556 +1.7% | $374,454 +3% |
| 2021 | $4,482 -0.3% | $363,548 +1.4% |
| 2020 | $4,494 +3.5% | $358,529 +2.3% |
| 2019 | $4,343 | $350,468 +1.9% |
| 2018 | $4,343 +2.3% | $343,933 +2.1% |
| 2017 | $4,244 -0.7% | $336,859 -11.1% |
| 2016 | $4,272 | $378,800 +7.5% |
| 2015 | $4,272 +0.4% | $352,400 +10.2% |
| 2014 | $4,256 -0.3% | $319,800 |
| 2013 | $4,271 +0.5% | $319,800 -0.5% |
| 2012 | $4,250 -11% | $321,400 -12.3% |
| 2011 | $4,775 -3% | $366,500 -0.1% |
| 2010 | $4,921 -12% | $366,800 -5.7% |
| 2009 | $5,591 | $388,800 -12.7% |
| 2008 | $5,591 -14% | $445,400 -11.6% |
| 2007 | $6,503 | $504,000 +253.9% |
| 2006 | -- | $142,400 +2.5% |
| 2005 | -- | $138,900 |
Find assessor info on the county website
Monthly payment
Est. payment
Payment breakdown
Explore the cost of this home by adjusting the details. Changes won't be saved.Climate risks
Neighborhood: South Gate Ridge
Nearby schools
Schools provided by the listing agent
- Elementary: Gulf Gate Elementary
- Middle: Sarasota Middle
- High: Riverview High
Source: Stellar MLS. This data may not be complete. We recommend contacting the local school district to confirm school assignments for this home.

Similar homes
- $795,0003 bd2 ba2.4k sqft4953 GARDINERS BAY CIRCLE, SARASOTA, FL 34238For Sale

 MLS ID #A4703529, Leonard Giarrano, RE/MAX ALLIANCE GROUP. Stellar MLS
 - $749,0004 bd4 ba2.7k sqft5309 CHARLIE BROWN LANE, SARASOTA, FL 34233For Sale
 MLS ID #A4691590, Mark Quire, KELLER WILLIAMS ON THE WATER S. Stellar MLS
 - $759,9003 bd2 ba1.9k sqft8737 BELLUSSI DRIVE, SARASOTA, FL 34238For Sale
 MLS ID #A4703173, Lori Carey, LLC, PREMIER SOTHEBY'S INTERNATIONAL REALTY. Stellar MLS
 - $760,0004 bd2 ba2.5k sqft8488 EAGLE PRESERVE WAY, SARASOTA, FL 34241For Sale
 MLS ID #A4702165, Ryan Brown, RE/MAX ALLIANCE GROUP. Stellar MLS
 - $675,0003 bd3 ba2k sqft5127 HANGING MOSS LANE, SARASOTA, FL 34238For SaleMLS ID #OM730682, Nancy Minch, LPT REALTY, LLC. Stellar MLS
- $739,0003 bd2 ba2.3k sqft299 TURQUOISE LANE, OSPREY, FL 34229For SaleMLS ID #A4701662, Mickey Jordan, BRIGHT REALTY. Stellar MLS
- $577,0003 bd2 ba1.6k sqft5425 MATTHEW COURT, SARASOTA, FL 34231For SaleMLS ID #N6144628, Emilia Hankiewicz, GULF SHORES REALTY ERA POWERED. Stellar MLS
- $760,0003 bd2 ba2.4k sqft1495 LANDVIEW LANE, OSPREY, FL 34229For SaleMLS ID #A4697993, Pat Williams, PAT WILLIAMS REALTY, LLC. Stellar MLS
- $769,0004 bd3 ba2.7k sqft16607 2ND AVENUE E, BRADENTON, FL 34212For SaleMLS ID #A4704049, Christine Spelman, COMPASS FLORIDA LLC. Stellar MLS
- $679,0004 bd3 ba2.7k sqft8809 HAVENRIDGE DRIVE, SARASOTA, FL 34238For SaleMLS ID #A4661730, Robin Eekhof, LUXEKEY REAL ESTATE LLC. Stellar MLS
- $570,0003 bd2 ba2.2k sqft9144 WILLOW BROOK DRIVE, SARASOTA, FL 34238For SaleMLS ID #A4695699, Paul Martin, REALTY FINANCE GROUP. Stellar MLS
- $729,0004 bd3 ba2.4k sqft8059 36TH STREET CIRCLE E, SARASOTA, FL 34243For SaleMLS ID #A4701463, Rob Winfree, HOMESMART. Stellar MLS
- $729,9004 bd3 ba2k sqft7123 MARSH VIEW TERRACE, BRADENTON, FL 34212For SaleMLS ID #A4704388, Heather Goldin, FINE PROPERTIES. Stellar MLS
- $829,0004 bd3 ba3k sqft6803 COYOTE RIDGE COURT, BRADENTON, FL 34201For SaleMLS ID #TB8539460, Stephanie Slavick, RE/MAX ACTION FIRST OF FLORIDA. Stellar MLS
- $774,0003 bd2 ba2.3k sqft13853 SIENA LOOP, LAKEWOOD RANCH, FL 34202For SaleMLS ID #A4666855, Laura Stavola PLLC, PREMIER SOTHEBY'S INTERNATIONAL REALTY. Stellar MLS
- $730,0004 bd3 ba2.6k sqft8224 WATERVIEW BOULEVARD, LAKEWOOD RANCH, FL 34202For SaleMLS ID #A4693835, Rachel Rademacher, HOUSE MATCH. Stellar MLS
- $769,9003 bd3 ba2.1k sqft14335 STIRLING DRIVE, LAKEWOOD RANCH, FL 34202For SaleMLS ID #A4683527, Donna Wrobel, BERKSHIRE HATHAWAY HOMESERVICE. Stellar MLS
- $625,0003 bd2 ba2.2k sqft13026 RAMBLEWOOD TRAIL, BRADENTON, FL 34211For SaleMLS ID #A4704135, Stephan Scalera, RE/MAX ALLIANCE GROUP. Stellar MLS
- $959,5003 bd3 ba2.4k sqft12437 GOLDEN SAGE DRIVE, SARASOTA, FL 34238For SaleMLS ID #O6399915, Steven Koleno, BEYCOME OF FLORIDA LLC. Stellar MLS
- $839,9005 bd5 ba3.2k sqft3618 SCRUB CREEK RUN, LAKEWOOD RANCH, FL 34211For SaleMLS ID #A4703266, Christy Peterson, SERHANT. Stellar MLS
