Skip main navigation
Sold
  • $427,999

    5343 Oak Knoll Dr, Whitestown, IN 46075

    5beds
    2,580sqft
    Residential, Single Family Residence
    Built in 2023
    7,840 Square Feet Lot
    $436,000 Zestimate®
    $166/sqft
    $2,836 Estimated rent

    Home value

    $436,000

    $397,000 - $480,000

    $2,836/mo

    Zestimate® history
    Loading
    Loading...

    Owner options

    List your home for rent

    $2,836/mo

    Rent Zestimate®

    Find your next renter with Zillow Rental Manager. Plus, with online applications, you can quickly screen prospective tenants – for free.

    Learn more

    $2,836/mo

    Rent Zestimate®

    Refinance and save

    $2,943/mo

    Est. payment

    Refinancing to a lower rate could help reduce your monthly payments and save thousands over the life of the loan.

    See today's rates

    $2,943/mo

    Est. payment

    Explore your selling options

    Work with a Zillow partner agent

    Leverage their expertise and Zillow's premium Showcase listings to get your home seen by more buyers.

    Get started

    List with your own agent

    Get your home in front of millions of buyers by listing it on Zillow.

    Learn how to do it

    Sell it yourself

    Take full control of how buyers see your home on Zillow by listing For Sale by Owner (FSBO).

    List your home

    What's special

    Fire pit areaVersatile loft areaLarge patio with pergolaUpgraded finishesQuartz countertopsPrimary suiteLuxury ensuite bathroom
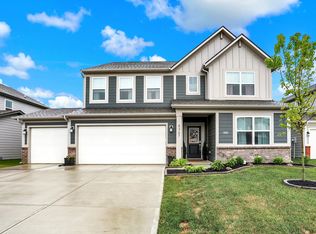
    Welcome to this move-in ready 5-bedroom, 3-bathroom home built in 2023, located in one of Whitestown's most desirable neighborhoods. This modern two-story home offers a spacious open-concept floor plan with upgraded finishes, perfect for today's lifestyle. The gourmet kitchen features stainless steel appliances, center island, quartz countertops, and an additional morning room ideal for dining or entertaining. The large great room provides an open and inviting space, perfect for family gatherings or relaxing evenings by the fireplace. With a bedroom (currently used as a lovely home office) and full bath on the main, the options for this floor plan are endless. Upstairs, the primary suite includes a luxury ensuite bathroom, dual sinks, and a walk-in closet. Three additional bedrooms and a versatile loft area offer plenty of space for home office, playroom, or guest quarters. Enjoy outdoor living on the large patio with pergola, surrounded by professional landscaping, fire pit area & a private backyard retreat. This home includes a 2-car attached garage, energy-efficient systems. Cardinal Pointe offers exceptional community amenities including a private pool, pickleball courts, and a playground-perfect for active and relaxed lifestyles alike. Residents also enjoy exclusive access to the Golf Club of Indiana with a social membership that includes advanced tee times, merchandise discounts, and complimentary clinics at the Golf Pro-Performance Academy. Conveniently located to Zionsville, Lebanon and major highways, this home is not to be missed.

    Zillow last checked:

    Listing updated:

    Listed by:

    Alex Hallmann 317-224-3335,

    @properties

    Bought with:

    Kari Serak

    F.C. Tucker Company

    Source: MIBOR as distributed by MLS GRID,MLS#: 22070581MLS Logo

    Facts & features

    Interior

    Bedrooms & bathrooms
    • Bedrooms: 5
    • Bathrooms: 3
    • Full bathrooms: 3
    • Main level bathrooms: 1
    • Main level bedrooms: 1
    Primary bedroom
    • Level: Upper
    • Area: 210 Square Feet
    • Dimensions: 14x15
    Bedroom 2
    • Level: Main
    • Area: 120 Square Feet
    • Dimensions: 10x12
    Bedroom 3
    • Level: Upper
    • Area: 156 Square Feet
    • Dimensions: 12x13
    Bedroom 4
    • Level: Upper
    • Area: 156 Square Feet
    • Dimensions: 12x13
    Bedroom 5
    • Level: Upper
    • Area: 143 Square Feet
    • Dimensions: 11x13
    Dining room
    • Level: Main
    • Area: 150 Square Feet
    • Dimensions: 10x15
    Kitchen
    • Level: Main
    • Area: 120 Square Feet
    • Dimensions: 15x8
    Living room
    • Level: Main
    • Area: 240 Square Feet
    • Dimensions: 16x15
    Sitting room
    • Level: Main
    • Area: 110 Square Feet
    • Dimensions: 11x10
    Heating
    • Forced Air, Natural Gas
    Cooling
    • Central Air
    Appliances
    • Included: Dishwasher, Disposal, Gas Water Heater, Exhaust Fan, Gas Oven, Refrigerator, Water Purifier, Water Softener Owned
    • Laundry: Upper Level
    Features
    • Kitchen Island, Eat-in Kitchen, Smart Thermostat, Walk-In Closet(s)
    • Has basement: No
    • Number of fireplaces: 1
    • Fireplace features: Electric, Living Room
    Interior area
    • Total structure area: 2,580
    • Total interior livable area: 2,580 sqft

    Property

    Parking
    • Total spaces: 2
    • Parking features: Attached, Garage Door Opener
    • Attached garage spaces: 2
    • Details: Garage Parking Other(Finished Garage, Garage Door Opener)
    Features
    • Levels: Two
    • Stories: 2
    • Patio & porch: Covered
    Lot
    • Size: 7,840 Square Feet
    • Features: Sidewalks, Trees-Small (Under 20 Ft)
    Details
    • Parcel number: 060312000002086020
    • Horse amenities: None

    Construction

    Type & style
    • Home type: SingleFamily
    • Architectural style: Traditional
    • Property subtype: Residential, Single Family Residence
    Materials
    • Brick, Cement Siding
    • Foundation: Slab
    Condition
    • New construction: No
    • Year built: 2023
    Details
    • Builder name: Lennar

    Utilities & green energy

    • Water: Public

    Community & HOA

    Community
    • Subdivision: Cardinal Pointe
    HOA
    • Has HOA: Yes
    • Amenities included: Clubhouse, Golf Course, Insurance, Maintenance, Park, Playground, Management
    • Services included: Clubhouse, Entrance Common, Golf, Insurance, Maintenance, ParkPlayground, Management, See Remarks
    • HOA fee: $305 quarterly
    Location
    • Region: Whitestown

    Financial & listing details

    • Price per square foot: $166/sqft
    • Tax assessed value: $374,900
    • Annual tax amount: $4,494
    • Date on market: 11/3/2025
    • Cumulative days on market: 7 days

    Price history

    DateEventPrice
    12/12/2025Sold$427,999-0.5%$166/sqft
    Source: MIBOR as distributed by MLS GRID #22070581 Report a problem
    11/10/2025Pending sale$429,999$167/sqft
    Source: MIBOR as distributed by MLS GRID #22070581 Report a problem
    11/4/2025Listed for sale$429,999+11%$167/sqft
    Source: MIBOR as distributed by MLS GRID #22070581 Report a problem
    3/20/2023Listing removed--
    Source: Lennar Homes Report a problem
    3/14/2023Price change$387,215+0.3%$150/sqft
    Source: Lennar Homes Report a problem
    1/18/2023Listed for sale$386,215$150/sqft
    Source: Lennar Homes Report a problem

    Public tax history

    YearProperty taxesTax assessment
    2025$4,389 +52.1%$374,900 -1.5%
    2024$2,886 $380,600 +246.3%
    2023-- $109,900
    Find assessor info on the county website

    Neighborhood: 46075

    Nearby schools

    GreatSchools rating
    Get a cash offer in 3 minutes
    Find out how much your home could sell for in as little as 3 minutes with a no-obligation cash offer.
    Estimated market value
    $436,000
    Get a cash offer in 3 minutes
    Find out how much your home could sell for in as little as 3 minutes with a no-obligation cash offer.
    Estimated market value
    $436,000