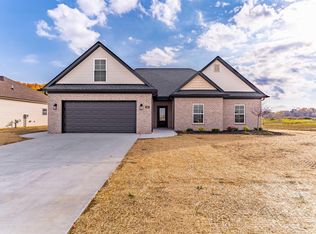
Japandi lakehouse chic meets Southern Indiana living on Sugarberry Court! This farmhouse Revolution expertly designed and crafted by Jagoe Homes has meticulous upgrades and customizations throughout, like a true main level primary suite with a third full bathroom and walk-in closet. The home is angled with affectionate care so views of the open fields, forests, and lake will catch your gaze all through the main level, even moving the patio and sliding doors to the side. Other customizations include: smooth finish drywall, upgraded cabinetry and vanities, a custom tiled walk-in shower with pebble flooring in the primary ensuite, a double-sink vanity in two bathrooms, dedicated Cat6 wiring in two bedrooms, and a side-load garage with extra parking.
Closed
$494,499
5343 Sugarberry Ct, Evansville, IN 47711
6beds
2,874sqft
Single Family Residence
Built in 2026
17.47 Acres Lot
$494,700 Zestimate®
$--/sqft
$3,231 Estimated rent
Home value
$494,700
$470,000 - $519,000
$3,231/mo
Zestimate® history
Owner options
List your home for rent
$3,231/mo
Rent Zestimate®
Find your next renter with Zillow Rental Manager. Plus, with online applications, you can quickly screen prospective tenants – for free.
$3,231/mo
Rent Zestimate®
Refinance and save
$3,015/mo
Est. payment
Refinancing to a lower rate could help reduce your monthly payments and save thousands over the life of the loan.
$3,015/mo
Est. payment
Explore your selling options
Work with a Zillow partner agent
Leverage their expertise and Zillow's premium Showcase listings to get your home seen by more buyers.
Get startedList with your own agent
Get your home in front of millions of buyers by listing it on Zillow.
Learn how to do itSell it yourself
Take full control of how buyers see your home on Zillow by listing For Sale by Owner (FSBO).
List your homeWhat's special
Smooth finish drywallMain level primary suiteJapandi lakehouse chicWalk-in closetUpgraded cabinetry and vanities
Zillow last checked:
Listing updated:
Listed by:
William Ritter 812-449-1555,
@properties
Bought with:
Katie Ritter, RB20001339
@properties
Source: IRMLS,MLS#: 202615826
Facts & features
Interior
Bedrooms & bathrooms
- Bedrooms: 6
- Bathrooms: 3
- Full bathrooms: 3
- Main level bedrooms: 1
Bedroom 1
- Level: Main
Bedroom 2
- Level: Upper
Dining room
- Level: Main
- Area: 156
- Dimensions: 12 x 13
Kitchen
- Level: Main
- Area: 156
- Dimensions: 13 x 12
Living room
- Level: Main
- Area: 342
- Dimensions: 19 x 18
Heating
- Natural Gas, Forced Air
Cooling
- Central Air
Appliances
- Included: Dishwasher, Microwave, Electric Oven, Electric Range, Gas Water Heater
Features
- Ceiling-9+, Walk-In Closet(s), Stone Counters, Kitchen Island, Pantry, Double Vanity, Stand Up Shower, Tub/Shower Combination, Main Level Bedroom Suite, Formal Dining Room
- Flooring: Carpet, Tile, Vinyl
- Has basement: No
- Has fireplace: No
Interior area
- Total structure area: 2,874
- Total interior livable area: 2,874 sqft
- Finished area above ground: 2,874
- Finished area below ground: 0
Property
Parking
- Total spaces: 2.5
- Parking features: Attached, Garage Door Opener, Concrete
- Attached garage spaces: 2.5
- Has uncovered spaces: Yes
Features
- Levels: Two
- Stories: 2
- Patio & porch: Patio, Porch Covered
- Has view: Yes
- View description: Water
- Has water view: Yes
- Water view: Water
- Waterfront features: Waterfront, Lake, Lake Front, Pond
Lot
- Size: 17.47 Acres
- Dimensions: 989' x 789'
- Features: Cul-De-Sac, Level, Few Trees, 15+, Pasture, Landscaped, Near Walking Trail
Details
- Parcel number: 820424002120.022019
Construction
Type & style
- Home type: SingleFamily
- Property subtype: Single Family Residence
Materials
- Vinyl Siding
- Foundation: Slab
- Roof: Shingle
Condition
- New construction: Yes
- Year built: 2026
Details
- Builder name: Jagoe Homes
Utilities & green energy
- Sewer: City
- Water: City
Community & HOA
Community
- Subdivision: Goldfinch Cove
Location
- Region: Evansville
Financial & listing details
- Annual tax amount: $54
- Date on market: 4/30/2026
- Listing terms: Cash,Conventional,FHA,VA Loan
Price history
| Date | Event | Price |
|---|---|---|
| 7/10/2026 | Sold | $494,499 |
Source:  IRMLS #202615826 Report a problem IRMLS #202615826 Report a problem | ||
| 4/30/2026 | Pending sale | $494,499 |
Source: IRMLS #202615826 Report a problem | ||
| 4/30/2026 | Listed for sale | $494,499 |
Source: IRMLS #202615826 Report a problem | ||
Public tax history
Tax history is unavailable.
Neighborhood: 47711
Nearby homes
- $385,0003 bd2 ba2k sqft1449 Eli Dr, Evansville, IN 47711Sold
- $337,0003 bd2 ba1.6k sqft1501 Eli Dr, Evansville, IN 47711Sold

- $--2 bd2 ba-- sqft2530 Highway 41 N #F320A52C6, Evansville, IN 47711Off Market
- $--1 bd1 ba-- sqft2530 Highway 41 N #776F18CCB, Evansville, IN 47711Off Market
- $--1 bd1 ba-- sqft2530 Highway 41 N #1, Evansville, IN 47711Off Market
- $--2 bd-- ba-- sqft2530 Highway 41 N, Evansville, IN 47711Off Market
- $700-- bd-- ba-- sqft1436 Eli Dr, Evansville, IN 47711Off Market
- $25,0002 bd1 ba1k sqft2622 N Kerth Ave, Evansville, IN 47711Sold
Nearby schools
GreatSchools rating
- 6/10Vogel Elementary SchoolGrades: K-6Distance: 1.2 mi
- 5/10North Junior High SchoolGrades: 7-8Distance: 7.6 mi
- 8/10North High SchoolGrades: 9-12Distance: 7.6 mi
Schools provided by the listing agent
- Elementary: Oakhill
- Middle: North
- High: North
- District: Evansville-Vanderburgh School Corp.
Source: IRMLS. This data may not be complete. We recommend contacting the local school district to confirm school assignments for this home.


Get pre-qualified for a loan
At Zillow Home Loans, we can pre-qualify you in as little as 5 minutes with no impact to your credit score.An equal housing lender. NMLS #10287.
Sell for more on Zillow
Get a Zillow Showcase℠ listing at no additional cost and you could sell for .
$494,700
2% more
+$9,894
With Zillow Showcase(estimated)
$504,594
- Indiana
- Vanderburgh County
- Evansville
- 47711
- 5343 Sugarberry Ct
Nearby cities
Nearby neighborhoods
Nearby zip codes
Other Evansville Topics
