Beautifully maintained 2-bedroom, 2-bath residence in an unbeatable location, just blocks from Sloan's Lake! This inviting home features an open floor plan with 9-foot ceilings and a thoughtfully updated Kitchen complete with quartz countertops, gas range, spacious walk-in pantry, and newer refrigerator, dishwasher, and disposal.The Primary Suite offers vaulted ceilings, an updated en-suite Full Bathroom, and a walk-in closet with custom shelving.The multiple south, east and west facing windows provide abundant natural light, where sunrise and sunset views will be enjoyed year-round and the mature trees offer shade, beauty and privacy. The expansive deck is perfect for entertaining, outdoor dining or simply relaxing. Other features of the home include fresh paint, updated Bathrooms, newer Washer and Dryer, newer Hot Water Heater, newer bath fans, oversized Garage with newer smart opener and generous amounts of storage including new Gladiator Shelf and pulleys for bike storage. Additionally, you'll appreciate the convenience of the newer NEST thermostat, multiple built-in charging outlets, linen closet, newer ceiling fans and dining room light. You are just blocks from Sloan's Lake, Edgewater Marketplace, Downtown Edgewater and West Colfax restaurants, breweries, Alamo Drafthouse, shopping and more! Plus walkable to Ace Hardware, Target and King Soopers! Convenient location,just a few blocks from the Sheridan Lightrail Station,Edgewater PO,Library/Rec Center. Convenient access to 6th Ave, I-70 and just mins to downtown or mountains!
A Fresh, Updated Exterior is on the Way! These improvements are part of a community-wide upgrade following a hail claim from July 2025, including New roofs on all buildings(This building: April 1st & 2nd) | Siding repair/replacement | Exterior paint (colors coming soon) Gutter repair/replacement | Exterior lighting repair/replacement.Enjoy the benefits of a beautifully updated exterior, increased curb appeal, and long-term value!
Sold for $450,000
$450,000
5343 W 16th Avenue, Lakewood, CO 80214
2beds
1,200sqft
Condominium
Built in 2004
-- sqft lot
$442,200 Zestimate®
$375/sqft
$2,339 Estimated rent
Home value
$442,200
$416,000 - $469,000
$2,339/mo
Zestimate® history
Owner options
List your home for rent
$2,339/mo
Rent Zestimate®
Find your next renter with Zillow Rental Manager. Plus, with online applications, you can quickly screen prospective tenants – for free.
$2,339/mo
Rent Zestimate®
Refinance and save
$3,112/mo
Est. payment
Refinancing to a lower rate could help reduce your monthly payments and save thousands over the life of the loan.
$3,112/mo
Est. payment
Explore your selling options
Work with a Zillow partner agent
Leverage their expertise and Zillow's premium Showcase listings to get your home seen by more buyers.
Get startedList with your own agent
Get your home in front of millions of buyers by listing it on Zillow.
Learn how to do itSell it yourself
Take full control of how buyers see your home on Zillow by listing For Sale by Owner (FSBO).
List your homeWhat's special
Sunrise and sunset viewsMultiple built-in charging outletsFresh paintGas rangeNewer nest thermostatQuartz countertopsAbundant natural light
Zillow last checked:
Listing updated:
Listed by:
Kathryn Miller 303-946-1454 miller.kathi05@gmail.com,
Keller Williams Realty Downtown LLC,
The Phoenix,
Keller Williams Advantage Realty LLC
Bought with:
Micah Frankel, 100088338
Your Castle Real Estate Inc
Source: REcolorado as distributed by MLS GRID,MLS#: 9225523
Facts & features
Interior
Bedrooms & bathrooms
- Bedrooms: 2
- Bathrooms: 2
- Full bathrooms: 2
- Main level bathrooms: 2
- Main level bedrooms: 2
Bedroom
- Description: Spacious Primary Suite W/Vaulted Ceilings, Walk-In Closet, Custom Shelves!
- Features: Primary Suite
- Level: Main
Bedroom
- Description: Freshly Painted, Ceiling Fan And South-Facing Natural Light
- Level: Main
Bathroom
- Description: Updated En-Suite Primary Full Bath, Newer Bath Fan
- Features: En Suite Bathroom, Primary Suite
- Level: Main
Bathroom
- Description: Updated Full Bath W/ Newer Bath Fan
- Level: Main
Dining room
- Level: Main
Kitchen
- Description: Large, Open Kitchen W/Huge Pantry,Quartz, Gas Range And Newer Dishwasher,Fridge And Disposal
- Level: Main
Laundry
- Description: Newer Washer And Dryer
- Level: Main
Living room
- Description: Large And Open Living/Dining Area, Abundant Natural Light!
- Level: Main
Heating
- Forced Air
Cooling
- Central Air
Appliances
- Included: Dishwasher, Disposal, Dryer, Microwave, Range, Refrigerator, Washer
- Laundry: In Unit
Features
- Ceiling Fan(s), Eat-in Kitchen, High Ceilings, Kitchen Island, Open Floorplan, Pantry, Primary Suite, Quartz Counters, Smoke Free, Vaulted Ceiling(s), Walk-In Closet(s)
- Windows: Double Pane Windows, Window Coverings
- Has basement: No
- Common walls with other units/homes: End Unit,1 Common Wall
Interior area
- Total structure area: 1,200
- Total interior livable area: 1,200 sqft
- Finished area above ground: 1,200
Property
Parking
- Total spaces: 1
- Parking features: Garage - Attached
- Attached garage spaces: 1
Features
- Levels: One
- Stories: 1
- Patio & porch: Deck, Front Porch
Details
- Parcel number: 443179
- Special conditions: Standard
Construction
Type & style
- Home type: Condo
- Property subtype: Condominium
- Attached to another structure: Yes
Materials
- Frame, Wood Siding
- Roof: Composition
Condition
- Updated/Remodeled
- Year built: 2004
Utilities & green energy
- Sewer: Public Sewer
- Water: Public
Community & HOA
Community
- Subdivision: Sloan'S Lake
HOA
- Has HOA: Yes
- Services included: Reserve Fund, Insurance, Maintenance Grounds, Maintenance Structure, Recycling, Sewer, Snow Removal, Trash, Water
- HOA fee: $458 monthly
- HOA name: RowCal
- HOA phone: 303-459-4919
Location
- Region: Lakewood
Financial & listing details
- Price per square foot: $375/sqft
- Tax assessed value: $439,649
- Annual tax amount: $2,745
- Date on market: 2/12/2026
- Listing terms: Cash,Conventional,VA Loan
- Exclusions: Seller's Personal Property And Staging Items. Barstools And Patio Set Are Negotiable.
- Ownership: Individual
Price history
| Date | Event | Price |
|---|---|---|
| 4/28/2026 | Sold | $450,000$375/sqft |
Source:  REcolorado as distributed by MLS GRID #9225523 Report a problem REcolorado as distributed by MLS GRID #9225523 Report a problem | ||
| 3/29/2026 | Pending sale | $450,000$375/sqft |
Source: REcolorado as distributed by MLS GRID #9225523 Report a problem | ||
| 2/12/2026 | Listed for sale | $450,000+20%$375/sqft |
Source: REcolorado as distributed by MLS GRID #9225523 Report a problem | ||
| 4/30/2020 | Sold | $375,000+10.3%$313/sqft |
Source: Public Record Report a problem | ||
| 1/23/2018 | Sold | $340,000+75%$283/sqft |
Source: Public Record Report a problem | ||
| 7/10/2003 | Sold | $194,244$162/sqft |
Source: Public Record Report a problem | ||
Public tax history
| Year | Property taxes | Tax assessment |
|---|---|---|
| 2025 | $2,745 +0.5% | $27,478 -8.7% |
| 2024 | $2,731 +4.2% | $30,084 |
| 2023 | $2,622 -1.4% | $30,084 +6.6% |
| 2022 | $2,660 +4.6% | $28,223 -21.7% |
| 2021 | $2,543 | $36,048 +29.3% |
| 2020 | $2,543 +1.3% | $27,878 |
| 2019 | $2,511 +79.8% | $27,878 +85.9% |
| 2018 | $1,397 | $14,993 |
| 2017 | $1,397 -9.1% | $14,993 -13.3% |
| 2016 | $1,536 | $17,298 |
| 2015 | $1,536 +24.7% | $17,298 +35% |
| 2014 | $1,232 -3.1% | $12,817 |
| 2013 | $1,271 +2% | $12,817 -4% |
| 2012 | $1,246 -9.1% | $13,350 |
| 2011 | $1,371 +0.1% | $13,350 -9.7% |
| 2010 | $1,369 -7.7% | $14,780 |
| 2009 | $1,483 +0.2% | $14,780 -7.5% |
| 2008 | $1,479 +5.2% | $15,970 |
| 2007 | $1,406 +2.3% | $15,970 +6.2% |
| 2006 | $1,374 -2.9% | $15,040 -0.6% |
| 2005 | $1,415 +700.8% | $15,130 |
| 2004 | $177 | $15,130 |
Find assessor info on the county website
Neighborhood: Northeast Lakewood
Nearby homes
- $418,7002 bd2 ba1.2k sqft5347 W 16th Ave, Lakewood, CO 80214Off Market

- $3,0002 bd2 ba2k sqft5339 W 16th Ave, Lakewood, CO 80214For Rent

- $634,7002 bd2 ba2.1k sqft5339 W 16th Ave, Denver, CO 80214Off Market
- $409,9001 bd1 ba858 sqft5335 W 16th Ave, Lakewood, CO 80214Off Market
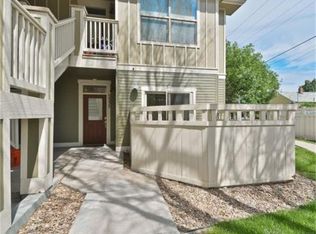
- $405,5001 bd1 ba1k sqft5331 W 16th Ave, Lakewood, CO 80214Sold
- $253,3001 bd1 ba724 sqft5351 W 16th Ave, Lakewood, CO 80214Off Market
- $378,9002 bd2 ba1.1k sqft5319 W 16th Ave, Lakewood, CO 80214Off Market
- $376,1001 bd1 ba942 sqft5323 W 16th Ave, Lakewood, CO 80214Off Market
Nearby schools
GreatSchools rating
- 4/10Edgewater Elementary SchoolGrades: PK-6Distance: 0.6 mi
- 3/10Jefferson High SchoolGrades: 7-12Distance: 1.1 mi
Schools provided by the listing agent
- Elementary: Edgewater
- Middle: Jefferson
- High: Jefferson
- District: Jefferson County R-1
Source: REcolorado as distributed by MLS GRID. This data may not be complete. We recommend contacting the local school district to confirm school assignments for this home.
Get a cash offer in 3 minutes
Find out how much your home could sell for in as little as 3 minutes with a no-obligation cash offer.
Estimated market value
$442,200
Get a cash offer in 3 minutes
Find out how much your home could sell for in as little as 3 minutes with a no-obligation cash offer.
Estimated market value
$442,200
- Colorado
- Jefferson County
- Lakewood
- 80214
- Northeast Lakewood
- 5343 W 16th Avenue
Nearby cities
Nearby neighborhoods
Nearby zip codes
Other Lakewood Topics
