Skip main navigation
Sold for $570,000
  • $570,000

    5343 W 1st St, Greeley, CO 80634

    6beds
    3,442sqft
    Single Family Residence
    Built in 2000
    10,360 Square Feet Lot
    $570,300 Zestimate®
    $166/sqft
    $3,159 Estimated rent

    Home value

    $570,300

    $542,000 - $599,000

    $3,159/mo

    Zestimate® history
    Loading
    Loading...

    Owner options

    List your home for rent

    $3,159/mo

    Rent Zestimate®

    Find your next renter with Zillow Rental Manager. Plus, with online applications, you can quickly screen prospective tenants – for free.

    Learn more

    $3,159/mo

    Rent Zestimate®

    Refinance and save

    $3,832/mo

    Est. payment

    Refinancing to a lower rate could help reduce your monthly payments and save thousands over the life of the loan.

    See today's rates

    $3,832/mo

    Est. payment

    Explore your selling options

    Work with a Zillow partner agent

    Leverage their expertise and Zillow's premium Showcase listings to get your home seen by more buyers.

    Get started

    List with your own agent

    Get your home in front of millions of buyers by listing it on Zillow.

    Learn how to do it

    Sell it yourself

    Take full control of how buyers see your home on Zillow by listing For Sale by Owner (FSBO).

    List your home

    What's special

    Two gas fireplacesModern updates throughoutLuxury primary bathroomCustom light fixturesProfessionally finished basementLarge pantryFunctional mudroom
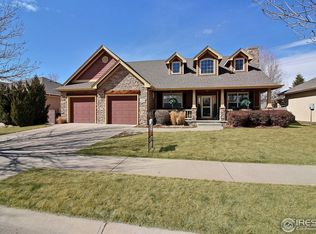
    Coveted ranch style home in Forest Glen at Kelly Farms featuring tall ceilings, a bright open floor plan, & modern updates throughout. Situated on a spacious .23 acre corner lot directly across from the neighborhood park, pool, clubhouse, gym, tennis courts, basketball courts, & green space. Large arched windows bring in warm natural light throughout multiple bedrooms, many of which include walk in closets. The kitchen offers granite countertops, maple cabinetry, hardwood floors, a large pantry & flows seamlessly into the great room, making it ideal for everyday living & entertaining. A functional mudroom adds convenience, while custom light fixtures elevate the design throughout the home. The main level includes 3 bedrooms & 2 bathrooms, including a luxury primary bathroom, while the professionally finished basement adds large rec room with fireplace, 3 additional bedrooms & a bathroom. Highlight is one large bedroom with custom built in shelving that could be used for workout room, hobby room, etc. The home also features two gas fireplaces & a cleverly designed storage space tucked beneath the stairs for maximum functionality. Enjoy outdoor living on the patio overlooking the fully fenced backyard.

    Zillow last checked:

    Listing updated:

    Listed by:

    June Lemmings 970-388-3692,

    KW Top of the Rockies - Elevate

    Bought with:

    Perry Hillegas, 100051005

    C3 Real Estate Solutions, LLC

    Source: IRES as distributed by MLS GRID,MLS#: 1050478MLS Logo

    Facts & features

    Interior

    Bedrooms & bathrooms
    • Bedrooms: 6
    • Bathrooms: 3
    • Full bathrooms: 3
    • Main level bathrooms: 2
    Primary bedroom
    • Description: Carpet
    • Features: Full Primary Bath, Tub+Shower Primary, Luxury Features Primary Bath, 5 Piece Primary Bath
    • Level: Main
    • Area: 210 Square Feet
    • Dimensions: 14 x 15
    Bedroom 2
    • Description: Carpet
    • Level: Main
    • Area: 143 Square Feet
    • Dimensions: 11 x 13
    Bedroom 3
    • Description: Carpet
    • Level: Main
    • Area: 110 Square Feet
    • Dimensions: 10 x 11
    Bedroom 4
    • Description: Carpet
    • Level: Basement
    • Area: 360 Square Feet
    • Dimensions: 18 x 20
    Bedroom 5
    • Description: Carpet
    • Level: Basement
    • Area: 130 Square Feet
    • Dimensions: 10 x 13
    Bedroom 6
    • Description: Carpet
    • Level: Basement
    • Area: 110 Square Feet
    • Dimensions: 10 x 11
    Dining room
    • Description: Hardwood
    • Level: Main
    • Area: 323 Square Feet
    • Dimensions: 17 x 19
    Kitchen
    • Description: Hardwood
    • Level: Main
    • Area: 300 Square Feet
    • Dimensions: 15 x 20
    Laundry
    • Description: Linoleum
    • Level: Main
    • Area: 50 Square Feet
    • Dimensions: 5 x 10
    Living room
    • Description: Carpet
    • Level: Main
    • Area: 414 Square Feet
    • Dimensions: 18 x 23
    Recreation room
    • Description: Carpet
    • Level: Basement
    • Area: 648 Square Feet
    • Dimensions: 18 x 36
    Heating
    • Forced Air
    Cooling
    • Central Air, Ceiling Fan(s)
    Appliances
    • Included: Gas Range, Dishwasher, Refrigerator, Washer, Dryer, Microwave, Disposal
    • Laundry: Washer/Dryer Hookup
    Features
    • Eat-in Kitchen, Separate Dining Room, Cathedral Ceiling(s), Open Floorplan, Pantry, Walk-In Closet(s), High Ceilings, Split Bedroom Plan
    • Flooring: Wood
    • Doors: 6-Panel Doors
    • Windows: Window Coverings
    • Basement: Full,Partially Finished,Sump Pump
    • Has fireplace: Yes
    • Fireplace features: Two or More, Gas, Living Room, Family Room
    Interior area
    • Total structure area: 1,721
    • Total interior livable area: 3,442 sqft
    • Finished area above ground: 1,721

    Property

    Parking
    • Total spaces: 2
    • Parking features: Garage Door Opener, Attached
    • Attached garage spaces: 2
    • Details: Attached
    Accessibility
    • Accessibility features: Main Floor Bath, Accessible Bedroom, Stall Shower, Main Level Laundry
    Features
    • Levels: One
    • Stories: 1
    • Patio & porch: Patio
    • Exterior features: Sprinkler System
    • Fencing: Fenced,Vinyl
    • Has view: Yes
    • View description: City
    Lot
    • Size: 10,360 Square Feet
    • Features: Corner Lot, Evergreen Trees, Deciduous Trees, Paved, Curbs, Gutters, Sidewalks, Street Light, Fire Hydrant within 500 Feet
    Details
    • Parcel number: R7499198
    • Zoning: RES
    • Special conditions: Private Owner

    Construction

    Type & style
    • Home type: SingleFamily
    • Architectural style: Contemporary
    • Property subtype: Single Family Residence
    Materials
    • Frame, Brick
    • Roof: Composition
    Condition
    • New construction: No
    • Year built: 2000

    Utilities & green energy

    • Electric: Xcel
    • Gas: Atmos
    • Sewer: Public Sewer
    • Water: City
    • Utilities for property: Natural Gas Available, Electricity Available, Other, Cable Available, Satellite Avail, High Speed Avail
    Green energy
    • Energy efficient items: Windows, Doors

    Community & HOA

    Community
    • Features: Clubhouse, Tennis Court(s), Pool, Fitness Center, Park
    • Security: Security System, Fire Alarm
    • Subdivision: Forest Glen At Kelly Farm Sub 1st Fg
    HOA
    • Has HOA: Yes
    • HOA fee: $502 annually
    • HOA name: AdvanceHOAManagement
    • HOA phone: 303-482-2213
    Location
    • Region: Greeley

    Financial & listing details

    • Price per square foot: $166/sqft
    • Annual tax amount: $2,855
    • Date on market: 1/29/2026
    • Listing terms: Cash,Conventional,FHA,VA Loan
    • Exclusions: staging items
    • Electric utility on property: Yes
    • Road surface type: Asphalt

    Price history

    DateEventPrice
    4/24/2026Sold$570,000-0.9%$166/sqft
    Source: IRES as distributed by MLS GRID #1050478 Report a problem
    3/27/2026Pending sale$575,000$167/sqft
    Source: REcolorado as distributed by MLS GRID #IR1050478 Report a problem
    3/3/2026Price change$575,000-4.2%$167/sqft
    Source: IRES as distributed by MLS GRID #1050478 Report a problem
    1/29/2026Listed for sale$600,000+90.5%$174/sqft
    Source: IRES as distributed by MLS GRID #1050478 Report a problem
    4/28/2016Sold$315,000$92/sqft
    Source: IRES as distributed by MLS GRID #784439 Report a problem

    Public tax history

    Tax history is unavailable.

    Neighborhood: 80634

    Nearby schools

    GreatSchools rating
    Schools provided by the listing agent
    • Elementary: Mcauliffe
    • Middle: Mcauliffe
    • High: Northridge

    Source: IRES as distributed by MLS GRID. This data may not be complete. We recommend contacting the local school district to confirm school assignments for this home.

    Get a cash offer in 3 minutes
    Find out how much your home could sell for in as little as 3 minutes with a no-obligation cash offer.
    Estimated market value
    $570,300
    Get a cash offer in 3 minutes
    Find out how much your home could sell for in as little as 3 minutes with a no-obligation cash offer.
    Estimated market value
    $570,300