
Spacious 5-bedroom, 3-bath home in Stetson Valley offering plenty of room for comfortable everyday living and entertaining. The flexible floor plan provides generous living spaces and multiple bedrooms. A **new A/C system** adds comfort, efficiency, and peace of mind for the next owner. Conveniently located near shopping, dining, parks, I-17 and 101, and the TSMC campus in North Phoenix**. This home combines space, functionality, and a convenient North Phoenix location.
For sale
$550,000
5343 W HACKAMORE Drive, Phoenix, AZ 85083
5beds
1,937sqft
Single Family Residence
Built in 2017
5,166 Square Feet Lot
$-- Zestimate®
$284/sqft
$108/mo HOA
What's special
Flexible floor planGenerous living spacesMultiple bedrooms
- 18 days
- 458
- 18
Zillow last checked:
Listing updated:
Listed by:
Vincent Chan 602-561-7343,
West USA Realty,
Derek G Yin Liu 602-748-7390,
West USA Realty
Source: ARMLS,MLS#: 7067479
Facts & features
Interior
Bedrooms & bathrooms
- Bedrooms: 5
- Bathrooms: 3
- Full bathrooms: 3
Heating
- Natural Gas
Cooling
- Central Air
Appliances
- Included: Reverse Osmosis, Refrigerator, Built-in Microwave, Dishwasher, Disposal, Electric Range, Water Purifier
- Laundry: Inside, Gas Dryer Hookup
Features
- Granite Counters, Double Vanity, Eat-in Kitchen, Pantry, 3/4 Bath Master Bdrm
- Flooring: Carpet, Tile
- Windows: Screens, Double Pane Windows
- Has basement: No
- Has fireplace: No
Interior area
- Total structure area: 1,937
- Total interior livable area: 1,937 sqft
Video & virtual tour
Property
Parking
- Total spaces: 4
- Parking features: Garage, Open
- Garage spaces: 2
- Uncovered spaces: 2
Features
- Stories: 1
- Spa features: None
- Fencing: Back Yard,Block
- Has view: Yes
- View description: Mountain(s)
Lot
- Size: 5,166 Square Feet
- Features: Gravel/Stone Front, Gravel/Stone Back, Auto Timer H2O Front, Irrigation Front
Details
- Parcel number: 20142484
Construction
Type & style
- Home type: SingleFamily
- Property subtype: Single Family Residence
Materials
- Stucco, Wood Frame, Painted
- Roof: Tile
Condition
- Year built: 2017
Details
- Builder name: Lennar
Utilities & green energy
- Sewer: Public Sewer
- Water: City Water
Community & HOA
Community
- Features: Biking/Walking Path
- Subdivision: STETSON VALLEY TRACT 10
HOA
- Has HOA: Yes
- Services included: Maintenance Grounds
- HOA fee: $325 quarterly
- HOA name: Stetson Valley
- HOA phone: 480-921-7500
Location
- Region: Phoenix
Financial & listing details
- Price per square foot: $284/sqft
- Tax assessed value: $471,000
- Annual tax amount: $2,209
- Date on market: 8/16/2026
- Cumulative days on market: 18 days
- Listing terms: Cash,Conventional,FHA,VA Loan
- Ownership: Fee Simple
Estimated market value
Not available
Estimated sales range
Not available
Not available
Price history
| Date | Event | Price |
|---|---|---|
| 8/16/2026 | Listed for sale | $550,000+82.6%$284/sqft |
Source:  ARMLS #7067479 Report a problem ARMLS #7067479 Report a problem | ||
| 4/18/2018 | Sold | $301,190$155/sqft |
Source: Public Record Report a problem | ||
Public tax history
| Year | Property taxes | Tax assessment |
|---|---|---|
| 2025 | $2,163 +1% | $47,100 -7.8% |
| 2024 | $2,142 +1.6% | $51,060 +121.6% |
| 2023 | $2,108 +1.8% | $23,043 -30.1% |
| 2022 | $2,070 -2.5% | $32,950 +8% |
| 2021 | $2,122 +3.2% | $30,500 +10.2% |
| 2020 | $2,057 +432.8% | $27,680 +5.1% |
| 2019 | $386 | $26,330 |
Find assessor info on the county website
Monthly payment
Est. payment
Payment breakdown
Explore the cost of this home by adjusting the details. Changes won't be saved.Climate risks
Neighborhood: Deer Valley
Nearby schools
Schools provided by the listing agent
- Elementary: Inspiration Mountain School
- Middle: Hillcrest Middle School
- High: Sandra Day O'Connor High School
- District: Deer Valley Unified District
Source: ARMLS. This data may not be complete. We recommend contacting the local school district to confirm school assignments for this home.
Similar homes
- $589,9504 bd2 ba2.3k sqft5205 W MOLLY Lane, Phoenix, AZ 85083For Sale
 MLS ID #7066924, Linda Booker, DeLex Realty. ARMLS
 - $620,0004 bd2 ba1.8k sqft26024 N 41ST Avenue, Phoenix, AZ 85083For Sale
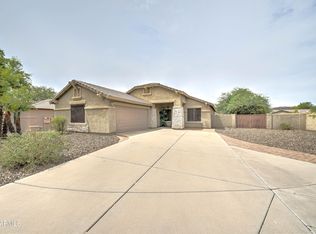 MLS ID #7067322, James Nardi, HomeSmart. ARMLS
 - $515,0005 bd3 ba2.5k sqft6774 W ROWEL Road, Peoria, AZ 85383For Sale
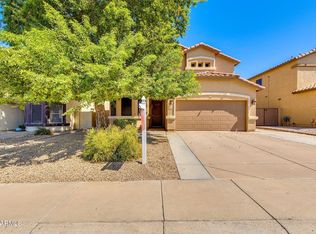 MLS ID #7064882, Thomas M Lesieutre, Red Manor Realty. ARMLS
 - $519,9004 bd3 ba2.5k sqft25422 N 68th Drive, Peoria, AZ 85383For Sale
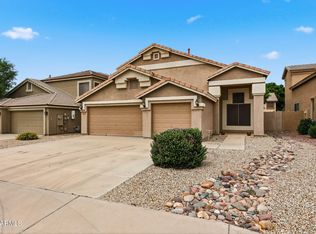 MLS ID #7027839, Barbara Haggerty, Lake Pleasant Real Estate. ARMLS
