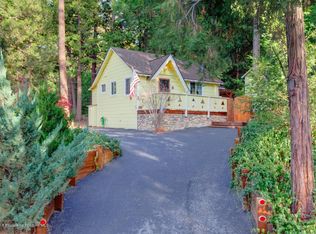
TIMELESS CHARM, BEAUTIFULLY MAINTAINEDClassic 1960's lodge style home with dramatic great room highlighted by an open-truss ceiling with exposed beams, beautiful cedar paneling and brick fireplace with cozy loft library above. Lovingly maintained under the same family ownership for over 40 years, this 1964 built home exhibits quality craftsmanship of a bygone era, with original character and classic details intact. The large, open kitchen has hand crafted cabinets, original formica counter tops, walk-in pantry and spacious eat-in dining area. The 3 open beam bedrooms, all situated to provide optimum privacy, include a large upstairs bedroom with a charming dormer and extra space for multiple beds and/or a quiet office area. There are 1.75 baths, stack washer and dryer, a wood burning stove and a high efficiency propane forced air furnace that was installed in 2017. In addition to the large covered front deck, there a separate private patio area, close to kitchen access, ideal for entertaining and relaxing. The large, .33 acre parcel has lots of usable space with plenty of room for gardening, family and pets. Selling partially furnished and priced to sell!
Under contract
Listed by: Robin Oates Real Estate Inc • Robin Oates • Contact: 951-236-7636
$379,000
53435 Marian View Dr, Idyllwild, CA 92549
3beds
992sqft
Single Family Residence
Built in 1964
0.33 Acres Lot
$369,000 Zestimate®
$382/sqft
$-- HOA
What's special
Brick fireplaceCozy loft library aboveHand crafted cabinetsWood burning stoveSpacious eat-in dining areaDramatic great roomOriginal formica counter tops
- 56 days |
- 2,291 |
- 186 |
Likely to sell faster than
Zillow last checked:
Listing updated:
Listed by:
Robin Oates DRE #00591170 951-236-7636,
Robin Oates Real Estate Inc
Source: CRMLS,MLS#: 219147900DA
Originating MLS: California Desert AOR & Palm Springs AOR
Facts & features
Interior
Bedrooms & bathrooms
- Bedrooms: 3
- Bathrooms: 2
- Full bathrooms: 1
- 3/4 bathrooms: 1
Rooms
- Room types: Living Room, Pantry, Dining Room
Kitchen
- Features: Laminate Counters
Pantry
- Features: Walk-In Pantry
Heating
- Forced Air, Fireplace(s), Propane, Wood
Cooling
- None
Appliances
- Included: Electric Range, Microwave, Refrigerator
- Laundry: Laundry Closet
Features
- Separate/Formal Dining Room, Partially Furnished, Walk-In Pantry
- Flooring: Carpet, Vinyl
- Has fireplace: Yes
- Fireplace features: Free Standing, Living Room, Masonry
Interior area
- Total interior livable area: 992 sqft
Property
Parking
- Parking features: On Street
Features
- Levels: Two
- Stories: 2
- Patio & porch: Concrete, Covered, Deck
- Fencing: Chain Link
Lot
- Size: 0.33 Acres
Details
- Parcel number: 561171001
- Special conditions: Standard
Construction
Type & style
- Home type: SingleFamily
- Property subtype: Single Family Residence
Materials
- Wood Siding
- Roof: Composition
Condition
- New construction: No
- Year built: 1964
Utilities & green energy
- Sewer: Septic Tank
Community & HOA
Community
- Subdivision: Not Applicable-1
Location
- Region: Idyllwild
Financial & listing details
- Price per square foot: $382/sqft
- Tax assessed value: $162,003
- Annual tax amount: $2,162
- Date on market: 5/14/2026
- Listing terms: Cash,Conventional
Estimated market value
$369,000
$351,000 - $387,000
$2,486/mo
Price history
| Date | Event | Price |
|---|---|---|
| 7/8/2026 | Contingent | $379,000$382/sqft |
Source: | ||
| 5/10/2026 | Listed for sale | $379,000$382/sqft |
Source: Idyllwild MLS #2011388 Report a problem | ||
Public tax history
| Year | Property taxes | Tax assessment |
|---|---|---|
| 2025 | $2,162 +3% | $162,003 +2% |
| 2024 | $2,099 +0.9% | $158,828 +2% |
| 2023 | $2,081 +1.7% | $155,714 +2% |
| 2022 | $2,046 +2.5% | $152,662 +2% |
| 2021 | $1,997 +2.2% | $149,669 +1% |
| 2020 | $1,953 +3% | $148,135 +2% |
| 2019 | $1,896 +3.9% | $145,232 +2% |
| 2018 | $1,824 +2.2% | $142,385 +2% |
| 2017 | $1,785 | $139,595 +2% |
| 2016 | $1,785 +0.9% | $136,858 +1.5% |
| 2015 | $1,769 +4.2% | $134,804 +2% |
| 2014 | $1,697 | $132,166 +0.5% |
| 2013 | -- | $131,570 +2% |
| 2012 | -- | $128,991 +2% |
| 2011 | -- | $126,463 +0.8% |
| 2010 | -- | $125,519 -0.2% |
| 2009 | -- | $125,819 +2% |
| 2008 | -- | $123,353 +2% |
| 2007 | -- | $120,935 +2% |
| 2006 | -- | $118,565 +2% |
| 2005 | -- | $116,241 +3.9% |
| 2003 | -- | $111,876 +2% |
| 2002 | -- | $109,683 +2% |
| 2001 | $1,263 +1.7% | $107,533 +2% |
| 2000 | $1,242 | $105,425 |
Find assessor info on the county website
Monthly payment
Est. payment$--/mo
Payment breakdown
Explore the cost of this home by adjusting the details. Changes won't be saved.All calculations are estimates and provided by Zillow, Inc. for informational purposes only. Actual amounts may vary.
HOA fees may include property taxes on listings classified as Co-Ops. Contact the listing agent and/or owner for fee details.
Mortgage interest rates are dependent on a number of factors, including credit score, down payment, and repayment length. Interest rate data provided by Zillow Group Marketplace, Inc. as of 1/1/1970 from various mortgage lenders with which we have lead or other similar arrangements; the Estimated Payment is an average of those rates.
See how much you could borrow to make a competitive offer.
Climate risks
Neighborhood: 92549
Nearby schools
GreatSchools rating
- 8/10Idyllwild SchoolGrades: K-8Distance: 0.6 mi
- 6/10Hemet High SchoolGrades: 9-12Distance: 11.8 mi
A local agent can set up tours, give advice and negotiate with sellers.
Local buyer's agents are ready to help
- California
- Riverside County
- Idyllwild
- 92549
- 53435 Marian View Dr