Skip main navigation
Off market
  • $1,124,100

    5344 Ashton Oaks Ct, Sarasota, FL 34233

    3beds
    3,080sqft
    Single Family Residence
    Built in 2018
    0.39 Acres Lot
    $1,124,100 Zestimate®
    $365/sqft
    $6,163 Estimated rent

    Home value

    $1,124,100

    $1.05M - $1.21M

    $6,163/mo

    Zestimate® history
    Loading
    Loading...

    Owner options

    List your home for rent

    $6,163/mo

    Rent Zestimate®

    Find your next renter with Zillow Rental Manager. Plus, with online applications, you can quickly screen prospective tenants – for free.

    Learn more

    $6,163/mo

    Rent Zestimate®

    Refinance and save

    $7,370/mo

    Est. payment

    Refinancing to a lower rate could help reduce your monthly payments and save thousands over the life of the loan.

    See today's rates

    $7,370/mo

    Est. payment

    Explore your selling options

    Work with a Zillow partner agent

    Leverage their expertise and Zillow's premium Showcase listings to get your home seen by more buyers.

    Get started

    List with your own agent

    Get your home in front of millions of buyers by listing it on Zillow.

    Learn how to do it

    Sell it yourself

    Take full control of how buyers see your home on Zillow by listing For Sale by Owner (FSBO).

    List your home

    What's special

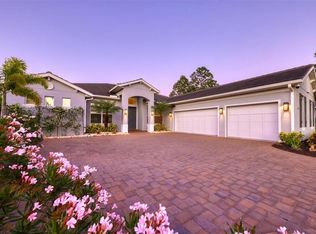
    Elegant home on a lushly landscaped, oversized cul-de-sac lot, one of the largest in this private, gated enclave. This better than new home, built by award-winning Heritage Builders, was designed with quality and attention to detail throughout. With over $125k in upgrades, the home is extraordinary. A paver drive leads to the double-door entry and opens to the large great room with beautiful wood flooring that extends throughout the home, recessed lighting in the beamed ceiling, a wall of glass sliders leading to a private saltwater pool and spa, adorned with 3 stunning fire-bowls. Adjoining the great room is the expansive chef's kitchen with natural gas cooking, double ovens, large breakfast bar, eat-in area, and gorgeous white cabinetry. The lanai is plumbed for an outdoor kitchen - gas, water and fridge. The spacious split plan design provides privacy for the accommodations, which include 3BRs plus media room or 4th bedroom, 3 full baths. The master suite is an ideal retreat with his & hers custom California closets, a master bath with separate vanities and walk-in showers. Additional features include 8' interior doors, 15-SEER air handler for better efficiency, hurricane impact windows & PGT sliders, a 3-car garage w/epoxy painted floor, insulated hurricane door, hardwired for mini-split A/C. The expansive side yard is a perfect play area for all ages. Ashton Oaks is an intimate boutique community of just 20 homes located in one of Sarasota's finest school districts and just moments from downtown.

    This property is not currently displayed as for sale or rent on Zillow. This may be different from what's on other websites or public sources.
    Originating MLS: Sarasota - Manatee

    Facts & features

    Interior

    Bedrooms & bathrooms
    • Bedrooms: 3
    • Bathrooms: 3
    • Full bathrooms: 3
    Heating
    • Heat pump, Electric, Gas
    Cooling
    • Central
    Appliances
    • Included: Dishwasher, Dryer, Garbage disposal, Microwave, Range / Oven, Refrigerator, Washer
    • Laundry: Inside, Laundry Room
    Features
    • Ceiling Fans(s), Eating Space In Kitchen, High Ceiling(s), Master Bedroom Downstairs, Open Floorplan, Split Bedroom, Stone Counters, Walk-In Closet(s), Crown Molding, Solid Wood Cabinets, Kitchen/Family Room Combo, Built in Features, Window Treatments, Coffered Ceiling(s)
    • Flooring: Tile, Carpet, Hardwood
    • Windows: Window Treatments
    Interior area
    • Structure area source: Public Records
    • Total interior livable area: 3,080 sqft

    Property

    Parking
    • Total spaces: 3
    • Parking features: Garage - Attached
    Features
    • Levels: One
    • Patio & porch: Deck, Patio, Screened, Covered, Rear Porch, Enclosed
    • Pool features: Gunite, Heated, In Ground, Salt Water, Screen Enclosure, Other, Lighting
    • Has spa: Yes
    • Spa features: Heated, In Ground
    • Fencing: Other
    Lot
    • Size: 0.39 Acres
    • Features: In County, Oversized Lot, Level/Flat, Sidewalk, Street Paved, Street Private, Cul-de-sac, Street Dead-End
    • Residential vegetation: Fruit Trees, Mature Landscaping, Trees/Landscaped, Oak Trees
    Details
    • Parcel number: 0091120031
    • Zoning: RSF2

    Construction

    Type & style
    • Home type: SingleFamily
    • Architectural style: Contemporary, Other, Custom
    • Property subtype: Single Family Residence
    Materials
    • masonry
    • Foundation: Concrete
    • Roof: Tile
    Condition
    • Completed
    • Year built: 2018
    Details
    • Builder name: Heritage Builders

    Utilities & green energy

    • Sewer: Public Sewer
    • Water: Public
    • Utilities for property: Electricity Connected, Natural Gas Connected, Sewer Connected, Sprinkler Well, Public, Underground Utilities, Fire Hydrant, Water Connected
    Green energy
    • Energy efficient items: Windows, Lighting

    Community & HOA

    Community
    • Security: Smoke Detector(s), Security Gate, Gated Community, Security Lights
    • Subdivision: ASHTON OAKS
    HOA
    • Has HOA: Yes
    • Amenities included: Security, Gated
    • Services included: Maintenance Grounds, Security, Private Road, Manager
    • HOA fee: $177 monthly
    Location
    • Region: Sarasota

    Financial & listing details

    • Price per square foot: $365/sqft
    • Tax assessed value: $842,700
    • Annual tax amount: $8,317
    • Listing terms: Cash, Conventional
    • Ownership: Fee Simple

    Price history

    DateEventPrice
    7/2/2020Sold$785,000-1.9%$255/sqft
    Source: Stellar MLS #A4465695 Report a problem
    4/30/2020Pending sale$799,950$260/sqft
    Source: Coldwell Banker Realty - Longboat Key #A4465695 Report a problem
    4/24/2020Listed for sale$799,950-3.9%$260/sqft
    Source: COLDWELL BANKER REALTY #A4465695 Report a problem
    6/18/2018Sold$832,700$270/sqft
    Source: Public Record Report a problem

    Public tax history

    YearProperty taxesTax assessment
    2025$8,317 +3.8%$680,722 +2.9%
    2024$8,009 +3.4%$661,537 +3%
    2023$7,745 +2.8%$642,269 +3%
    2022$7,536 +0.2%$623,562 +3%
    2021$7,518 +12.7%$605,400 +15.1%
    2020$6,673 -14.1%$526,100 -15%
    2019$7,768 $619,300 +199%
    2018$7,768 +196.3%$207,100 +7.5%
    2017$2,621 $192,700 +1.7%
    2016-- $189,400
    Find assessor info on the county website

    Neighborhood: Bee Ridge

    Nearby schools

    GreatSchools rating
    Schools provided by the listing agent
    • Elementary: Ashton Elementary
    • Middle: Sarasota Middle
    • High: Riverview High

    Source: The MLS. This data may not be complete. We recommend contacting the local school district to confirm school assignments for this home.

    Get a cash offer in 3 minutes
    Find out how much your home could sell for in as little as 3 minutes with a no-obligation cash offer.
    Estimated market value
    $1,124,100
    Get a cash offer in 3 minutes
    Find out how much your home could sell for in as little as 3 minutes with a no-obligation cash offer.
    Estimated market value
    $1,124,100