Welcome to this stunning 4 bedroom, 3.5 bathroom home in Springfield Township, move-in ready and designed to impress. From the moment you step inside, you will fall in love with the elegant details throughout. Beautiful flooring and expansive windows fill the home with natural light, creating a warm and inviting atmosphere. The kitchen is truly a chef’s dream, showcasing premium KitchenAid stainless steel appliances, elegant white cabinetry, a striking statement island, and generous counter space designed for both functionality and style. With a formal dining room and a sunlit eat-in area, this space is perfectly suited for everything from intimate dinners to grand gatherings. The primary suite is a luxurious retreat, offering a spacious layout with a warm color palette, a large walk-in closet, and a spa-like ensuite. Enjoy a deep soaking tub perfectly located by a large picture window, a heated towel rack, and an expansive shower that combine to create the ultimate place for relaxation. Each additional bedroom provides the perfect retreat for family or guests, blending comfort and functionality. For those seeking even more space, the basement is already plumbed for a bathroom and offers endless possibilities to create additional living areas tailored to your lifestyle. Step outside to enjoy the expansive .84-acre lot, where the large yard provides a serene setting, enhanced by nearby walking trails that bring nature right to your doorstep. This remarkable home offers the perfect balance of luxury, comfort, and convenience. Schedule your private showing today and experience all it has to offer.
Sold for $685,000
$685,000
5344 Birch Dr, Davisburg, MI 48350
4beds
3,204sqft
Single Family Residence
Built in 2022
0.84 Acres Lot
$703,300 Zestimate®
$214/sqft
$4,678 Estimated rent
Home value
$703,300
$661,000 - $745,000
$4,678/mo
Zestimate® history
Owner options
List your home for rent
$4,678/mo
Rent Zestimate®
Find your next renter with Zillow Rental Manager. Plus, with online applications, you can quickly screen prospective tenants – for free.
$4,678/mo
Rent Zestimate®
Refinance and save
$4,888/mo
Est. payment
Refinancing to a lower rate could help reduce your monthly payments and save thousands over the life of the loan.
$4,888/mo
Est. payment
Explore your selling options
Work with a Zillow partner agent
Leverage their expertise and Zillow's premium Showcase listings to get your home seen by more buyers.
Get startedList with your own agent
Get your home in front of millions of buyers by listing it on Zillow.
Learn how to do itSell it yourself
Take full control of how buyers see your home on Zillow by listing For Sale by Owner (FSBO).
List your homeWhat's special
Zillow last checked:
Listing updated:
Listed by:
Michael Perna 248-886-4450,
EXP Realty Main,
Wendy Thagard 888-501-7085,
EXP Realty Main
Bought with:
Erin Williams, 6501347924
KW Realty Livingston
Source: Realcomp II,MLS#: 20251049501
Facts & features
Interior
Bedrooms & bathrooms
- Bedrooms: 4
- Bathrooms: 4
- Full bathrooms: 3
- 1/2 bathrooms: 1
Primary bedroom
- Level: Entry
- Area: 224
- Dimensions: 16 X 14
Primary bedroom
- Level: Second
- Area: 182
- Dimensions: 14 X 13
Bedroom
- Level: Second
- Area: 165
- Dimensions: 15 X 11
Bedroom
- Level: Second
- Area: 154
- Dimensions: 14 X 11
Primary bathroom
- Level: Entry
- Area: 140
- Dimensions: 14 X 10
Primary bathroom
- Level: Second
- Area: 70
- Dimensions: 10 X 7
Other
- Level: Second
- Area: 66
- Dimensions: 11 X 6
Other
- Level: Entry
- Area: 42
- Dimensions: 7 X 6
Bonus room
- Level: Entry
- Area: 182
- Dimensions: 14 X 13
Dining room
- Level: Entry
- Area: 180
- Dimensions: 15 X 12
Laundry
- Level: Entry
- Area: 72
- Dimensions: 9 X 8
Laundry
- Level: Second
- Area: 70
- Dimensions: 10 X 7
Living room
- Level: Entry
- Area: 320
- Dimensions: 20 X 16
Heating
- Forced Air, Natural Gas
Cooling
- Ceiling Fans, Central Air
Appliances
- Included: Built In Gas Oven, Convection Oven, Dishwasher, Disposal, Dryer, Free Standing Refrigerator, Gas Cooktop, Microwave, Range Hood, Stainless Steel Appliances, Washer, Water Purifier Owned, Water Softener Owned
- Laundry: Gas Dryer Hookup, Laundry Room, Washer Hookup
Features
- High Speed Internet, Programmable Thermostat
- Windows: Egress Windows, Energy Star Qualified Windows
- Basement: Unfinished
- Has fireplace: No
Interior area
- Total interior livable area: 3,204 sqft
- Finished area above ground: 3,204
Property
Parking
- Total spaces: 3
- Parking features: Three Car Garage, Attached, Electricityin Garage, Garage Door Opener, Garage Faces Side
- Garage spaces: 3
Features
- Levels: Two
- Stories: 2
- Entry location: GroundLevel
- Patio & porch: Covered, Porch
- Exterior features: Lighting
- Pool features: None
Lot
- Size: 0.84 Acres
- Dimensions: 150 x 244
- Features: Wooded
Details
- Parcel number: 0731102007
- Special conditions: Short Sale No,Standard
Construction
Type & style
- Home type: SingleFamily
- Architectural style: Colonial
- Property subtype: Single Family Residence
Materials
- Brick, Vinyl Siding
- Foundation: Basement, Poured, Sump Pump
- Roof: Asphalt
Condition
- New construction: No
- Year built: 2022
Utilities & green energy
- Electric: Circuit Breakers
- Sewer: Septic Tank
- Water: Well
- Utilities for property: Above Ground Utilities, Cable Available, Underground Utilities
Community & HOA
Community
- Security: Carbon Monoxide Detectors, Smoke Detectors
- Subdivision: OCCPN 1427
HOA
- Has HOA: Yes
- HOA fee: $400 annually
Location
- Region: Davisburg
Financial & listing details
- Price per square foot: $214/sqft
- Tax assessed value: $235,130
- Annual tax amount: $12,056
- Date on market: 11/1/2025
- Cumulative days on market: 13 days
- Listing agreement: Exclusive Right To Sell
- Listing terms: Cash,Conventional,FHA,Va Loan
- Exclusions: Exclusion(s) Do Not Exist
Price history
| Date | Event | Price |
|---|---|---|
| 12/11/2025 | Listing removed | $4,450$1/sqft |
Source: Realcomp II #20251029530 Report a problem | ||
| 12/8/2025 | Pending sale | $715,000+4.4%$223/sqft |
Source:  Realcomp II #20251049501 Report a problem Realcomp II #20251049501 Report a problem | ||
| 12/4/2025 | Sold | $685,000-4.2%$214/sqft |
Source: Realcomp II #20251049501 Report a problem | ||
| 11/1/2025 | Price change | $715,000+2.1%$223/sqft |
Source: Realcomp II #20251049501 Report a problem | ||
| 9/25/2025 | Listed for rent | $4,450-1.1%$1/sqft |
Source: Realcomp II #20251029530 Report a problem | ||
| 9/15/2025 | Listing removed | $4,500$1/sqft |
Source: Realcomp II #20251029530 Report a problem | ||
| 8/23/2025 | Listed for rent | $4,500$1/sqft |
Source: Realcomp II #20251029530 Report a problem | ||
| 7/31/2025 | Price change | $700,000-3.4%$218/sqft |
Source: Realcomp II #20251022926 Report a problem | ||
| 7/9/2025 | Price change | $725,000-2%$226/sqft |
Source: Realcomp II #20251015829 Report a problem | ||
| 7/2/2025 | Price change | $740,000-1.3%$231/sqft |
Source: Realcomp II #20251010157 Report a problem | ||
| 6/19/2025 | Price change | $750,000-1.3%$234/sqft |
Source: Realcomp II #20251010157 Report a problem | ||
| 6/10/2025 | Price change | $760,000-1.9%$237/sqft |
Source: Realcomp II #20251003135 Report a problem | ||
| 5/29/2025 | Listed for sale | $775,000+6.2%$242/sqft |
Source: Realcomp II #20251003135 Report a problem | ||
| 7/15/2024 | Sold | $729,500+0.6%$228/sqft |
Source:  MiRealSource #50143142 Report a problem MiRealSource #50143142 Report a problem | ||
| 6/17/2024 | Pending sale | $725,000$226/sqft |
Source: MiRealSource #50143142 Report a problem | ||
| 5/24/2024 | Price change | $725,000-0.7%$226/sqft |
Source: MiRealSource #50143142 Report a problem | ||
| 4/12/2024 | Price change | $729,999-2.7%$228/sqft |
Source: MiRealSource #50138498 Report a problem | ||
| 10/3/2023 | Price change | $749,999-3.2%$234/sqft |
Source: MiRealSource #50120658 Report a problem | ||
| 8/31/2023 | Price change | $774,900-2.5%$242/sqft |
Source: MiRealSource #50120658 Report a problem | ||
| 7/27/2023 | Price change | $794,999-0.5%$248/sqft |
Source: MiRealSource #50116829 Report a problem | ||
| 2/8/2023 | Price change | $799,000-3.1%$249/sqft |
Source: MiRealSource #50101159 Report a problem | ||
| 8/29/2022 | Listed for sale | $824,900+2256.9%$257/sqft |
Source: MiRealSource #50088425 Report a problem | ||
| 2/11/2022 | Sold | $35,000-6.7%$11/sqft |
Source: Public Record Report a problem | ||
| 1/26/2022 | Pending sale | $37,500$12/sqft |
Source: Realcomp II #215064558 Report a problem | ||
| 10/13/2021 | Listed for sale | $37,500$12/sqft |
Source: Realcomp II #215064558 Report a problem | ||
| 9/18/2021 | Pending sale | $37,500$12/sqft |
Source: Realcomp II #215064558 Report a problem | ||
| 1/9/2017 | Listed for sale | $37,500$12/sqft |
Source: Clarkston #215064558 Report a problem | ||
| 9/17/2016 | Listing removed | $37,500$12/sqft |
Source: Clarkston #215064558 Report a problem | ||
Public tax history
| Year | Property taxes | Tax assessment |
|---|---|---|
| 2025 | $12,056 +160.8% | $259,680 +10.4% |
| 2024 | $4,623 | $235,130 +159.4% |
| 2023 | -- | $90,660 +237.3% |
| 2022 | $293 +1.3% | $26,880 +21.1% |
| 2021 | $289 | $22,200 +13.3% |
| 2020 | -- | $19,600 +4.8% |
| 2019 | -- | $18,700 +11.3% |
| 2018 | $277 +0.4% | $16,800 +3.1% |
| 2015 | $276 | $16,300 +1.2% |
| 2014 | -- | $16,100 -19.1% |
| 2011 | -- | $19,900 +4.7% |
| 2010 | -- | $19,000 -44.4% |
| 2009 | -- | $34,200 -5% |
| 2003 | -- | $36,000 |
| 2002 | -- | -- |
Find assessor info on the county website
Neighborhood: 48350
Nearby homes
- $--0.84 Acres5344 Birch Dr, Springfld Twp, MI 48350Off Market
- $--0.84 Acres5376 Birch Dr, Springfld Twp, MI 48350Off Market
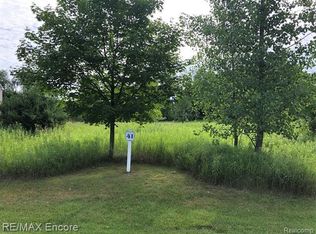
- $474,1800.84 Acres5376 Birch Dr, Davisburg, MI 48350Off Market
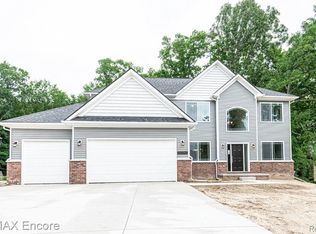
- $35,0000.85 Acres5312 Birch Dr, Davisburg, MI 48350Sold
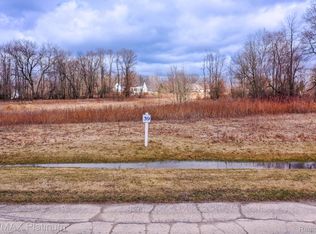
- $--0.84 Acres5312 Birch Dr, Springfld Twp, MI 48350Off Market
- $648,700-- bd-- ba-- sqft5230 Tree, Davisburg, MI 48350Off Market
- $539,7400.72 Acres5351 Birch Dr, Davisburg, MI 48350Off Market
- $--0.723 Acres5351 Birch Dr, Springfld Twp, MI 48350Off Market
Nearby schools
GreatSchools rating
- 6/10Rose Pioneer Elementary SchoolGrades: PK-5Distance: 2.1 mi
- 5/10Holly High SchoolGrades: 8-12Distance: 6 mi
- 7/10Davisburg Elementary SchoolGrades: PK-5Distance: 2.7 mi
Get a cash offer in 3 minutes
Find out how much your home could sell for in as little as 3 minutes with a no-obligation cash offer.
Estimated market value
$703,300
Get a cash offer in 3 minutes
Find out how much your home could sell for in as little as 3 minutes with a no-obligation cash offer.
Estimated market value
$703,300
- Michigan
- Oakland County
- Springfield
- 48350
- 5344 Birch Dr
Nearby cities
Nearby zip codes
Other Springfield Topics
