Welcome to this beautifully updated single-family home nestled in the heart of Greater Carrollwood. This property offers 3 spacious bedrooms and 2 fully renovated bathrooms, perfect for comfortable living. It is centrally located near an abundance of shopping, dining, and entertainment options. Enjoy the freedom of no homeowner's association restrictions. Modern luxury vinyl flooring flows throughout the home, with ceramic tile enhancing the bathrooms. Experience the pleasure of cooking in a newly renovated kitchen that features classic white quartz countertops & all black appliances. The two-car garage has been thoughtfully converted into a cozy spare bedroom, ideal for guests or additional storage. The home boasts a fresh coat of paint on the exterior and mature landscaping, giving it great curb appeal. Step out onto the screened-in back patio and enjoy a peaceful view of the large, fenced-in backyard. With no rear neighbors, this backyard offers privacy and tranquility as it backs up to miles of wooded area. A brand-new water heater and HVAC has been installed (September 2024), ensuring worry-free living. This home is perfect for anyone looking for a move-in-ready property in a prime location. Whether you're putting down roots, looking for a rental opportunity, or simply wanting a serene retreat with modern comforts, this home is a must-see! Don't miss out on this fantastic opportunity in Greater Carrollwood! ***Take advantage of a Lender 1-0 Buydown for a starting rate of under 6.0 if qualified, buy using our preferred lender.
Sold for $450,000
$450,000
5344 BLACK PINE DRIVE, TAMPA, FL 33624
3beds
1,332sqft
Single Family Residence
Built in 1983
1.45 Acres Lot
$447,400 Zestimate®
$338/sqft
$2,454 Estimated rent
Home value
$447,400
$412,000 - $483,000
$2,454/mo
Zestimate® history
Owner options
List your home for rent
$2,454/mo
Rent Zestimate®
Find your next renter with Zillow Rental Manager. Plus, with online applications, you can quickly screen prospective tenants – for free.
$2,454/mo
Rent Zestimate®
Refinance and save
$3,150/mo
Est. payment
Refinancing to a lower rate could help reduce your monthly payments and save thousands over the life of the loan.
$3,150/mo
Est. payment
Explore your selling options
Work with a Zillow partner agent
Leverage their expertise and Zillow's premium Showcase listings to get your home seen by more buyers.
Get startedList with your own agent
Get your home in front of millions of buyers by listing it on Zillow.
Learn how to do itSell it yourself
Take full control of how buyers see your home on Zillow by listing For Sale by Owner (FSBO).
List your homeWhat's special
Zillow last checked:
Listing updated:
Listed by:
Ariana Garcia 813-777-8989,
HOMESPHERE REALTY, LLC 813-517-6077
Bought with:
Yuneisi San Nicolas Diaz, 3567238
HOME PRIME REALTY LLC
Source: Stellar MLS,MLS#: TB8302422 Originating MLS: Suncoast Tampa
Originating MLS: Suncoast Tampa
Facts & features
Interior
Bedrooms & bathrooms
- Bedrooms: 3
- Bathrooms: 2
- Full bathrooms: 2
Rooms
- Room types: Bonus Room
Primary bedroom
- Features: En Suite Bathroom, Built-in Closet
- Level: First
- Area: 187 Square Feet
- Dimensions: 11x17
Other
- Features: Built-in Closet
- Level: First
- Area: 144 Square Feet
- Dimensions: 12x12
Bedroom 2
- Features: Built-In Shelving, Built-in Closet
- Level: First
- Area: 110 Square Feet
- Dimensions: 10x11
Bedroom 3
- Features: Built-in Closet
- Level: First
- Area: 90 Square Feet
- Dimensions: 9x10
Bonus room
- Features: Built-in Closet
- Level: First
- Area: 136 Square Feet
- Dimensions: 8.5x16
Dining room
- Features: No Closet
- Level: First
- Area: 54 Square Feet
- Dimensions: 6x9
Kitchen
- Features: Wet Bar, No Closet
- Level: First
- Area: 126 Square Feet
- Dimensions: 7x18
Laundry
- Features: Built-in Closet
- Level: First
- Area: 44 Square Feet
- Dimensions: 5.5x8
Living room
- Features: No Closet
- Level: First
- Area: 306 Square Feet
- Dimensions: 17x18
Office
- Features: No Closet
- Level: First
- Area: 97.5 Square Feet
- Dimensions: 6.5x15
Heating
- Central
Cooling
- Central Air
Appliances
- Included: Cooktop, Dishwasher, Dryer, Range, Refrigerator, Washer
- Laundry: In Garage, Laundry Closet, Other
Features
- Ceiling Fan(s), Crown Molding, Eating Space In Kitchen, Living Room/Dining Room Combo, Thermostat
- Flooring: Ceramic Tile, Luxury Vinyl
- Has fireplace: No
Interior area
- Total structure area: 2,030
- Total interior livable area: 1,332 sqft
Property
Parking
- Total spaces: 2
- Parking features: Driveway, Other
- Attached garage spaces: 2
- Has uncovered spaces: Yes
Features
- Levels: One
- Stories: 1
- Patio & porch: Rear Porch, Screened
- Exterior features: Sidewalk
- Has view: Yes
- View description: Trees/Woods
Lot
- Size: 1.45 Acres
- Dimensions: 69.5 x 110
- Features: Sidewalk
- Residential vegetation: Wooded
Details
- Parcel number: U0728180XD00000300036.0
- Zoning: PD
- Special conditions: None
Construction
Type & style
- Home type: SingleFamily
- Architectural style: Traditional
- Property subtype: Single Family Residence
Materials
- Stucco, Wood Frame
- Foundation: Slab
- Roof: Shingle
Condition
- Completed
- New construction: No
- Year built: 1983
Utilities & green energy
- Sewer: Public Sewer
- Water: Public
- Utilities for property: Electricity Connected, Public, Water Available
Community & HOA
Community
- Pet fee: $0 monthly
- Subdivision: COUNTRY RUN UNIT 1
HOA
- Has HOA: No
Location
- Region: Tampa
Financial & listing details
- Price per square foot: $338/sqft
- Tax assessed value: $320,385
- Annual tax amount: $3,051
- Date on market: 9/12/2024
- Cumulative days on market: 8 days
- Listing terms: Cash,Conventional,FHA,VA Loan
- Ownership: Fee Simple
- Total actual rent: 0
- Electric utility on property: Yes
- Road surface type: Paved
Price history
| Date | Event | Price |
|---|---|---|
| 1/22/2025 | Sold | $450,000$338/sqft |
Source: Public Record Report a problem | ||
| 10/22/2024 | Sold | $450,000+2.3%$338/sqft |
Source:  Stellar MLS #TB8302422 Report a problem Stellar MLS #TB8302422 Report a problem | ||
| 9/21/2024 | Pending sale | $440,000$330/sqft |
Source: Stellar MLS #TB8302422 Report a problem | ||
| 9/12/2024 | Listed for sale | $440,000+159.1%$330/sqft |
Source: Stellar MLS #TB8302422 Report a problem | ||
| 8/10/2015 | Sold | $169,800-0.1%$127/sqft |
Source: Public Record Report a problem | ||
| 5/28/2015 | Pending sale | $169,900$128/sqft |
Source: KELLER WILLIAMS TAMPA PROP. #T2730690 Report a problem | ||
| 5/22/2015 | Listed for sale | $169,900+4.9%$128/sqft |
Source: KELLER WILLIAMS TAMPA PROP. #T2730690 Report a problem | ||
| 2/4/2015 | Listing removed | $161,900$122/sqft |
Source: KELLER WILLIAMS TAMPA PROP. #T2730690 Report a problem | ||
| 12/12/2014 | Listed for sale | $161,900-17.1%$122/sqft |
Source: Keller Williams Tampa Prop. #T2730690 Report a problem | ||
| 9/27/2005 | Sold | $195,300$147/sqft |
Source: Public Record Report a problem | ||
Public tax history
| Year | Property taxes | Tax assessment |
|---|---|---|
| 2025 | $5,803 +2.3% | $320,385 +11.7% |
| 2024 | $5,671 +85.9% | $286,817 +59.5% |
| 2023 | $3,051 +5.9% | $179,818 +3% |
| 2022 | $2,880 +1.8% | $174,581 +3% |
| 2021 | $2,829 +3.1% | $169,496 +1.4% |
| 2020 | $2,742 +3.7% | $167,156 +2.3% |
| 2019 | $2,644 | $163,398 +5.9% |
| 2018 | $2,644 -16.8% | $154,240 +10.1% |
| 2017 | $3,177 +7.8% | $140,056 +13.9% |
| 2016 | $2,946 +8.9% | $122,953 +6.1% |
| 2015 | $2,705 +21.1% | $115,872 +22.2% |
| 2014 | $2,235 | $94,855 +10% |
| 2013 | $2,235 +107.4% | $86,232 +13% |
| 2012 | $1,077 -12.7% | $76,333 -9.1% |
| 2011 | $1,235 -9% | $83,998 -7.4% |
| 2010 | $1,357 -16.4% | $90,727 -12.7% |
| 2009 | $1,624 -38% | $103,969 -32.1% |
| 2008 | $2,618 -10.7% | $153,145 -1.5% |
| 2007 | $2,932 -4.8% | $155,548 +2.5% |
| 2006 | $3,081 +126.6% | $151,754 +108% |
| 2005 | $1,359 | $72,966 +3.5% |
| 2004 | -- | $70,522 +1.9% |
| 2003 | -- | $69,207 +2.8% |
| 2002 | -- | $67,319 +1.6% |
| 2001 | -- | $66,259 -5.2% |
| 2000 | $1,204 | $69,926 |
Find assessor info on the county website
Neighborhood: 33624
Nearby homes
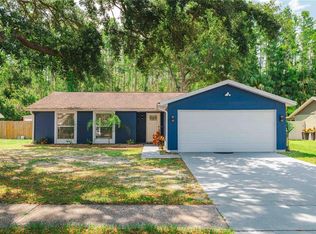
- $460,0003 bd2 ba1.3k sqft5346 Black Pine Dr, Tampa, FL 33624Sold
- $422,0003 bd2 ba1.3k sqft5342 Black Pine Dr, Tampa, FL 33624Off Market
- $415,8003 bd2 ba1.5k sqft5340 Black Pine Dr, Tampa, FL 33624Off Market
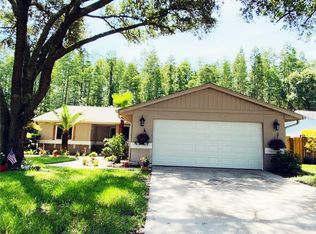
- $414,4003 bd2 ba1.2k sqft5348 Black Pine Dr, Tampa, FL 33624Off Market
- $425,1003 bd2 ba1.4k sqft5338 Black Pine Dr, Tampa, FL 33624Off Market
- $441,3003 bd2 ba1.6k sqft5350 Black Pine Dr, Tampa, FL 33624Off Market
- $447,9003 bd2 ba1.2k sqft5336 Black Pine Dr, Tampa, FL 33624Off Market
- $454,5003 bd2 ba1.4k sqft5352 Black Pine Dr, Tampa, FL 33624Off Market
Nearby schools
GreatSchools rating
- 7/10Cannella Elementary SchoolGrades: PK-5Distance: 0.7 mi
- 3/10Pierce Middle SchoolGrades: 6-8Distance: 4.1 mi
- 4/10Leto High SchoolGrades: 9-12Distance: 3.1 mi
Schools provided by the listing agent
- Elementary: Cannella-HB
- Middle: Pierce-HB
- High: Leto-HB
Source: Stellar MLS. This data may not be complete. We recommend contacting the local school district to confirm school assignments for this home.
Get a cash offer in 3 minutes
Find out how much your home could sell for in as little as 3 minutes with a no-obligation cash offer.
Estimated market value
$447,400
Get a cash offer in 3 minutes
Find out how much your home could sell for in as little as 3 minutes with a no-obligation cash offer.
Estimated market value
$447,400
- Florida
- Hillsborough County
- Tampa
- 33624
- 5344 BLACK PINE DRIVE
Nearby cities
Nearby neighborhoods
Nearby zip codes
Other Tampa Topics
