Enjoy the luxury of this spacious 4 bedroom, 4 bathroom townhome with over 2,700 square feet finished including the finished basement. You will enjoy modern luxury and comfort in every room. The main floor has a vaulted entry, seamless LVP flooring on the entire main level, great room with lots of natural light. The kitchen features 42" cabinets, quartz counters, large island with pendant lights, undermount sink and seating, large pantry, and stainless steel Whirlpool appliances: refrigerator, dishwasher, microwave, gas stove. The dining room is spacious and has access to the back patio so you can enjoy grilling or smoking. Low maintenance yardThe main also features a laundry room, 1/2 bathroom, and mudroom off the garage that has an 240 Volt outlet for EV charging. Upstairs there are 3 bedrooms and 2 bathrooms, you will love the upgraded textured carpet. The primary bedroom has a private, ensuite bathroom with dual vanity, quartz counters, shower, tile counters, and walk-in closet. The 2 bedrooms are large and share a full bathroom. The finished basement offers a 4th bedroom, 3/4 bathroom, bonus room that is used as an office, family room that is used as a workout room, and storage room. The tankless water heater will ensure you never run out of hot water. Enjoy the benefits of low HOA dues that cover all landscaping and yard maintenance, including snow removal to the front door. You also have access to trails, open space, as well a community pool. This is an amazing location in a serene neighborhood with easy access to walking trails, including Mitchell Creek, Gateway Mesa, and Castlewood Canyon. Douglas County has award winning schools. Easy access to I-25, shopping, dining, and entertainment. Make this your new home!
Sold for $535,000
$535,000
5344 Canyon View Drive, Castle Rock, CO 80104
4beds
2,785sqft
Townhouse
Built in 2021
2,178 Square Feet Lot
$529,500 Zestimate®
$192/sqft
$3,193 Estimated rent
Home value
$529,500
$503,000 - $556,000
$3,193/mo
Zestimate® history
Owner options
List your home for rent
$3,193/mo
Rent Zestimate®
Find your next renter with Zillow Rental Manager. Plus, with online applications, you can quickly screen prospective tenants – for free.
$3,193/mo
Rent Zestimate®
Refinance and save
$3,203/mo
Est. payment
Refinancing to a lower rate could help reduce your monthly payments and save thousands over the life of the loan.
$3,203/mo
Est. payment
Explore your selling options
Work with a Zillow partner agent
Leverage their expertise and Zillow's premium Showcase listings to get your home seen by more buyers.
Get startedList with your own agent
Get your home in front of millions of buyers by listing it on Zillow.
Learn how to do itSell it yourself
Take full control of how buyers see your home on Zillow by listing For Sale by Owner (FSBO).
List your homeWhat's special
Low maintenance yardFinished basementVaulted entryLarge pantryTile countersStainless steel whirlpool appliancesQuartz counters
Zillow last checked:
Listing updated:
Listed by:
Mary Jane Ogle 303-921-0121 MJ@AGENTinDENVER.com,
eXp Realty, LLC
Bought with:
Christina Epling, 100105261
Compass - Denver
Source: REcolorado as distributed by MLS GRID,MLS#: 2642821
Facts & features
Interior
Bedrooms & bathrooms
- Bedrooms: 4
- Bathrooms: 4
- Full bathrooms: 1
- 3/4 bathrooms: 2
- 1/2 bathrooms: 1
- Main level bathrooms: 1
Primary bedroom
- Description: Private Primary Bedroom, Ensuite Bathroom, Walk-In Closet
- Level: Upper
- Area: 214.5 Square Feet
- Dimensions: 13 x 16.5
Bedroom
- Description: Bedroom #2
- Level: Upper
- Area: 150 Square Feet
- Dimensions: 12.5 x 12
Bedroom
- Description: Bedroom #3
- Level: Upper
- Area: 187 Square Feet
- Dimensions: 11 x 17
Bedroom
- Description: Bedroom #4
- Level: Basement
- Area: 157.5 Square Feet
- Dimensions: 10.5 x 15
Primary bathroom
- Description: Ensuite Bathroom With Dual Vanity, Quartz Counters, Shower, Tile Counters
- Level: Upper
- Area: 144 Square Feet
- Dimensions: 12 x 12
Bathroom
- Description: Powder Bathroom
- Level: Main
- Area: 27.5 Square Feet
- Dimensions: 5.5 x 5
Bathroom
- Description: Main Bathroom With Dual Vanity
- Level: Upper
- Area: 84 Square Feet
- Dimensions: 7 x 12
Bathroom
- Description: 3/4 Bathroom - Shower With Bench
- Level: Basement
- Area: 41.25 Square Feet
- Dimensions: 5.5 x 7.5
Dining room
- Description: Spacious Dining Area Has Access To The Back Patio So You Can Enjoy Grilling
- Level: Main
- Area: 105 Square Feet
- Dimensions: 10 x 10.5
Family room
- Description: Family Room Or Workout Room
- Level: Basement
- Area: 232.5 Square Feet
- Dimensions: 15 x 15.5
Great room
- Description: Great Room With Natural Light, Ceiling Fan, Lvp Flooring
- Level: Main
- Area: 260 Square Feet
- Dimensions: 13 x 20
Kitchen
- Description: 42" Cabinets, Quartz Counters, Large Island With Pendant Lights, Undermount Sink And Seating, Large Pantry, And Stainless Steel
- Level: Main
- Area: 131.25 Square Feet
- Dimensions: 10.5 x 12.5
Laundry
- Description: Main Floor Laundry
- Level: Main
- Area: 20 Square Feet
- Dimensions: 4 x 5
Mud room
- Description: Open Area With A Bench
- Level: Main
- Area: 78 Square Feet
- Dimensions: 6 x 13
Office
- Description: Office/Flex Space
- Level: Basement
- Area: 162.5 Square Feet
- Dimensions: 12.5 x 13
Utility room
- Description: Storage Room
- Area: 86.25 Square Feet
- Dimensions: 7.5 x 11.5
Heating
- Forced Air, Natural Gas
Cooling
- Central Air
Appliances
- Included: Dishwasher, Disposal, Gas Water Heater, Microwave, Oven, Range, Refrigerator, Self Cleaning Oven
- Laundry: In Unit
Features
- Ceiling Fan(s), Eat-in Kitchen, Entrance Foyer, High Ceilings, High Speed Internet, Kitchen Island, Open Floorplan, Pantry, Primary Suite, Quartz Counters, Radon Mitigation System, Smoke Free, Solid Surface Counters, Walk-In Closet(s), Wired for Data
- Flooring: Carpet, Laminate, Tile
- Windows: Double Pane Windows
- Basement: Finished,Interior Entry
- Common walls with other units/homes: 2+ Common Walls
Interior area
- Total structure area: 2,785
- Total interior livable area: 2,785 sqft
- Finished area above ground: 1,911
- Finished area below ground: 789
Property
Parking
- Total spaces: 2
- Parking features: Concrete, Dry Walled
- Attached garage spaces: 2
Features
- Levels: Two
- Stories: 2
- Entry location: Ground
- Patio & porch: Patio
- Fencing: None
Lot
- Size: 2,178 Square Feet
- Features: Greenbelt, Master Planned
Details
- Parcel number: R0452182
- Special conditions: Standard
Construction
Type & style
- Home type: Townhouse
- Property subtype: Townhouse
- Attached to another structure: Yes
Materials
- Frame, Stone
- Foundation: Slab
- Roof: Composition
Condition
- Year built: 2021
Details
- Builder name: Dream Finder Homes
Utilities & green energy
- Electric: 110V, 220 Volts, 220 Volts in Garage
- Sewer: Public Sewer
- Water: Public
- Utilities for property: Cable Available, Electricity Connected, Internet Access (Wired), Natural Gas Connected
Community & HOA
Community
- Subdivision: Founders Village
HOA
- Has HOA: Yes
- Amenities included: Clubhouse, Fitness Center, Park, Playground, Pool
- Services included: Insurance, Irrigation, Maintenance Grounds, Maintenance Structure, Recycling, Road Maintenance, Sewer, Snow Removal, Trash
- HOA fee: $17 monthly
- HOA name: PCMS Management Co
- HOA phone: 303-224-0004
- Second HOA fee: $198 monthly
- Second HOA name: Enclave
- Second HOA phone: 866-473-2573
Location
- Region: Castle Rock
Financial & listing details
- Price per square foot: $192/sqft
- Tax assessed value: $535,358
- Annual tax amount: $5,051
- Date on market: 10/12/2024
- Listing terms: 1031 Exchange,Cash,Conventional,FHA,VA Loan
- Exclusions: Washer, Dryer, Tesla Charger, Garage Refrigerator, Sellers' Personal Items
- Ownership: Individual
- Electric utility on property: Yes
- Road surface type: Paved
Price history
| Date | Event | Price |
|---|---|---|
| 11/12/2024 | Sold | $535,000+3.9%$192/sqft |
Source:  REcolorado as distributed by MLS GRID #2642821 Report a problem REcolorado as distributed by MLS GRID #2642821 Report a problem | ||
| 10/20/2024 | Listing removed | $3,150$1/sqft |
Source: Zillow Rentals Report a problem | ||
| 10/18/2024 | Pending sale | $515,000$185/sqft |
Source: REcolorado as distributed by MLS GRID #2642821 Report a problem | ||
| 10/12/2024 | Listed for sale | $515,000+3%$185/sqft |
Source: REcolorado as distributed by MLS GRID #2642821 Report a problem | ||
| 9/26/2024 | Listed for rent | $3,150$1/sqft |
Source: Zillow Rentals Report a problem | ||
| 11/30/2021 | Sold | $499,990$180/sqft |
Source: Public Record Report a problem | ||
Public tax history
| Year | Property taxes | Tax assessment |
|---|---|---|
| 2025 | $5,022 -0.6% | $33,460 -2.3% |
| 2024 | $5,051 +16.9% | $34,260 -1% |
| 2023 | $4,319 +93.2% | $34,590 +26.8% |
| 2022 | $2,236 | $27,280 +91.3% |
| 2021 | -- | $14,260 +77.6% |
| 2020 | $1,258 +140.7% | $8,030 |
| 2019 | $523 0% | $8,030 +142.6% |
| 2018 | $523 +3.9% | $3,310 -19.9% |
| 2017 | $503 +412% | $4,130 +205.9% |
| 2016 | $98 -1.3% | $1,350 |
| 2015 | $100 -84.1% | $1,350 -69% |
| 2008 | $627 | $4,360 +8.2% |
| 2007 | -- | $4,030 |
| 2006 | $292 | $4,030 |
Find assessor info on the county website
Neighborhood: 80104
Nearby homes
- $514,9003 bd3 ba2.7k sqft5344 Canyon View Dr UNIT 14, Castle Rock, CO 80104Off Market
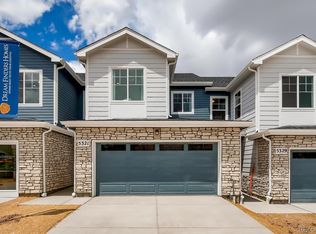
- $466,9003 bd3 ba1.9k sqft5348 Canyon View Dr, Castle Rock, CO 80104Off Market
- $487,0003 bd3 ba2.7k sqft5348 Canyon View Dr UNIT 15, Castle Rock, CO 80104Off Market
- $478,7003 bd3 ba1.9k sqft5332 Canyon View Dr, Castle Rock, CO 80104Off Market
- $492,6003 bd3 ba2.6k sqft5332 Canyon View Dr UNIT 13, Castle Rock, CO 80104Off Market
- $468,6003 bd3 ba1.9k sqft5352 Canyon View Dr, Castle Rock, CO 80104Off Market
- $72-- bd-- ba-- sqft5398 Canyon View Dr, Castle Rock, CO 80104Off Market
- $494,4003 bd3 ba2.7k sqft5356 Canyon View Dr UNIT 17, Castle Rock, CO 80104Off Market
Nearby schools
GreatSchools rating
- 6/10Rock Ridge Elementary SchoolGrades: PK-6Distance: 0.4 mi
- 5/10Mesa Middle SchoolGrades: 6-8Distance: 0.6 mi
- 7/10Douglas County High SchoolGrades: 9-12Distance: 2.8 mi
Schools provided by the listing agent
- Elementary: Rock Ridge
- Middle: Mesa
- High: Douglas County
- District: Douglas RE-1
Source: REcolorado as distributed by MLS GRID. This data may not be complete. We recommend contacting the local school district to confirm school assignments for this home.
Get a cash offer in 3 minutes
Find out how much your home could sell for in as little as 3 minutes with a no-obligation cash offer.
Estimated market value
$529,500
Get a cash offer in 3 minutes
Find out how much your home could sell for in as little as 3 minutes with a no-obligation cash offer.
Estimated market value
$529,500
- Colorado
- Douglas County
- Castle Rock
- 80104
- 5344 Canyon View Drive
Nearby cities
Nearby neighborhoods
Nearby zip codes
Other Castle Rock Topics
