Enjoy the lake life with this spectacular, waterfront home featuring more than 90 feet of lake frontage on all-sports Clifford Lake! Updated from top to bottom, this maintenance-free 4 bedroom, 3 full bathroom ranch walk-out has everything you're looking for. Located on a secluded, paved cul-de-sac tucked away amongst farm & woodlands, this is one of the largest prime lots (1.29 acs). The immaculate yard includes sprinklers & easy landscape. The heart of the home is the Great Room- showcasing its stunning lake views, 10ft ceilings & large windows. Highlights of the fully remodeled kitchen(2018) include all new cabinetry, expansive quartz counters, an oversized peninsula, a tiled backsplash, stainless steel electric appliances, flooring, a coffee bar, & large pantry. Conveniently located near the kitchen is the mud room entry from the 2 car attached garage & separate laundry room, primed for front-load machines. The primary bedroom has a vaulted ceiling, sliding glass door w/lake view, a large walk-in closet, and en suite bathroom w/ a double-sink vanity, makeup vanity and tiled shower. There is also a updated full bath & guest bedroom on the main floor. Downstairs, there is a large rec room w/sliding door to the covered paver-brick patio. Adjacent is a sitting room w/ a gas stone fireplace. You will also find 2 more bedrooms & fully remodeled full bathroom. Tucked away is a mini "wine room" hallway that leads to a large non-conforming room - perfect for an office, theater, or add'l finished storage. The composite deck (w/ tempered glass railings & retractable awning) stretches the entire width of the home (44 ft). On the cooler days, warm up in the hot-tub (included). Geothermal heating & cooling, feel comfortable knowing you have a back-up generator fueled by propane. The 3-car 40x30 pole barn has a 30-amp exterior outlet & insulated workshop. There is a garden shed and boat dock shed as well. Dock included. $50/yr voluntary lake assoc fee. The Lake is calling you! Seller requires 60 days occupancy.
Sold
$860,000
5344 Clifford Ct NW, Stanton, MI 48888
4beds
2,970sqft
Single Family Residence
Built in 1994
1.29 Acres Lot
$611,800 Zestimate®
$290/sqft
$2,956 Estimated rent
Home value
$611,800
$532,000 - $710,000
$2,956/mo
Zestimate® history
Owner options
List your home for rent
$2,956/mo
Rent Zestimate®
Find your next renter with Zillow Rental Manager. Plus, with online applications, you can quickly screen prospective tenants – for free.
$2,956/mo
Rent Zestimate®
Refinance and save
$5,370/mo
Est. payment
Refinancing to a lower rate could help reduce your monthly payments and save thousands over the life of the loan.
$5,370/mo
Est. payment
Explore your selling options
Work with a Zillow partner agent
Leverage their expertise and Zillow's premium Showcase listings to get your home seen by more buyers.
Get startedList with your own agent
Get your home in front of millions of buyers by listing it on Zillow.
Learn how to do itSell it yourself
Take full control of how buyers see your home on Zillow by listing For Sale by Owner (FSBO).
List your homeWhat's special
Zillow last checked:
Listing updated:
Listed by:
Jacquelyn Christner 810-220-0000,
PREVIEW PROPERTIES.COM
Bought with:
Stacy S Vis, 6501392813
Eastbrook Realty
Source: MichRIC,MLS#: 24037799
Facts & features
Interior
Bedrooms & bathrooms
- Bedrooms: 4
- Bathrooms: 3
- Full bathrooms: 3
- Main level bedrooms: 2
Primary bedroom
- Level: Main
- Area: 195
- Dimensions: 15.00 x 13.00
Bedroom 2
- Level: Basement
- Area: 154
- Dimensions: 11.00 x 14.00
Bedroom 3
- Level: Basement
- Area: 143
- Dimensions: 11.00 x 13.00
Primary bathroom
- Level: Main
- Area: 156
- Dimensions: 12.00 x 13.00
Bathroom 1
- Level: Main
- Area: 182
- Dimensions: 13.00 x 14.00
Bathroom 2
- Level: Main
- Area: 60
- Dimensions: 5.00 x 12.00
Bathroom 3
- Level: Basement
- Area: 54
- Dimensions: 6.00 x 9.00
Den
- Level: Basement
- Area: 192
- Dimensions: 16.00 x 12.00
Dining area
- Level: Main
- Area: 143
- Dimensions: 13.00 x 11.00
Family room
- Level: Main
- Area: 336
- Dimensions: 24.00 x 14.00
Kitchen
- Level: Main
- Area: 195
- Dimensions: 13.00 x 15.00
Laundry
- Level: Main
- Area: 42
- Dimensions: 6.00 x 7.00
Living room
- Level: Basement
- Area: 350
- Dimensions: 14.00 x 25.00
Media room
- Level: Basement
- Area: 150
- Dimensions: 10.00 x 15.00
Heating
- Forced Air
Cooling
- Central Air
Appliances
- Included: Humidifier, Iron Water FIlter, Built-In Electric Oven, Cooktop, Dishwasher, Disposal, Microwave, Refrigerator, Water Softener Owned
- Laundry: Main Level
Features
- Ceiling Fan(s), LP Tank Rented, Wet Bar, Eat-in Kitchen
- Flooring: Ceramic Tile
- Windows: Screens, Window Treatments
- Basement: Full
- Number of fireplaces: 1
- Fireplace features: Den
Interior area
- Total structure area: 1,606
- Total interior livable area: 2,970 sqft
- Finished area below ground: 1,364
Property
Parking
- Total spaces: 2
- Parking features: Attached, Garage Door Opener
- Garage spaces: 2
Features
- Stories: 1
- Has spa: Yes
- Spa features: Hot Tub Spa
- On waterfront: Yes
- Waterfront features: Lake
- Body of water: Clifford Lake
Lot
- Size: 1.29 Acres
- Dimensions: 95 x 538 x 163 x 536
- Features: Cul-De-Sac
Details
- Additional structures: Shed(s)
- Parcel number: 00713001000
- Zoning description: res
Construction
Type & style
- Home type: SingleFamily
- Architectural style: Ranch
- Property subtype: Single Family Residence
Materials
- Vinyl Siding
- Roof: Composition
Condition
- New construction: No
- Year built: 1994
Utilities & green energy
- Gas: LP Tank Rented
- Sewer: Septic Tank
- Water: Well
- Utilities for property: Electricity Available
Community & HOA
Location
- Region: Stanton
Financial & listing details
- Price per square foot: $290/sqft
- Tax assessed value: $264,144
- Annual tax amount: $7,532
- Date on market: 7/24/2024
- Listing terms: Cash,Conventional
- Electric utility on property: Yes
- Road surface type: Paved
Price history
| Date | Event | Price |
|---|---|---|
| 8/15/2024 | Sold | $860,000$290/sqft |
Source:  MichRIC #24037799 Report a problem MichRIC #24037799 Report a problem | ||
| 7/29/2024 | Pending sale | $860,000$290/sqft |
Source: MichRIC #24037799 Report a problem | ||
| 7/24/2024 | Listed for sale | $860,000$290/sqft |
Source: MichRIC #24037799 Report a problem | ||
Public tax history
Tax history is unavailable.
Neighborhood: 48888
Nearby homes
- $860,0004 bd3 ba2.9k sqft5344 Clifford Ct, Stanton, MI 48888Sold
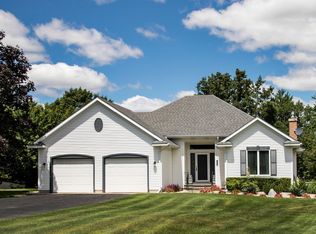
- $835,8005 bd3 ba3.4k sqft5360 Clifford Ct, Stanton, MI 48888Off Market
- $575,800-- bd-- ba-- sqft5332 Clifford Ct, Stanton, MI 48888Off Market
- $428,2003 bd3 ba1.7k sqft5300 Clifford Ct, Stanton, MI 48888Off Market
- $945,0005 bd4 ba3.8k sqft5355 Clifford Ct NW, Stanton, MI 48888Sold
- $945,0005 bd4 ba3.8k sqft5355 Clifford Ct, Stanton, MI 48888Sold
- $448,500-- bd-- ba-- sqft5305 Clifford Ct, Stanton, MI 48888Off Market
- $830,7005 bd5 ba5k sqft5365 Clifford Ct, Stanton, MI 48888Off Market
Nearby schools
GreatSchools rating
- 5/10Central Montcalm Upper Elementary SchoolGrades: 3-5Distance: 6.1 mi
- 5/10Central Montcalm High SchoolGrades: 6-12Distance: 6.3 mi
- NACentral Montcalm Elementary SchoolGrades: PK-2Distance: 9 mi
Get a cash offer in 3 minutes
Find out how much your home could sell for in as little as 3 minutes with a no-obligation cash offer.
Estimated market value
$611,800
Get a cash offer in 3 minutes
Find out how much your home could sell for in as little as 3 minutes with a no-obligation cash offer.
Estimated market value
$611,800
- Michigan
- Montcalm County
- Stanton
- 48888
- 5344 Clifford Ct NW
Nearby cities
Nearby zip codes
Other Stanton Topics
