Skip main navigation
Closed
  • Listing Provided by: Worth Clark Realty
    Bought with: RedKey Realty Leaders Circa
    Price Unknown

    5344 Devonshire Ave, Saint Louis, MO 63109

    3beds
    1,800sqft
    Single Family Residence
    Built in 1922
    4,125.13 Square Feet Lot
    $381,400 Zestimate®
    $--/sqft
    $2,702 Estimated rent

    Home value

    $381,400

    $351,000 - $416,000

    $2,702/mo

    Zestimate® history
    Loading
    Loading...

    Owner options

    List your home for rent

    $2,702/mo

    Rent Zestimate®

    Find your next renter with Zillow Rental Manager. Plus, with online applications, you can quickly screen prospective tenants – for free.

    Learn more

    $2,702/mo

    Rent Zestimate®

    Refinance and save

    Refinancing to a lower rate could help reduce your monthly payments and save thousands over the life of the loan.

    See today's rates

    Explore your selling options

    Work with a Zillow partner agent

    Leverage their expertise and Zillow's premium Showcase listings to get your home seen by more buyers.

    Get started

    List with your own agent

    Get your home in front of millions of buyers by listing it on Zillow.

    Learn how to do it

    Sell it yourself

    Take full control of how buyers see your home on Zillow by listing For Sale by Owner (FSBO).

    List your home

    What's special

    Front porchDual mini-splitsDelightful sunroomWell-equipped kitchenGleaming hardwood floorsLush greeneryEn suite bath
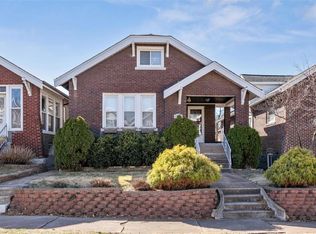
    Charming 3BD/2BA brick home in South City - a perfect blend of character & modern updates! Cozy front porch to soak in the beautiful spring weather! Inviting living room ft gleaming hardwood floors & abundant natural light! Flowing seamlessly from spacious dining room, you'll find a main floor bedroom (or office), along w/ 2nd living area & well-equipped kitchen ft SS appliances! Convenient MAIN FLOOR LAUNDRY (W/D incl)! Upstairs, discover the primary bedroom w/private sitting area & en suite bath, plus adtl bedroom, each w/dual mini-splits! As you head outside, you'll find a delightful sunroom! Backyard is a private oasis in the heart of the city, complete w/privacy fencing, 2 separate patios & lush greenery! 2-car garage & an unfinished LL, too! NEW furnace (2025), AC (2018) & several new windows (2025). Located in the vibrant Southampton neighborhood & only steps from the beloved Russell's on Macklind, this home is a must-see!

    Zillow last checked:

    Listing updated:

    Listing Provided by:

    Kaitlyn Barks 314-650-5370,

    Worth Clark Realty

    Bought with:

    Christy Beilsmith, 2011026552

    RedKey Realty Leaders Circa

    Source: MARIS,MLS#: 25011627MLS LogoOriginating MLS: St. Louis Association of REALTORS

    Facts & features

    Interior

    Bedrooms & bathrooms
    • Bedrooms: 3
    • Bathrooms: 2
    • Full bathrooms: 2
    • Main level bathrooms: 1
    • Main level bedrooms: 1
    Primary bedroom
    • Level: Upper
    • Area: 250
    • Dimensions: 25 x 10
    Bedroom
    • Level: Main
    • Area: 110
    • Dimensions: 11 x 10
    Bedroom
    • Level: Main
    • Area: 120
    • Dimensions: 12 x 10
    Bedroom
    • Level: Upper
    • Area: 130
    • Dimensions: 13 x 10
    Bathroom
    • Level: Main
    • Area: 42
    • Dimensions: 6 x 7
    Bathroom
    • Level: Upper
    • Area: 48
    • Dimensions: 6 x 8
    Dining room
    • Level: Main
    • Area: 154
    • Dimensions: 14 x 11
    Family room
    • Level: Main
    • Area: 132
    • Dimensions: 12 x 11
    Kitchen
    • Level: Main
    • Area: 132
    • Dimensions: 12 x 11
    Living room
    • Level: Main
    • Area: 176
    • Dimensions: 11 x 16
    Sunroom
    • Level: Main
    • Area: 112
    • Dimensions: 8 x 14
    Heating
    • Natural Gas, Forced Air
    Cooling
    • Wall/Window Unit(s), Ceiling Fan(s), Central Air, Electric
    Appliances
    • Included: Dishwasher, Disposal, Dryer, Microwave, Gas Range, Gas Oven, Refrigerator, Stainless Steel Appliance(s), Washer, Gas Water Heater
    • Laundry: Main Level
    Features
    • Separate Dining, Bookcases, Open Floorplan
    • Flooring: Hardwood
    • Doors: Panel Door(s), French Doors
    • Basement: Full,Unfinished,Walk-Up Access
    • Has fireplace: No
    Interior area
    • Total structure area: 1,800
    • Total interior livable area: 1,800 sqft
    • Finished area above ground: 1,800
    • Finished area below ground: 0

    Property

    Parking
    • Total spaces: 2
    • Parking features: Additional Parking, Alley Access, Detached, Off Street
    • Garage spaces: 2
    Features
    • Levels: Two
    • Patio & porch: Patio
    Lot
    • Size: 4,125 sqft
    • Dimensions: 33 x 125 x 33 x 125
    • Features: Level
    Details
    • Parcel number: 51740000300
    • Special conditions: Standard

    Construction

    Type & style
    • Home type: SingleFamily
    • Architectural style: Traditional,Other
    • Property subtype: Single Family Residence
    Materials
    • Brick
    • Foundation: Stone
    Condition
    • Year built: 1922

    Utilities & green energy

    • Sewer: Public Sewer
    • Water: Public

    Community & neighborhood

    Security
    • Security features: Smoke Detector(s)
    Location
    • Region: Saint Louis
    • Subdivision: Southampton

    Other

    Other facts
    • Listing terms: Cash,Conventional,FHA,VA Loan
    • Ownership: Private
    • Road surface type: Concrete

    Price history

    DateEventPrice
    5/13/2025Sold--
    Source: MARIS #25011627 Report a problem
    4/6/2025Pending sale$319,900$178/sqft
    Source: MARIS #25011627 Report a problem
    4/3/2025Listed for sale$319,900+39.1%$178/sqft
    Source: MARIS #25011627 Report a problem
    5/5/2017Sold--
    Source: MARIS #17022891 Report a problem
    4/16/2017Pending sale$229,900$128/sqft
    Source: 4U Realty #17022891 Report a problem
    3/21/2017Listed for sale$229,900+177%$128/sqft
    Source: 4U Realty #17022891 Report a problem
    11/7/2014Sold--
    Source: Agent Provided Report a problem
    10/7/2014Listed for sale$83,000$46/sqft
    Source: RE/MAX Results #14056754 Report a problem

    Public tax history

    YearProperty taxesTax assessment
    2025$3,529 +11.4%$42,770 +14%
    2024$3,169 +5.1%$37,520
    2023$3,014 +4.3%$37,520 +8.3%
    2022$2,891 +0.1%$34,630
    2021$2,886 +13.1%$34,630 +12%
    2020$2,552 $30,930
    2019$2,552 $30,930 +25.4%
    2018$2,552 +21.3%$24,670 +0%
    2017$2,104 +15.1%$24,660 +14.9%
    2016$1,828 +10.3%$21,470
    2015$1,658 -10%$21,470
    2014$1,841 $21,470 -10.2%
    2013$1,841 $23,910 -6.2%
    2012-- $25,500
    2011-- $25,500
    2010-- $25,500 -0.5%
    2009$1,732 +3%$25,630
    2008$1,681 $25,630 -5.4%
    2007$1,681 $27,080
    2006$1,681 +1%$27,080 +14.6%
    2005$1,664 +31%$23,640 +39%
    2004$1,270 +3%$17,010
    2003$1,233 +14.6%$17,010 +17.8%
    2002$1,077 $14,440
    2001-- $14,440 +25.6%
    2000-- $11,500

    Find assessor info on the county website

    Neighborhood: Southampton

    Nearby schools

    GreatSchools rating
    Schools provided by the listing agent
    • Elementary: Buder Elem.
    • Middle: Long Middle Community Ed. Center
    • High: Roosevelt High

    Source: MARIS. This data may not be complete. We recommend contacting the local school district to confirm school assignments for this home.

    Get a cash offer in 3 minutes
    Find out how much your home could sell for in as little as 3 minutes with a no-obligation cash offer.
    Estimated market value
    $381,400
    Get a cash offer in 3 minutes
    Find out how much your home could sell for in as little as 3 minutes with a no-obligation cash offer.
    Estimated market value
    $381,400