Skip main navigation
Sold for $350,000
  • $350,000

    5344 E Calle Vista De Colores, Tucson, AZ 85711

    2beds
    1,452sqft
    Single Family Residence
    Built in 1998
    3,484 Square Feet Lot
    $347,600 Zestimate®
    $241/sqft
    $1,646 Estimated rent

    Home value

    $347,600

    $320,000 - $379,000

    $1,646/mo

    Zestimate® history
    Loading
    Loading...

    Owner options

    List your home for rent

    $1,646/mo

    Rent Zestimate®

    Find your next renter with Zillow Rental Manager. Plus, with online applications, you can quickly screen prospective tenants – for free.

    Learn more

    $1,646/mo

    Rent Zestimate®

    Refinance and save

    $2,286/mo

    Est. payment

    Refinancing to a lower rate could help reduce your monthly payments and save thousands over the life of the loan.

    See today's rates

    $2,286/mo

    Est. payment

    Explore your selling options

    Work with a Zillow partner agent

    Leverage their expertise and Zillow's premium Showcase listings to get your home seen by more buyers.

    Get started

    List with your own agent

    Get your home in front of millions of buyers by listing it on Zillow.

    Learn how to do it

    Sell it yourself

    Take full control of how buyers see your home on Zillow by listing For Sale by Owner (FSBO).

    List your home

    What's special

    Cozy gas log fireplaceSecond-floor loftWhite cabinetryHardwood staircaseGranite countertopsBright kitchenEye-catching copper accents
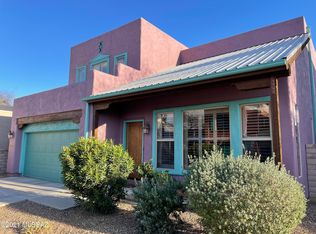
    Welcome home to this inviting midtown residence in the gated community of Presidio at William Center,a neighborhood known for its distinctive charm and vibrant ''Colores'' design, where each home is uniquely painted yet beautifully cohesive. Inside, natural light fills the soaring two-story living room, anchored by a cozy gas log fireplace & warm tile floors that flow through the dining area and kitchen. The bright kitchen features white cabinetry, granite countertops, and eye-catching copper accents, including a striking backsplash and pendant light that add just the right touch of personality. A convenient powder room is located off the garage entry. A hardwood staircase leads to the second-floor loft, connecting two private bedroom suites, each with hardwood floors and en-suite baths The primary suite offers a peaceful retreat with a glimpse of the Catalina Mountains and an updated bath featuring a furniture-style double vanity and a rain-shower glass shower enclosure. The loft adds space for relaxing or a home office. Bedroom 2 also enjoys an en-suite bath with tub/shower. Out back, the covered porch is surrounded by mature landscaping, creating a quiet space to relax and unwind at the end of the day. Residents enjoy walking-distance access to the community pool, spa, Kiva fireplace, and picnic area. Ideally located near William Center shops and businesses, with Park Place Mall just minutes away, this home offers comfort, character, and a convenient midtown Tucson lifestyle. New 2025 roof! Rheem HVAC 2019. Most furniture available for purchase on a separate bill of sale. Contact your favorite Realtor to view this special home and start the New Year in your new home!

    Zillow last checked:

    Listing updated:

    Listed by:

    Ann K Gavlick 520-548-8548,

    Tierra Antigua Realty

    Bought with:

    Waco Starr, SA678733000

    Long Realty

    Source: MLS of Southern Arizona,MLS#: 22532526MLS Logo

    Facts & features

    Interior

    Bedrooms & bathrooms
    • Bedrooms: 2
    • Bathrooms: 3
    • Full bathrooms: 2
    • 1/2 bathrooms: 1
    Heating
    • Forced Air, Natural Gas
    Cooling
    • Central Air, Ceiling Fan(s)
    Appliances
    • Included: Dishwasher, Disposal, Refrigerator, Gas Range, Microwave
    • Laundry: In Garage, Storage, Washer, Dryer
    Features
    • Entrance Foyer, Walk-In Closet(s), High Ceilings, Built-in Features
    • Flooring: Ceramic Tile, Wood
    • Windows: Double Pane Windows
    • Number of fireplaces: 1
    • Fireplace features: Gas, Living Room
    Interior area
    • Total structure area: 1,452
    • Total interior livable area: 1,452 sqft

    Property

    Parking
    • Total spaces: 2
    • Parking features: Garage Door Opener
    • Attached garage spaces: 2
    Accessibility
    • Accessibility features: None
    Features
    • Levels: Two
    • Stories: 2
    • Patio & porch: Covered, Slab
    • Pool features: None
    • Has spa: Yes
    • Spa features: None
    • Fencing: Block
    • Has view: Yes
    • View description: Mountain(s)
    Lot
    • Size: 3,484 Square Feet
    • Dimensions: 69' x 51' x 70' x 51'
    • Features: Decorative Gravel, Subdivided, North/South Exposure
    Details
    • Parcel number: 128101400
    • Zoning: Tucson - PAD
    • Special conditions: None

    Construction

    Type & style
    • Home type: SingleFamily
    • Architectural style: Spanish,Santa Fe,Southwestern
    • Property subtype: Single Family Residence
    Materials
    • Frame - Stucco
    • Roof: Metal,Built-Up - Reflect
    Condition
    • Year built: 1998

    Utilities & green energy

    • Sewer: Sewer Connected
    • Water: Public

    Community & HOA

    Community
    • Features: Pool, Spa, Gated, Paved Street, Sidewalks
    • Security: Smoke Detector(s), Carbon Monoxide Detector(s), Wrought Iron Security Door
    • Subdivision: Presidio at Williams Centre (1-153)
    HOA
    • Has HOA: Yes
    • Amenities included: Pool, Spa/Hot Tub
    • Services included: Common Area Maint, Front Yard Maint, Gated Community, Street Maint
    • HOA fee: $150 monthly
    • HOA name: Presidio HOA
    • HOA phone: 520-372-5630
    Location
    • Region: Tucson

    Financial & listing details

    • Price per square foot: $241/sqft
    • Tax assessed value: $276,034
    • Annual tax amount: $2,530
    • Date on market: 12/30/2025
    • Cumulative days on market: 22 days
    • Listing terms: FHA,VA Loan,Conventional,Cash
    • Road surface type: Paved

    Price history

    DateEventPrice
    2/18/2026Sold$350,000$241/sqft
    Source: MLS of Southern Arizona #22532526 Report a problem
    2/18/2026Pending sale$350,000$241/sqft
    Source: MLS of Southern Arizona #22532526 Report a problem
    1/21/2026Contingent$350,000$241/sqft
    Source: MLS of Southern Arizona #22532526 Report a problem
    12/30/2025Listed for sale$350,000+163.9%$241/sqft
    Source: MLS of Southern Arizona #22532526 Report a problem
    1/22/1999Sold$132,612$91/sqft
    Source: Public Record Report a problem

    Public tax history

    YearProperty taxesTax assessment
    2026$2,530 +4.4%$27,603 +3.6%
    2025$2,423 +6.7%$26,640 +7.2%
    2024$2,271 -0.8%$24,853 +15.6%
    2023$2,288 -2.5%$21,507 +14.8%
    2022$2,346 +3.9%$18,734 +2.8%
    2021$2,258 -0.2%$18,228 +4.7%
    2020$2,264 $17,409 +1.7%
    2019$2,264 +4.7%$17,113 +10.1%
    2018$2,163 +4.8%$15,546
    2017$2,064 +2.6%$15,546 +5%
    2016$2,012 +12.2%$14,805 +5%
    2015$1,794 $14,100
    2014-- --
    2013-- $150,225
    2012-- --
    2011-- --
    2010-- --
    2009-- --
    2007-- --
    2006-- --
    2005-- --
    2004-- --
    2003-- --
    2002-- --
    2001$1,667 +2.2%--
    2000$1,631 --
    Find assessor info on the county website

    Neighborhood: Rosemont East

    Nearby schools

    GreatSchools rating
    Schools provided by the listing agent
    • Elementary: Bonillas
    • Middle: Vail
    • High: Rincon

    Source: MLS of Southern Arizona. This data may not be complete. We recommend contacting the local school district to confirm school assignments for this home.

    Get a cash offer in 3 minutes
    Find out how much your home could sell for in as little as 3 minutes with a no-obligation cash offer.
    Estimated market value
    $347,600
    Get a cash offer in 3 minutes
    Find out how much your home could sell for in as little as 3 minutes with a no-obligation cash offer.
    Estimated market value
    $347,600